**Home back on market at not fault of seller.** Home also has new roof as of March 14, 2026.
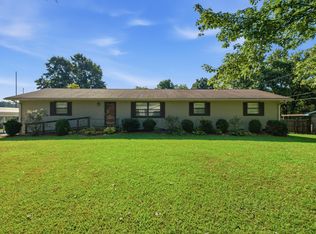
Welcome home to 107 Hamel Dr! This charming home, located in the quaint city of Chickamauga, is centrally positioned in a walkable neighborhood and close to all the action! A level front yard and long driveway highlights the generous set back of the home. A quaint front porch in such an idyllic city leads inside. The front living room features large windows that let in ample amounts of natural light. The fully renovated kitchen and dining area is connected. Brand new cabinetry, stainless steel appliances, quartz countertops, updated lighting, and tons of storage are just a couple of the features that make this kitchen so special.
Up the stairs of the split level layout, you'll find all three bedrooms with updated flooring, and the two full baths. The main full bath has also been updated with a new vanity and lighting. All three bedrooms are spacious, and the primary bedroom features its own full bath with a generously sized walk-in shower. The sellers have also finished out some of the basement area. Again, the copious amounts of natural light from the french door sidelights and windows wash this space in a brightness that feels inspiring and functional. The new luxury vinyl plank flooring makes this space perfect for a myriad of uses - from bonus area to play room, craft room, home office, and many others!
The laundry area is located just off of the finished basement in a convenient and easy to access space. You can access the backyard from the doors off of the eat-in kitchen. At just over .6 acres, this backyard has plenty of room for any number of uses as well. The seller also has left over chain link fencing that can be used to complete the fenced in yard at the back two corners.
Sold for $279,000
$279,000
107 Hamel Dr, Chickamauga, GA 30707
3beds
1,620sqft
Single Family Residence
Built in 1969
0.62 Acres Lot
$283,300 Zestimate®
$172/sqft
$1,654 Estimated rent
Home value
$283,300
$229,000 - $351,000
$1,654/mo
Zestimate® history
Owner options
List your home for rent
$1,654/mo
Rent Zestimate®
Find your next renter with Zillow Rental Manager. Plus, with online applications, you can quickly screen prospective tenants – for free.
$1,654/mo
Rent Zestimate®
Refinance and save
$1,809/mo
Est. payment
Refinancing to a lower rate could help reduce your monthly payments and save thousands over the life of the loan.
$1,809/mo
Est. payment
Explore your selling options
Work with a Zillow partner agent
Leverage their expertise and Zillow's premium Showcase listings to get your home seen by more buyers.
Get startedList with your own agent
Get your home in front of millions of buyers by listing it on Zillow.
Learn how to do itSell it yourself
Take full control of how buyers see your home on Zillow by listing For Sale by Owner (FSBO).
List your homeWhat's special
Level front yardQuaint front porchStainless steel appliancesBrand new cabinetryUpdated lightingGenerously sized walk-in showerQuartz countertops
Zillow last checked:
Listing updated:
Listed by:
Daniel McKee 423-718-7371,
Keller Williams Realty
Bought with:
Grace Edrington, 291147
Berkshire Hathaway HomeServices J Douglas Properties
Source: Greater Chattanooga Realtors,MLS#: 1527639
Facts & features
Interior
Bedrooms & bathrooms
- Bedrooms: 3
- Bathrooms: 2
- Full bathrooms: 2
Primary bedroom
- Level: First
Bedroom
- Level: First
Bedroom
- Level: First
Bedroom
- Level: First
Primary bathroom
- Level: First
Bathroom
- Level: First
Bonus room
- Level: Basement
Kitchen
- Level: First
Living room
- Level: First
Heating
- Central
Cooling
- Central Air
Appliances
- Included: Dishwasher, Electric Range, Free-Standing Range, Microwave, Oven
- Laundry: In Basement, Electric Dryer Hookup, Lower Level, Laundry Room, Washer Hookup
Features
- Ceiling Fan(s), Eat-in Kitchen, Stone Counters, Tub/shower Combo
- Flooring: Ceramic Tile, Luxury Vinyl, Engineered Hardwood
- Windows: Aluminum Frames, Blinds
- Basement: Crawl Space,Partially Finished
- Has fireplace: No
Interior area
- Total structure area: 1,620
- Total interior livable area: 1,620 sqft
- Finished area above ground: 1,320
- Finished area below ground: 300
Property
Parking
- Total spaces: 2
- Parking features: Concrete, Driveway
- Carport spaces: 2
Features
- Levels: One and One Half
- Patio & porch: Awning(s), Front Porch, Rear Porch, Porch - Covered
- Exterior features: Awning(s), Private Yard, Rain Gutters
- Fencing: Back Yard,Chain Link,Gate
Lot
- Size: 0.62 Acres
- Dimensions: 140 x 225
- Features: Back Yard, Level, Rectangular Lot
Details
- Parcel number: 3003 010
Construction
Type & style
- Home type: SingleFamily
- Property subtype: Single Family Residence
Materials
- Brick, Fiber Cement
- Foundation: Block
- Roof: Asphalt,Shingle
Condition
- Updated/Remodeled
- New construction: No
- Year built: 1969
Utilities & green energy
- Sewer: Public Sewer
- Water: Public
- Utilities for property: Cable Available, Electricity Connected, Natural Gas Connected, Phone Available, Sewer Connected, Water Connected
Community & HOA
Community
- Subdivision: Simonton Hills
HOA
- Has HOA: No
Location
- Region: Chickamauga
Financial & listing details
- Price per square foot: $172/sqft
- Tax assessed value: $231,127
- Annual tax amount: $1,909
- Date on market: 3/14/2026
- Listing terms: Cash,Conventional,FHA,VA Loan
- Road surface type: Asphalt, Paved
Price history
| Date | Event | Price |
|---|---|---|
| 4/16/2026 | Sold | $279,000-0.4%$172/sqft |
Source: Greater Chattanooga Realtors #1527639 Report a problem | ||
| 3/19/2026 | Pending sale | $280,000$173/sqft |
Source: Greater Chattanooga Realtors #1527639 Report a problem | ||
| 3/14/2026 | Listed for sale | $280,000$173/sqft |
Source: Greater Chattanooga Realtors #1527639 Report a problem | ||
| 3/11/2026 | Pending sale | $280,000$173/sqft |
Source: Greater Chattanooga Realtors #1527639 Report a problem | ||
| 3/1/2026 | Listed for sale | $280,000$173/sqft |
Source: Greater Chattanooga Realtors #1527639 Report a problem | ||
| 2/7/2026 | Pending sale | $280,000$173/sqft |
Source: Greater Chattanooga Realtors #1527639 Report a problem | ||
| 1/30/2026 | Listed for sale | $280,000+137.3%$173/sqft |
Source: Greater Chattanooga Realtors #1527639 Report a problem | ||
| 4/15/2015 | Sold | $118,000$73/sqft |
Source: Greater Chattanooga Realtors #1224733 Report a problem | ||
Public tax history
| Year | Property taxes | Tax assessment |
|---|---|---|
| 2025 | $2,094 -0.1% | $92,451 +1.8% |
| 2024 | $2,095 +2.6% | $90,828 +4.6% |
| 2023 | $2,042 +2.5% | $86,796 +12.8% |
| 2022 | $1,992 +21.3% | $76,969 +33.6% |
| 2021 | $1,643 +9% | $57,629 +15.4% |
| 2020 | $1,507 -0.2% | $49,938 |
| 2019 | $1,509 -10.4% | $49,938 |
| 2018 | $1,684 +140.7% | $49,938 -6.3% |
| 2017 | $700 -49% | $53,298 |
| 2016 | $1,372 | $53,298 +16.2% |
| 2015 | -- | $45,856 |
| 2014 | $66 | $45,856 +0% |
| 2013 | $66 | $45,855 |
| 2012 | -- | -- |
| 2011 | -- | -- |
| 2010 | -- | -- |
| 2009 | -- | -- |
Find assessor info on the county website
Neighborhood: 30707
Nearby homes
- $345,0003 bd2 ba1.8k sqft105 Hamel Dr, Chickamauga, GA 30707For Sale
- $259,600-- bd2 ba1.6k sqft103 Hamel Dr, Chickamauga, GA 30707Off Market
- $424,0003 bd3 ba2.3k sqft300 Five Points Rd, Chickamauga, GA 30707Off Market
- $327,800-- bd2 ba2k sqft110 Hamel Dr, Chickamauga, GA 30707Off Market
- $329,500-- bd2 ba2.3k sqft111 Hamel Dr, Chickamauga, GA 30707Off Market
- $75,924-- bd1 ba1.5k sqft109 Hamel Dr, Chickamauga, GA 30707Off Market
- $363,800-- bd2 ba1.8k sqft109 Hamel Dr, Chickamauga, GA 30707Off Market
- $278,700-- bd1 ba1.6k sqft102 Dana Ln, Chickamauga, GA 30707Off Market
Nearby schools
GreatSchools rating
- 6/10Chickamauga Elementary SchoolGrades: PK-5Distance: 0.9 mi
- 7/10Gordon Lee Middle SchoolGrades: 6-8Distance: 1 mi
- 8/10Gordon Lee High SchoolGrades: 9-12Distance: 1 mi
Schools provided by the listing agent
- Elementary: Chickamauga Elementary
- Middle: Gordon Lee Middle
- High: Gordon Lee High
Source: Greater Chattanooga Realtors. This data may not be complete. We recommend contacting the local school district to confirm school assignments for this home.
Get a cash offer in 3 minutes
Find out how much your home could sell for in as little as 3 minutes with a no-obligation cash offer.
Estimated market value
$283,300
Get a cash offer in 3 minutes
Find out how much your home could sell for in as little as 3 minutes with a no-obligation cash offer.
Estimated market value
$283,300
- Georgia
- Walker County
- Chickamauga
- 30707
- 107 Hamel Dr
