Welcome to your dream home! Located in the charming town of Hixson, TN. This home offers comfort and convenience. Situated only minutes from Downtown Chattanooga, shopping, restaurants and hospitals. Features include open floor plan, and split bedroom design. Spacious kitchen and great room combined makes this home perfect for hosting family gatherings and entertaining. Upgrades include corian counter tops, large kitchen island, stainless appliances, hardwood floors, crown molding, and freshly painted interior. Extra's include formal living and dining room, 2 car garage on main level, with additional 24 x 16 workshop, and a truly, spectacular covered deck great for those Memorial Day or 4th of July picnic's or relaxing on a nice fall evening. This home was well loved and maintained. Make your appointment today!
For sale
Price increase: $25.1K (11/1)
$425,000
1426 Oneal Rd, Hixson, TN 37343
3beds
2,056sqft
Single Family Residence
Built in 2005
0.3 Acres Lot
$415,700 Zestimate®
$207/sqft
$-- HOA
What's special
Freshly painted interiorOpen floor planSplit bedroom designSpectacular covered deckLarge kitchen islandStainless appliancesCorian counter tops
- 5 days
- 282
- 21
Likely to sell faster than
Zillow last checked:
Listing updated:
Listed by:
Leann R Stitt 423-595-3005,
Crye-Leike, REALTORS 423-870-5202
Source: Greater Chattanooga Realtors,MLS#: 1545526
Facts & features
Interior
Bedrooms & bathrooms
- Bedrooms: 3
- Bathrooms: 2
- Full bathrooms: 2
Primary bedroom
- Level: First
Bedroom
- Level: First
Bedroom
- Level: First
Dining room
- Level: First
Great room
- Level: First
Kitchen
- Level: First
Laundry
- Level: First
Living room
- Level: First
Heating
- Central, Electric
Cooling
- Central Air, Ceiling Fan(s), Electric
Appliances
- Included: Dishwasher, Free-Standing Range, Microwave, Refrigerator, Stainless Steel Appliance(s), Water Heater
- Laundry: Electric Dryer Hookup, Laundry Room, Washer Hookup
Features
- Cathedral Ceiling(s), Ceiling Fan(s), Crown Molding, Kitchen Island, Walk-In Closet(s), Tub/shower Combo, Separate Dining Room, Split Bedrooms
- Flooring: Carpet, Luxury Vinyl, Engineered Hardwood
- Windows: Vinyl Frames
- Basement: Crawl Space
- Has fireplace: No
Interior area
- Total structure area: 2,056
- Total interior livable area: 2,056 sqft
- Finished area above ground: 2,056
Property
Parking
- Total spaces: 3
- Parking features: Garage Door Opener, Garage Faces Front
- Attached garage spaces: 3
Features
- Levels: One
- Stories: 1
- Patio & porch: Covered, Porch - Covered
- Exterior features: Private Yard
- Pool features: None
- Spa features: None
- Fencing: None
Lot
- Size: 0.3 Acres
- Dimensions: 61 x 215
- Features: Level
Details
- Additional structures: None
- Parcel number: 109l F 020.01
- Special conditions: Standard
- Other equipment: None
Construction
Type & style
- Home type: SingleFamily
- Property subtype: Single Family Residence
Materials
- Vinyl Siding
- Foundation: Block
- Roof: Shingle
Condition
- New construction: No
- Year built: 2005
Utilities & green energy
- Sewer: Public Sewer
- Water: Public
- Utilities for property: Cable Connected, Electricity Connected, Sewer Connected, Water Connected
Community & HOA
Community
- Features: None
- Security: Smoke Detector(s)
- Subdivision: None
HOA
- Has HOA: No
Location
- Region: Hixson
Financial & listing details
- Price per square foot: $207/sqft
- Tax assessed value: $416,800
- Annual tax amount: $3,590
- Date on market: 10/31/2026
- Listing terms: Cash,Conventional,FHA,VA Loan
- Road surface type: Asphalt
Estimated market value
$415,700
$395,000 - $436,000
$2,214/mo
Price history
| Date | Event | Price |
|---|---|---|
| 11/1/2026 | Price change | $425,000+6.3%$207/sqft |
Source: Greater Chattanooga Realtors #1545526 Report a problem | ||
| 9/28/2026 | Price change | $399,900-2.7%$195/sqft |
Source: Owner Report a problem | ||
| 8/31/2026 | Price change | $410,900-1.2%$200/sqft |
Source: Owner Report a problem | ||
| 5/23/2026 | Listed for sale | $415,900$202/sqft |
Source: Owner Report a problem | ||
Public tax history
| Year | Property taxes | Tax assessment |
|---|---|---|
| 2025 | $1,579 +8.7% | $104,200 +60.5% |
| 2024 | $1,453 | $64,925 |
| 2023 | $1,453 | $64,925 |
| 2022 | $1,453 | $64,925 |
| 2021 | $1,453 -2.3% | $64,925 +20.8% |
| 2020 | $1,486 | $53,750 |
| 2019 | $1,486 | $53,750 |
| 2018 | $1,486 -47.6% | $53,750 |
| 2017 | $2,837 +8.9% | $53,750 |
| 2016 | $2,605 | -- |
| 2015 | $2,605 | $49,075 |
| 2014 | $2,605 | -- |
| 2013 | -- | $49,075 -1.2% |
| 2012 | -- | $49,675 |
| 2011 | -- | $49,675 |
| 2010 | -- | $49,675 |
| 2009 | -- | $49,675 +14.5% |
| 2008 | -- | $43,400 |
| 2007 | -- | $43,400 |
| 2006 | -- | $43,400 |
Find assessor info on the county website
Monthly payment
Est. payment
Payment breakdown
Explore the cost of this home by adjusting the details. Changes won't be saved.Climate risks
Neighborhood: 37343
Nearby schools
Schools provided by the listing agent
- Elementary: DuPont Elementary
- Middle: Hixson Middle
- High: Hixson High
Source: Greater Chattanooga Realtors. This data may not be complete. We recommend contacting the local school district to confirm school assignments for this home.
Similar homes
- $394,9003 bd3 ba2k sqft6714 Pollyana Ln, Hixson, TN 37343For Sale
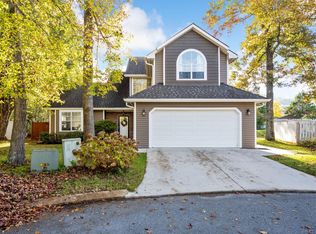 MLS ID #1545690, Lori Montieth. Greater Chattanooga Realtors
- $365,0003 bd3 ba2.2k sqft959 Lower Mill Rd, Hixson, TN 37343For Sale
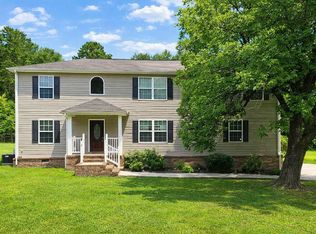 MLS ID #1540051, Jake Kellerhals. Greater Chattanooga Realtors
- $369,9005 bd3 ba2.8k sqft617 Danbridge Dr, Hixson, TN 37343For Sale
 MLS ID #1545829, Ashleigh Buddenbohn. Greater Chattanooga Realtors
- $420,0004 bd3 ba2.5k sqft8014 Woodstone Dr, Hixson, TN 37343For Sale
 MLS ID #1543913, Jay Robinson. Greater Chattanooga Realtors
- $309,9003 bd2 ba1.3k sqft1728 Thrasher Pike, Hixson, TN 37343For Sale
 MLS ID #3632400, Jennifer Douglass. RealTracs MLS as distributed by MLS GRID
