Beautifully updated three bedroom two and a half bath home offering almost 3000 square feet of living space on a large private lot in the family friendly neighborhood of Bentley Place. This spacious residence features a formal living room open to the dining area, ideal for entertaining! The kitchen is well laid out with lots of cabinets, a pantry and open to the dining area. A few steps up and you have a full bathroom in the hallway that services two of the bedrooms along with a bright sunroom with views of the private wooded, fenced backyard. At the end of the hallway is the primary bedroom along with an ensuite bath featuring granite double vanity along with a tub/shower combo. The bathroom light also has Bluetooth music capabilities and mood lighting. The recently finished lower level is perfect for entertaining! It has a huge room, two seating areas, a wood burning fireplace, a half bath with laundry area, and a nice storage room. Let your party flow outside on the brand-new covered deck! Perfect for enjoying the private backyard. This home has had many recent updates including, electrical, plumbing, new HVAC, new driveway, new deck, new privacy fence, new carpet, new toilets, fresh paint throughout, Chimney was updated and cleaned roof approximately six years old and the downstairs was recently totally remolded. Home being sold as is. Don't delay, come see all this home has to offer today!
For sale
Price cut: $10K (9/20)
$339,900
6 Terry St, Rossville, GA 30741
3beds
2,964sqft
Single Family Residence
Built in 1962
0.4 Acres Lot
$-- Zestimate®
$115/sqft
$-- HOA
What's special
Wood burning fireplacePrivate wooded fenced backyardLarge private lotNice storage roomSpacious residence
- 49 days
- 302
- 15
Zillow last checked:
Listing updated:
Listed by:
Stacy Parson 423-618-3203,
Keller Williams Realty
Source: Greater Chattanooga Realtors,MLS#: 1540933
Facts & features
Interior
Bedrooms & bathrooms
- Bedrooms: 3
- Bathrooms: 3
- Full bathrooms: 2
- 1/2 bathrooms: 1
Primary bedroom
- Level: Second
Bedroom
- Level: Second
Bedroom
- Level: Second
Primary bathroom
- Level: Second
Bathroom
- Level: Second
Other
- Level: Basement
Dining room
- Level: First
Family room
- Level: Basement
Kitchen
- Level: First
Laundry
- Level: Basement
Living room
- Level: First
Sunroom
- Level: Second
Utility room
- Level: Basement
Heating
- Central, Electric
Cooling
- Central Air, Electric
Appliances
- Included: Dishwasher, Electric Water Heater, Free-Standing Electric Range, Free-Standing Refrigerator, Microwave
- Laundry: Electric Dryer Hookup, Lower Level, Laundry Room
Features
- Ceiling Fan(s), Double Vanity, Granite Counters, High Speed Internet, Open Floorplan, Pantry, Storage, Tub/shower Combo, En Suite
- Flooring: Carpet, Laminate, Luxury Vinyl
- Windows: Vinyl Frames
- Basement: Finished,Full
- Number of fireplaces: 1
- Fireplace features: Family Room, Wood Burning
Interior area
- Total structure area: 2,964
- Total interior livable area: 2,964 sqft
- Finished area above ground: 1,728
- Finished area below ground: 1,236
Property
Parking
- Total spaces: 2
- Parking features: Asphalt, Driveway, Garage, Garage Door Opener, Off Street, Garage Faces Front, Kitchen Level
- Attached garage spaces: 2
Features
- Levels: Tri-Level
- Stories: 1
- Patio & porch: Deck, Front Porch, Rear Porch, Porch - Covered
- Exterior features: Private Yard, Rain Gutters
- Pool features: None
- Spa features: None
- Fencing: Back Yard,Fenced,Privacy,Wire
Lot
- Size: 0.4 Acres
- Dimensions: 30 x 160
- Features: Back Yard, Cleared, Cul-De-Sac, Corner Lot, Front Yard, Gentle Sloping, Private, Wooded
Details
- Additional structures: Garage(s)
- Parcel number: 0207 239
- Special conditions: Standard
Construction
Type & style
- Home type: SingleFamily
- Architectural style: Contemporary
- Property subtype: Single Family Residence
Materials
- Brick, Shingle Siding
- Foundation: Block
- Roof: Asphalt,Shingle
Condition
- New construction: No
- Year built: 1962
Utilities & green energy
- Sewer: Septic Tank
- Water: Public
- Utilities for property: Cable Available, Electricity Connected, Phone Available, Water Connected
Community & HOA
Community
- Features: None
- Security: Smoke Detector(s)
- Subdivision: Bentley Place
HOA
- Has HOA: No
Location
- Region: Rossville
Financial & listing details
- Price per square foot: $115/sqft
- Tax assessed value: $284,764
- Annual tax amount: $2,229
- Date on market: 8/17/2026
- Listing terms: Cash,Conventional,FHA,VA Loan
- Road surface type: Asphalt, Paved
Estimated market value
Not available
Estimated sales range
Not available
Not available
Price history
| Date | Event | Price |
|---|---|---|
| 9/20/2026 | Price change | $339,900-2.9%$115/sqft |
Source: Greater Chattanooga Realtors #1540933 Report a problem | ||
| 8/18/2026 | Price change | $349,900-2.8%$118/sqft |
Source:  GAMLS #10827078 Report a problem GAMLS #10827078 Report a problem | ||
| 8/17/2026 | Listed for sale | $359,900+1.4%$121/sqft |
Source: Greater Chattanooga Realtors #1540933 Report a problem | ||
| 3/30/2026 | Listing removed | $355,000$120/sqft |
Source: Greater Chattanooga Realtors #1527792 Report a problem | ||
| 2/18/2026 | Price change | $355,000-1.4%$120/sqft |
Source: Greater Chattanooga Realtors #1527792 Report a problem | ||
| 2/13/2026 | Price change | $359,900-1.4%$121/sqft |
Source: Greater Chattanooga Realtors #1527792 Report a problem | ||
| 2/8/2026 | Price change | $365,000-2.7%$123/sqft |
Source: Greater Chattanooga Realtors #1527792 Report a problem | ||
| 2/3/2026 | Listed for sale | $375,000+36.4%$127/sqft |
Source: Greater Chattanooga Realtors #1527792 Report a problem | ||
| 1/10/2023 | Sold | $275,000$93/sqft |
Source: Greater Chattanooga Realtors #1366107 Report a problem | ||
| 12/10/2022 | Contingent | $275,000$93/sqft |
Source: Greater Chattanooga Realtors #1366107 Report a problem | ||
| 12/3/2022 | Listed for sale | $275,000+77.4%$93/sqft |
Source: Greater Chattanooga Realtors #1366107 Report a problem | ||
| 3/24/2017 | Sold | $155,000-6%$52/sqft |
Source: Greater Chattanooga Realtors #1258369 Report a problem | ||
| 2/22/2017 | Pending sale | $164,900$56/sqft |
Source: Berkshire Hathaway HomeServices Realty Center #1258369 Report a problem | ||
| 2/15/2017 | Listed for sale | $164,900$56/sqft |
Source: Berkshire Hathaway HomeServices Realty Center #1258369 Report a problem | ||
| 2/2/2017 | Pending sale | $164,900$56/sqft |
Source: Berkshire Hathaway HomeServices Realty Center #1258369 Report a problem | ||
| 1/27/2017 | Listed for sale | $164,900+174.8%$56/sqft |
Source: Berkshire Hathaway HomeServices Realty Center #1258369 Report a problem | ||
| 8/1/2016 | Sold | $60,000+14.1%$20/sqft |
Source: Greater Chattanooga Realtors #1248126 Report a problem | ||
| 2/24/2016 | Sold | $52,583-44.6%$18/sqft |
Source: Public Record Report a problem | ||
| 11/8/2015 | Listing removed | $95,000$32/sqft |
Source: ERA Blue Key Properties #1227722 Report a problem | ||
| 5/13/2015 | Listed for sale | $95,000-11.6%$32/sqft |
Source: ERA Blue Key Properties #1227722 Report a problem | ||
| 1/12/2013 | Listing removed | $107,500$36/sqft |
Source: Crye-Leike #1172434 Report a problem | ||
| 1/12/2012 | Listed for sale | $107,500-6.5%$36/sqft |
Source: Crye-Leike #1172434 Report a problem | ||
| 10/5/2011 | Listing removed | $115,000$39/sqft |
Source: Crye-Leike #1145738 Report a problem | ||
| 9/14/2011 | Listed for sale | $115,000$39/sqft |
Source: Crye-Leike #1145738 Report a problem | ||
| 7/29/2011 | Listing removed | $115,000$39/sqft |
Source: Crye-Leike #1145738 Report a problem | ||
| 2/2/2011 | Listed for sale | $115,000$39/sqft |
Source: Crye-Leike #1145738 Report a problem | ||
Public tax history
| Year | Property taxes | Tax assessment |
|---|---|---|
| 2025 | $2,355 -1.7% | $113,906 -6% |
| 2024 | $2,395 +16.2% | $121,186 +37.9% |
| 2023 | $2,061 +5.4% | $87,894 +13.4% |
| 2022 | $1,956 +7.5% | $77,495 +19.4% |
| 2021 | $1,820 +8.6% | $64,899 +13.5% |
| 2020 | $1,675 +0.8% | $57,181 |
| 2019 | $1,662 -10.9% | $57,181 -0.2% |
| 2018 | $1,866 +8.3% | $57,301 +12.8% |
| 2017 | $1,724 | $50,786 |
| 2016 | $1,724 +25.6% | $50,786 +20.7% |
| 2015 | $1,373 +21.8% | $42,090 |
| 2014 | $1,127 | $42,090 -9.8% |
| 2013 | $1,127 | $46,666 |
Find assessor info on the county website
Monthly payment
Est. payment
Payment breakdown
Explore the cost of this home by adjusting the details. Changes won't be saved.Climate risks
Neighborhood: 30741
Nearby schools
Schools provided by the listing agent
- Elementary: Rossville Elementary
- Middle: Rossville Middle
- High: Ridgeland High School
Source: Greater Chattanooga Realtors. This data may not be complete. We recommend contacting the local school district to confirm school assignments for this home.
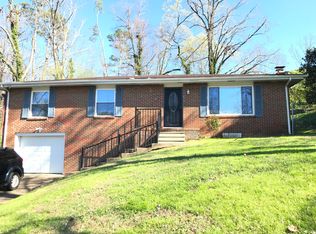

Similar homes
- $276,9004 bd3 ba1.7k sqft317 Signal Dr, Rossville, GA 30741For Sale
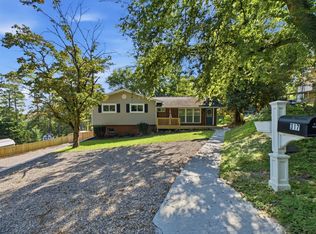 MLS ID #1543951, Lorry Aslinger. Greater Chattanooga Realtors
 - $280,0003 bd2 ba1.4k sqft218 Alpine Dr, Rossville, GA 30741For Sale
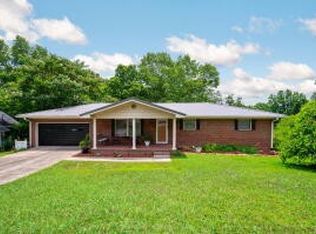
 MLS ID #3512529, Leatha Eaves. RealTracs MLS as distributed by MLS GRID
 - $295,5003 bd2 ba1.9k sqft812 Orchard Ter, Rossville, GA 30741For Sale
 MLS ID #1538328, Robin Garner. Greater Chattanooga Realtors
 - $175,9993 bd2 ba2.2k sqft511 Mohawk Trl, Rossville, GA 30741For Sale
 MLS ID #1535716, Angela M Fowler. Greater Chattanooga Realtors
