Space, style, and thoughtful renovations come together in this impressive all-brick home, tucked away on a quiet cul-de-sac in an established Rossville neighborhood. Completely renovated with a new roof, new windows, fresh paint, a beautifully updated kitchen, and three remodeled bathrooms, this home offers more than 4,000 square feet of flexible living space across two levels.
The main floor features two bedrooms, including a spacious primary suite with a relaxing soaker tub. A separate dining room, additional breakfast room, and screened den provide plenty of space for everyday living and entertaining.
Upstairs, you'll find two additional bedrooms, including one that connects to the adjoining bedroom and could also serve as a private office, nursery, or flex space. A generous family room and full bathroom complete the upper level, creating an ideal area for guests, recreation, or working from home.
Outside, enjoy the new back deck, fenced yard, and detached outbuilding for additional storage. A large two-car garage adds even more everyday convenience.
Located in North Georgia with convenient access to Chattanooga, nearby shopping and dining, and major interstate routes, this home offers the space of a peaceful cul-de-sac setting without sacrificing accessibility. With its versatile layout, extensive renovations, and convenient location, 10 Terry Street is one you'll want to experience in person. Schedule a tour today!
For sale
$545,000
10 Terry St, Rossville, GA 30741
4beds
4,180sqft
Single Family Residence
Built in 1963
0.43 Acres Lot
$521,200 Zestimate®
$130/sqft
$-- HOA
What's special
All-brick homeFenced yardSpacious primary suiteNew back deckNew roofBeautifully updated kitchenAdditional breakfast room
- 32 days
- 530
- 53
Zillow last checked:
Listing updated:
Listed by:
Tatiana Hall 423-580-5749,
EXP Realty LLC
Source: Greater Chattanooga Realtors,MLS#: 1542119
Facts & features
Interior
Bedrooms & bathrooms
- Bedrooms: 4
- Bathrooms: 3
- Full bathrooms: 3
Primary bedroom
- Level: First
Bedroom
- Level: First
Bedroom
- Level: Second
Bedroom
- Level: Second
Primary bathroom
- Level: First
Bathroom
- Level: First
Bathroom
- Level: Second
Bathroom
- Level: Second
Other
- Level: First
Dining room
- Level: First
Family room
- Level: Second
Kitchen
- Level: First
Living room
- Level: First
Heating
- Central, Natural Gas
Cooling
- Central Air, Electric
Appliances
- Included: Dishwasher, Electric Range, Free-Standing Range, Gas Water Heater, Microwave, Range Hood
- Laundry: Electric Dryer Hookup, Lower Level, Laundry Room, Washer Hookup
Features
- Built-in Features, Ceiling Fan(s), Chandelier, Eat-in Kitchen, Granite Counters, Kitchen Island, Open Floorplan, Pantry, Primary Downstairs, Soaking Tub, Storage, Walk-In Closet(s), Separate Shower, Tub/shower Combo, En Suite, Sitting Area, Breakfast Room, Separate Dining Room
- Flooring: Luxury Vinyl, Tile
- Windows: Vinyl Frames, Wood Frames
- Basement: Crawl Space
- Number of fireplaces: 1
- Fireplace features: Bedroom, Gas Log
Interior area
- Total structure area: 4,180
- Total interior livable area: 4,180 sqft
- Finished area above ground: 4,180
Property
Parking
- Total spaces: 2
- Parking features: Driveway, Garage, Off Street, Garage Faces Front
- Attached garage spaces: 2
Features
- Levels: Two
- Stories: 2
- Patio & porch: Deck, Patio, Screened, Side Porch
- Exterior features: Storage
- Fencing: Chain Link,Partial
Lot
- Size: 0.43 Acres
- Features: Cul-De-Sac, Corner Lot, Level
Details
- Additional structures: Garage(s), Storage
- Parcel number: 0207 240
- Special conditions: Investor
Construction
Type & style
- Home type: SingleFamily
- Architectural style: Ranch
- Property subtype: Single Family Residence
Materials
- Brick
- Foundation: Brick/Mortar
- Roof: Asphalt,Shingle
Condition
- Updated/Remodeled
- New construction: No
- Year built: 1963
Utilities & green energy
- Sewer: Septic Tank
- Water: Public
- Utilities for property: Cable Available, Electricity Connected, Natural Gas Connected, Phone Available, Water Connected
Community & HOA
Community
- Security: Smoke Detector(s)
- Subdivision: Bentley Place
HOA
- Has HOA: No
Location
- Region: Rossville
Financial & listing details
- Price per square foot: $130/sqft
- Tax assessed value: $397,566
- Annual tax amount: $3,111
- Date on market: 9/3/2026
- Listing terms: Cash,Conventional,FHA,VA Loan
Estimated market value
$521,200
$495,000 - $547,000
$2,826/mo
Price history
| Date | Event | Price |
|---|---|---|
| 9/3/2026 | Listed for sale | $545,000+220.8%$130/sqft |
Source: Greater Chattanooga Realtors #1542119 Report a problem | ||
| 4/21/2017 | Sold | $169,900$41/sqft |
Source: Greater Chattanooga Realtors #1257747 Report a problem | ||
| 3/22/2017 | Pending sale | $169,900$41/sqft |
Source: Berkshire Hathaway HomeServices Realty Center #1257747 Report a problem | ||
| 3/2/2017 | Price change | $169,900-2.9%$41/sqft |
Source: Berkshire Hathaway HomeServices Realty Center #1257747 Report a problem | ||
| 2/9/2017 | Price change | $174,900-2%$42/sqft |
Source: Berkshire Hathaway HomeServices Realty Center #1257747 Report a problem | ||
| 2/6/2017 | Price change | $178,500-0.8%$43/sqft |
Source: Berkshire Hathaway HomeServices Realty Center #1257747 Report a problem | ||
| 1/13/2017 | Listed for sale | $179,900+86.1%$43/sqft |
Source: Berkshire Hathaway HomeServices Realty Center #1257747 Report a problem | ||
| 9/6/2016 | Sold | $96,658-35.3%$23/sqft |
Source: Public Record Report a problem | ||
| 11/5/2014 | Listing removed | $149,500$36/sqft |
Source: Penland Realty Company #1218592 Report a problem | ||
| 10/24/2014 | Listed for sale | $149,500+50.3%$36/sqft |
Source: Penland Realty Company #1218592 Report a problem | ||
| 8/17/2012 | Sold | $99,500+13.7%$24/sqft |
Source: Public Record Report a problem | ||
| 12/13/2011 | Sold | $87,500-2.7%$21/sqft |
Source: Public Record Report a problem | ||
| 10/28/2011 | Price change | $89,900-18.2%$22/sqft |
Source: isNowListed.com Report a problem | ||
| 10/14/2011 | Listed for sale | $109,900$26/sqft |
Source: isNowListed.com Report a problem | ||
| 8/13/2011 | Listing removed | $109,900$26/sqft |
Source: isNowListed.com Report a problem | ||
| 6/28/2011 | Listed for sale | $109,900-17.3%$26/sqft |
Source: isNowListed.com Report a problem | ||
| 3/1/2011 | Sold | $132,861$32/sqft |
Source: Public Record Report a problem | ||
Public tax history
| Year | Property taxes | Tax assessment |
|---|---|---|
| 2025 | $974 -10.3% | $159,026 +12.2% |
| 2024 | $1,086 -0.9% | $141,674 +5.2% |
| 2023 | $1,096 +46.2% | $134,653 +15.3% |
| 2022 | $750 +87.4% | $116,804 +17% |
| 2021 | $400 | $99,842 +19.4% |
| 2020 | $400 | $83,636 |
| 2019 | -- | $83,636 |
| 2018 | $2,296 +44.3% | $83,636 +14.8% |
| 2017 | $1,591 | $72,836 |
| 2016 | $1,591 +363.2% | $72,836 +18.4% |
| 2015 | $343 +274.7% | $61,532 |
| 2014 | $92 | $61,532 |
| 2013 | $92 | $61,532 |
| 2012 | -- | -- |
| 2011 | -- | -- |
| 2010 | -- | -- |
| 2009 | -- | -- |
Find assessor info on the county website
Monthly payment
Est. payment
Payment breakdown
Explore the cost of this home by adjusting the details. Changes won't be saved.Climate risks
Neighborhood: 30741
Nearby schools
Schools provided by the listing agent
- Elementary: Rossville Elementary
- Middle: Rossville Middle
- High: Ridgeland High School
Source: Greater Chattanooga Realtors. This data may not be complete. We recommend contacting the local school district to confirm school assignments for this home.

Similar homes
- $535,0004 bd3 ba3.1k sqft7104 Moreview Rd, Chattanooga, TN 37412For Sale
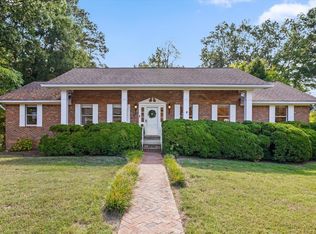 MLS ID #1543901, Diane Patty. Greater Chattanooga Realtors
 - $490,0004 bd3 ba2.4k sqft1809 Rankin St, Chattanooga, TN 37421For Sale
 MLS ID #1543814, Michael Kelly. Greater Chattanooga Realtors
 - $509,9004 bd3 ba2.7k sqft4020 Wade Dr, Chattanooga, TN 37412For Sale
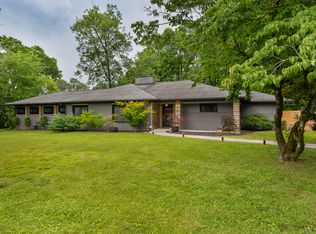 MLS ID #1536554, Jay Robinson. Greater Chattanooga Realtors
 - $436,9004 bd3 ba3.4k sqft968 W Circle Dr, Rossville, GA 30741For Sale
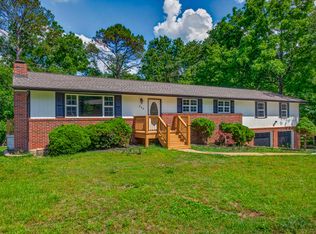 MLS ID #1535137, Connie L Moore. Greater Chattanooga Realtors
