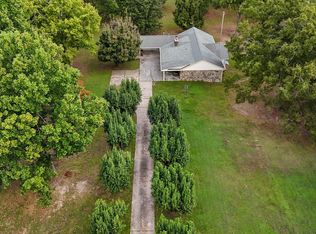
Beautifully renovated ranch home with a full finished basement offering the perfect blend of style, space, and comfort. This move-in ready home features 3 full baths and a huge primary suite designed for relaxation. The full finished basement provides additional living space with a spacious family room featuring a cozy fireplace, a full bath, and a versatile bonus room perfect for an office, gym, playroom, or guest space.
Enjoy your morning coffee on the back deck overlooking the private, level backyard complete with an inground pool featuring a new liner and pump -- ideal for entertaining or relaxing at home. The home also offers a new roof and new kitchen appliances, adding even more value and peace of mind. Situated in a quiet neighborhood, this property includes a spacious 2-car garage and plenty of room for family and guests. A rare find with modern updates and exceptional indoor and outdoor living!
New roof, pool liner and pump, plus new kitchen appliances. Don't miss out on enjoying the pool this summer.
For sale
Price cut: $10K (9/25)
$436,900
968 W Circle Dr, Rossville, GA 30741
4beds
3,400sqft
Single Family Residence
Built in 1962
0.42 Acres Lot
$430,800 Zestimate®
$129/sqft
$-- HOA
What's special
Inground poolCozy fireplaceFull finished basementNew roofPrivate level backyardSpacious family roomNew kitchen appliances
- 152 days
- 178
- 18
Zillow last checked:
Listing updated:
Listed by:
Connie L Moore 423-503-1588,
Keller Williams Realty
Source: Greater Chattanooga Realtors,MLS#: 1535137
Facts & features
Interior
Bedrooms & bathrooms
- Bedrooms: 4
- Bathrooms: 3
- Full bathrooms: 3
Primary bedroom
- Level: First
Bedroom
- Level: First
Bedroom
- Level: First
Primary bathroom
- Level: First
Bathroom
- Level: First
Bathroom
- Level: Basement
Bonus room
- Level: Basement
Dining room
- Level: First
Family room
- Level: Basement
Kitchen
- Level: First
Living room
- Level: First
Heating
- Central, Electric
Cooling
- Central Air, Electric
Appliances
- Included: Dishwasher, Electric Range, Microwave, Refrigerator, Water Heater
- Laundry: In Basement
Features
- Ceiling Fan(s), Granite Counters, Primary Downstairs, Separate Dining Room
- Flooring: Hardwood, Luxury Vinyl, Tile
- Windows: Insulated Windows, Vinyl Frames
- Basement: Finished,Full
- Number of fireplaces: 1
- Fireplace features: Basement
Interior area
- Total structure area: 3,400
- Total interior livable area: 3,400 sqft
- Finished area above ground: 1,950
- Finished area below ground: 1,450
Property
Parking
- Total spaces: 2
- Parking features: Asphalt, Concrete, Off Street, Garage Faces Front
- Garage spaces: 2
Features
- Levels: Two
- Stories: 1
- Patio & porch: Deck, Front Porch
- Exterior features: None
- Pool features: In Ground, Outdoor Pool
- Spa features: None
- Fencing: Back Yard,Chain Link
Lot
- Size: 0.42 Acres
- Dimensions: 100 x 164
- Features: Level
Details
- Additional structures: None
- Parcel number: 0107 061
- Special conditions: Standard
- Other equipment: None
Construction
Type & style
- Home type: SingleFamily
- Architectural style: Ranch
- Property subtype: Single Family Residence
Materials
- Brick, Brick Veneer, Other
- Foundation: Block
- Roof: Asphalt,Shingle
Condition
- Updated/Remodeled
- New construction: No
- Year built: 1962
Utilities & green energy
- Sewer: Septic Tank
- Water: Public
- Utilities for property: Cable Available, Electricity Connected, Natural Gas Not Available, Phone Available, Sewer Not Available, Water Connected
Community & HOA
Community
- Features: None
- Security: Smoke Detector(s)
- Subdivision: Mt View
HOA
- Has HOA: No
Location
- Region: Rossville
Financial & listing details
- Price per square foot: $129/sqft
- Tax assessed value: $176,768
- Annual tax amount: $1,383
- Date on market: 5/21/2026
- Listing terms: Cash,Conventional,FHA,VA Loan
- Road surface type: Asphalt, Paved
Estimated market value
$430,800
$409,000 - $452,000
$2,445/mo
Price history
| Date | Event | Price |
|---|---|---|
| 9/25/2026 | Price change | $436,900-2.2%$129/sqft |
Source: Greater Chattanooga Realtors #1535137 Report a problem | ||
| 9/2/2026 | Price change | $446,900-0.4%$131/sqft |
Source: Greater Chattanooga Realtors #1535137 Report a problem | ||
| 7/8/2026 | Price change | $448,900-0.2%$132/sqft |
Source: Greater Chattanooga Realtors #1535137 Report a problem | ||
| 5/21/2026 | Listed for sale | $449,900+150.1%$132/sqft |
Source: Greater Chattanooga Realtors #1535137 Report a problem | ||
| 9/12/2025 | Sold | $179,900$53/sqft |
Source: Public Record Report a problem | ||
Public tax history
| Year | Property taxes | Tax assessment |
|---|---|---|
| 2025 | $356 -0.9% | $70,707 +7.5% |
| 2024 | $360 +16% | $65,791 +5.3% |
| 2023 | $310 +59.1% | $62,484 +18.8% |
| 2022 | $195 | $52,617 +27.8% |
| 2021 | $195 | $41,168 +15.3% |
| 2020 | $195 | $35,702 |
| 2019 | $195 -39.1% | $35,702 |
| 2018 | $320 | $35,702 |
| 2017 | $320 | $35,702 |
| 2016 | $320 -60.3% | $35,702 -7.6% |
| 2015 | $806 -24.9% | $38,655 -19.9% |
| 2014 | $1,073 | $48,250 |
| 2013 | $1,073 | $48,250 |
| 2012 | -- | -- |
| 2011 | -- | -- |
| 2010 | -- | -- |
| 2009 | -- | -- |
Find assessor info on the county website
Monthly payment
Est. payment
Payment breakdown
Explore the cost of this home by adjusting the details. Changes won't be saved.Climate risks
Neighborhood: 30741
Nearby schools
Schools provided by the listing agent
- Elementary: Cherokee Elementary
- Middle: Chattanooga Valley Middle
- High: Ridgeland High School
Source: Greater Chattanooga Realtors. This data may not be complete. We recommend contacting the local school district to confirm school assignments for this home.
Similar homes
- $424,0004 bd4 ba2.5k sqft117 S Forest Rd, Chickamauga, GA 30707For Sale
 MLS ID #1529728, Pamela L Catherman. Greater Chattanooga Realtors
 - $368,0004 bd3 ba1.8k sqft6270 Highway 193, Flintstone, GA 30725Active

 MLS ID #10851481, Judy Austin, Redfin Corporation. GAMLS
 - $535,0004 bd3 ba4.1k sqft10 Terry St, Rossville, GA 30741For Sale
 MLS ID #1542119, Tatiana Hall. Greater Chattanooga Realtors
 - $448,5003 bd2 ba1.9k sqft204 Dodd Rd, Ringgold, GA 30736For Sale
 MLS ID #1544254, Becky McNew. Greater Chattanooga Realtors
 - $435,0004 bd4 ba3.3k sqft1220 Franklin Dr, Chattanooga, TN 37421For Sale
 MLS ID #3304308, Braden Mileham. RealTracs MLS as distributed by MLS GRID
