Recently renovated custom built home in the very desirable Gordon Lee School District. Perfectly placed on an expansive corner/double lot located in the city of beautiful Chickamauga. The main floor is an open concept and has new LVP floors running throughout. Cozy up to the gas fireplace in the living room while enjoying a seamless flow to the informal dining and kitchen spaces. Kitchen opens up to the living area so nobody is missing any of the conversation or the game. The kitchen also has a built in pantry, new countertops and new oversized island. Off of the kitchen you will find the main floor laundry room with great storage and garage access. Both bathrooms have been updated with new tile showers, soaking tub flooring and hardware. Don't forget to check out the full basement area through the lower garage door. Tons of room to expand into living space with a simple staircase from upstairs or a totally separate apartment with its own access. All of this sitting on a DOUBLE CORNER LOT!!! Come see it before its too late!
For sale
Price cut: $10K (9/10)
$375,000
129 Dana Ln, Chickamauga, GA 30707
3beds
2,131sqft
Single Family Residence
Built in 1996
0.8 Acres Lot
$370,200 Zestimate®
$176/sqft
$-- HOA
What's special
Full basement areaNew oversized islandSoaking tub flooringNew countertopsDouble corner lot
- 98 days
- 419
- 47
Zillow last checked:
Listing updated:
Listed by:
Wesley Talley 423-322-4470,
Coldwell Banker Kinard Realty - Ga
Source: Greater Chattanooga Realtors,MLS#: 1538372
Facts & features
Interior
Bedrooms & bathrooms
- Bedrooms: 3
- Bathrooms: 2
- Full bathrooms: 2
Heating
- Ceiling, Natural Gas
Cooling
- Central Air, Electric
Appliances
- Included: Disposal, Dishwasher, Free-Standing Electric Range, Microwave, Refrigerator
- Laundry: Laundry Room
Features
- Double Vanity, Kitchen Island, Pantry, Primary Downstairs, Recessed Lighting, Walk-In Closet(s), En Suite, Breakfast Nook, Separate Dining Room, Whirlpool Tub
- Flooring: Hardwood, Luxury Vinyl, Tile
- Windows: Vinyl Frames
- Basement: Full,Unfinished
- Number of fireplaces: 1
- Fireplace features: Gas Log, Living Room
Interior area
- Total structure area: 2,131
- Total interior livable area: 2,131 sqft
- Finished area above ground: 2,131
- Finished area below ground: 0
Property
Parking
- Total spaces: 2
- Parking features: Concrete, Garage, Off Street, Garage Faces Side
- Attached garage spaces: 2
Features
- Levels: Two
- Stories: 2
- Patio & porch: Deck, Patio, Porch, Porch - Screened
- Exterior features: Rain Gutters
- Has view: Yes
- View description: Mountain(s)
Lot
- Size: 0.8 Acres
- Dimensions: 105 x 150
- Features: Corner Lot, Gentle Sloping, Wooded
Details
- Additional parcels included: Lots 102 and 104 are included.
- Parcel number: 3002 017
- Special conditions: Standard
Construction
Type & style
- Home type: SingleFamily
- Property subtype: Single Family Residence
Materials
- Brick, Other
- Foundation: Brick/Mortar, Stone
- Roof: Shingle
Condition
- New construction: No
- Year built: 1996
Utilities & green energy
- Sewer: Public Sewer
- Water: Public
- Utilities for property: Cable Available, Electricity Available, Sewer Connected
Community & HOA
Community
- Subdivision: Simonton Hills
HOA
- Has HOA: No
Location
- Region: Chickamauga
Financial & listing details
- Price per square foot: $176/sqft
- Tax assessed value: $392,820
- Annual tax amount: $3,243
- Date on market: 7/9/2026
- Listing terms: Cash,Conventional,FHA,VA Loan
Estimated market value
$370,200
$352,000 - $389,000
$1,889/mo
Price history
| Date | Event | Price |
|---|---|---|
| 9/10/2026 | Price change | $375,000-2.6%$176/sqft |
Source: Greater Chattanooga Realtors #1538372 Report a problem | ||
| 7/31/2026 | Price change | $385,000-2.5%$181/sqft |
Source: Greater Chattanooga Realtors #1538372 Report a problem | ||
| 7/9/2026 | Listed for sale | $395,000+30.6%$185/sqft |
Source: Greater Chattanooga Realtors #1538372 Report a problem | ||
| 8/20/2021 | Sold | $302,500-0.8%$142/sqft |
Source: Greater Chattanooga Realtors #1339816 Report a problem | ||
| 7/22/2021 | Pending sale | $305,000$143/sqft |
Source:  RE/MAX International #1339816 Report a problem RE/MAX International #1339816 Report a problem | ||
| 7/20/2021 | Listed for sale | $305,000$143/sqft |
Source: RE/MAX International #1339816 Report a problem | ||
Public tax history
| Year | Property taxes | Tax assessment |
|---|---|---|
| 2025 | $3,404 +37.9% | $157,128 +9% |
| 2024 | $2,468 -0.6% | $144,118 +1.6% |
| 2023 | $2,483 +18.2% | $141,917 +13.3% |
| 2022 | $2,101 +40.8% | $125,232 +36.6% |
| 2021 | $1,492 +16.2% | $91,674 +18.9% |
| 2020 | $1,284 +4.8% | $77,075 |
| 2019 | $1,225 +13.3% | $77,075 +43.2% |
| 2018 | $1,082 +32.5% | $53,808 -13.5% |
| 2017 | $817 -49% | $62,208 |
| 2016 | $1,601 | $62,208 -5.7% |
| 2015 | -- | $65,970 +13.2% |
| 2014 | $648 | $58,275 +0% |
| 2013 | $648 | $58,274 |
| 2012 | -- | -- |
| 2011 | -- | -- |
| 2010 | -- | -- |
| 2009 | -- | -- |
Find assessor info on the county website
Monthly payment
Est. payment
Payment breakdown
Explore the cost of this home by adjusting the details. Changes won't be saved.Climate risks
Neighborhood: 30707
Nearby schools
Schools provided by the listing agent
- Elementary: Chickamauga Elementary
- Middle: Chickamauga Middle
- High: Gordon Lee High
Source: Greater Chattanooga Realtors. This data may not be complete. We recommend contacting the local school district to confirm school assignments for this home.
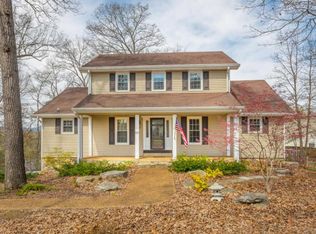
Similar homes
- $424,0004 bd4 ba2.5k sqft117 S Forest Rd, Chickamauga, GA 30707For Sale
 MLS ID #1529728, Pamela L Catherman. Greater Chattanooga Realtors
 - $500,0004 bd3 ba2.3k sqft301 Sentry Oaks, Chickamauga, GA 30707For Sale
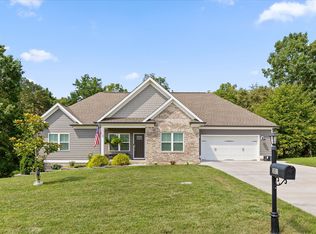 MLS ID #1536352, Grace Edrington. Greater Chattanooga Realtors
 - $375,0004 bd3 ba2.8k sqft185 Diane Ln, Fort Oglethorpe, GA 30742For Sale
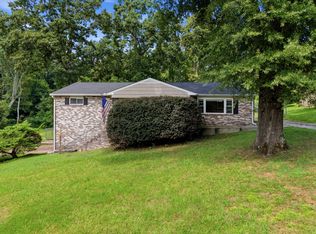 MLS ID #1540181, Drew Carey. Greater Chattanooga Realtors
 - $549,0003 bd3 ba2.1k sqft558 Bonds Rd, Chickamauga, GA 30707For Sale
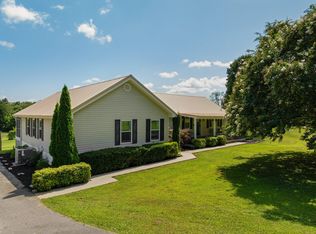 MLS ID #1539208, Jay Robinson. Greater Chattanooga Realtors
