Price Adjustment!!
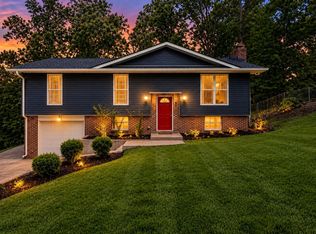
Welcome home to this charming 3-bed, 2.5 bath beauty nestled on a quiet, tree-lined street. A cozy front porch sets the tone, leading you into an inviting open floor plan for entertaining with cathedral ceilings. Kitchen includes stainless steel appliances.
The standout feature is a versatile downstairs suite-perfect as a secondary bedroom, man cave, or private retreat-complete with jetted tub and true-spa feeling. Additional perks include a roof less than 3 years old, UV Lighting system installed to help with allergies in 2024, Ring Security System, Nest with temperature sensor in Master Bedroom, updated decking overlooking private wooded area, updated bathrooms, a 2-car garage with dedicated workspace, and thoughtful details throughout. This beautiful home blends comfort, character, and functionality in all the right ways.
For sale
Price cut: $10K (7/24)
$355,000
4413 Comet Trl, Hixson, TN 37343
3beds
1,800sqft
Single Family Residence
Built in 1988
0.53 Acres Lot
$352,100 Zestimate®
$197/sqft
$-- HOA
What's special
Updated bathroomsCozy front porchVersatile downstairs suiteTrue-spa feelingCathedral ceilingsQuiet tree-lined streetJetted tub
- 167 days
- 811
- 110
Zillow last checked:
Listing updated:
Listed by:
Nickie Schoonover 423-667-9961,
SquareOne Realty, LLC 423-551-3279
Source: Greater Chattanooga Realtors,MLS#: 1533193
Facts & features
Interior
Bedrooms & bathrooms
- Bedrooms: 3
- Bathrooms: 3
- Full bathrooms: 2
- 1/2 bathrooms: 1
Primary bedroom
- Level: First
Bedroom
- Level: First
Bedroom
- Level: Basement
Bathroom
- Description: Full Bathroom
- Level: First
Bathroom
- Description: Bathroom Half
- Level: First
Bathroom
- Description: Full Bathroom
- Level: Basement
Living room
- Level: First
Heating
- Central, Electric, Heat Pump
Cooling
- Central Air, Ceiling Fan(s), Electric, Varies by Unit
Appliances
- Included: Dishwasher, Electric Water Heater, Free-Standing Electric Range, Free-Standing Refrigerator, Microwave, Stainless Steel Appliance(s), Washer/Dryer
- Laundry: Laundry Closet, Electric Dryer Hookup, Gas Dryer Hookup, Washer Hookup
Features
- Cathedral Ceiling(s), Eat-in Kitchen, Granite Counters, Primary Downstairs, Tub/shower Combo, Whirlpool Tub
- Flooring: Luxury Vinyl, Plank
- Windows: Aluminum Frames
- Basement: Finished,Partial
- Number of fireplaces: 1
- Fireplace features: Family Room, Gas Log, Living Room
Interior area
- Total structure area: 1,800
- Total interior livable area: 1,800 sqft
- Finished area above ground: 1,292
Property
Parking
- Total spaces: 2
- Parking features: Basement, Garage Door Opener, Garage Faces Side
- Attached garage spaces: 2
Features
- Levels: Two
- Stories: 1
- Patio & porch: Deck, Patio, Porch, Porch - Covered
- Exterior features: Private Entrance, Private Yard, Rain Gutters
- Has spa: Yes
Lot
- Size: 0.53 Acres
- Dimensions: 95 x 243.98
- Features: Gentle Sloping, Split Possible
Details
- Parcel number: 109e H 029
Construction
Type & style
- Home type: SingleFamily
- Architectural style: Ranch,Split Level
- Property subtype: Single Family Residence
Materials
- Block, Other
- Foundation: Block
- Roof: Shingle
Condition
- New construction: No
- Year built: 1988
Utilities & green energy
- Sewer: Public Sewer
- Water: Public
- Utilities for property: Cable Available, Electricity Available, Sewer Connected
Community & HOA
Community
- Features: Street Lights
- Security: Security System Owned, Security System
- Subdivision: Galaxy Land
HOA
- Has HOA: No
Location
- Region: Hixson
Financial & listing details
- Price per square foot: $197/sqft
- Tax assessed value: $351,100
- Annual tax amount: $1,792
- Date on market: 4/25/2026
- Listing terms: Cash,Conventional,FHA,VA Loan
- Road surface type: Asphalt
Estimated market value
$352,100
$334,000 - $370,000
$2,401/mo
Price history
| Date | Event | Price |
|---|---|---|
| 7/24/2026 | Price change | $355,000-2.7%$197/sqft |
Source: Greater Chattanooga Realtors #1533193 Report a problem | ||
| 6/27/2026 | Price change | $365,000-2.7%$203/sqft |
Source: Greater Chattanooga Realtors #1533193 Report a problem | ||
| 6/12/2026 | Price change | $375,000-2.6%$208/sqft |
Source: Greater Chattanooga Realtors #1533193 Report a problem | ||
| 5/22/2026 | Price change | $385,000-1.3%$214/sqft |
Source: Greater Chattanooga Realtors #1533193 Report a problem | ||
| 4/25/2026 | Listed for sale | $390,000+13%$217/sqft |
Source: Greater Chattanooga Realtors #1533193 Report a problem | ||
| 1/29/2024 | Sold | $345,000-1.4%$192/sqft |
Source: Greater Chattanooga Realtors #1381534 Report a problem | ||
| 1/5/2024 | Contingent | $349,900$194/sqft |
Source: Greater Chattanooga Realtors #1381534 Report a problem | ||
| 1/4/2024 | Price change | $349,900-2.8%$194/sqft |
Source: Greater Chattanooga Realtors #1381534 Report a problem | ||
| 12/27/2023 | Price change | $359,900-2.7%$200/sqft |
Source: Greater Chattanooga Realtors #1381534 Report a problem | ||
| 11/29/2023 | Price change | $369,900-3.9%$206/sqft |
Source: Greater Chattanooga Realtors #1381534 Report a problem | ||
| 11/14/2023 | Price change | $384,900-1.3%$214/sqft |
Source: Greater Chattanooga Realtors #1381534 Report a problem | ||
| 10/20/2023 | Listed for sale | $390,000+105.3%$217/sqft |
Source: Greater Chattanooga Realtors #1381534 Report a problem | ||
| 8/10/2023 | Sold | $190,000$106/sqft |
Source: Greater Chattanooga Realtors #1377448 Report a problem | ||
Public tax history
| Year | Property taxes | Tax assessment |
|---|---|---|
| 2025 | $1,330 +48.8% | $87,775 +119.7% |
| 2024 | $894 | $39,950 |
| 2023 | $894 | $39,950 |
| 2022 | $894 | $39,950 |
| 2021 | $894 +133.4% | $39,950 +21.2% |
| 2020 | $383 -58% | $32,975 |
| 2019 | $912 | $32,975 |
| 2018 | $912 -49% | $32,975 |
| 2017 | $1,789 +4.2% | $32,975 |
| 2016 | $1,717 | -- |
| 2015 | $1,717 | $31,575 |
| 2014 | $1,717 | -- |
| 2013 | -- | $31,575 -6% |
| 2012 | -- | $33,575 |
| 2011 | -- | $33,575 |
| 2010 | -- | $33,575 |
| 2009 | -- | $33,575 +13.1% |
| 2008 | -- | $29,675 |
| 2007 | -- | $29,675 |
| 2006 | -- | $29,675 |
| 2005 | -- | $29,675 +18.2% |
| 2004 | -- | $25,100 |
| 2003 | -- | $25,100 |
| 2002 | -- | $25,100 |
| 2001 | -- | $25,100 +24.6% |
| 2000 | -- | $20,150 |
Find assessor info on the county website
Monthly payment
Est. payment
Payment breakdown
Explore the cost of this home by adjusting the details. Changes won't be saved.Climate risks
Neighborhood: 37343
Nearby schools
Schools provided by the listing agent
- Elementary: DuPont Elementary
- Middle: Hixson Middle
- High: Hixson High
Source: Greater Chattanooga Realtors. This data may not be complete. We recommend contacting the local school district to confirm school assignments for this home.

Similar homes
- $429,9004 bd3 ba2.2k sqft1329 Cloverdale Dr, Hixson, TN 37343For Sale
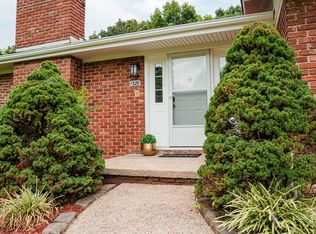 MLS ID #1541630, Kim Tucker. Greater Chattanooga Realtors
 - $360,0003 bd3 ba1.7k sqft6911 Benwood Dr, Ooltewah, TN 37363For Sale
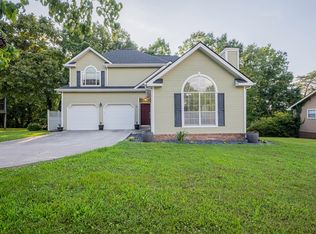 MLS ID #1543946, Eric Tidmore. Greater Chattanooga Realtors
 - $399,9004 bd3 ba2.1k sqft7314 Shamrock Ln, Hixson, TN 37343For Sale
 MLS ID #1540584, Gina Brewer. Greater Chattanooga Realtors
 - $394,0003 bd3 ba2.5k sqft1826 Rock Bluff Rd, Hixson, TN 37343For Sale
 MLS ID #1532131, Phil Hopewell. Greater Chattanooga Realtors
