Welcome home to this beautifully remodeled 4-bedroom, 3-full-bath home located on a quiet cul-de-sac in the heart of Hixson! Offering approximately 2,100 square feet of finished living space, this home provides the flexibility and space today's buyers are looking for-without the restrictions of an HOA.
Step inside to a welcoming main level featuring a chefs dream kitchen, spacious living areas, and beautifully refreshed finishes throughout. The thoughtful layout provides plenty of room for everyday living and entertaining.
The finished basement is a true bonus and adds valuable flexible living space featuring a large den with fireplace, office area, laundry room and a full basement. This space could easily be an in-law suite. Additional highlights include two HVAC systems; each level has their own unit and thermostat. New roof finished one car garage with room for a carport to store a boat or camper.
Enjoy the outdoor living on the deck while having a private fenced backyard with room for pets, children, gardening, or entertaining. The cul-de-sac setting offers a peaceful atmosphere with minimal through traffic.
Located in desirable Hixson convenient access to shopping, restaurants, and schools. This home offers the combination of location, updates, space and flexibility that is hard to find. If you've been waiting for a remodeled Hixson home with more usable space, this one is worth seeing! You will also love the Low County taxes. This home is a must see!
For sale
Price cut: $27.1K (9/18)
$399,900
7314 Shamrock Ln, Hixson, TN 37343
4beds
2,100sqft
Single Family Residence
Built in 1973
0.31 Acres Lot
$395,400 Zestimate®
$190/sqft
$-- HOA
What's special
Finished basementLarge den with fireplaceOffice areaNew roofOne car garageQuiet cul-de-sacChefs dream kitchen
- 58 days
- 445
- 69
Zillow last checked:
Listing updated:
Listed by:
Gina Brewer 423-774-5335,
RE/MAX Renaissance Realtors 423-756-5700
Source: Greater Chattanooga Realtors,MLS#: 1540584
Facts & features
Interior
Bedrooms & bathrooms
- Bedrooms: 4
- Bathrooms: 3
- Full bathrooms: 3
Primary bedroom
- Level: First
Bedroom
- Level: First
Bedroom
- Level: First
Primary bathroom
- Level: First
Bathroom
- Level: Basement
Family room
- Level: Basement
Kitchen
- Level: First
Laundry
- Level: Basement
Living room
- Level: First
Office
- Level: Basement
Heating
- Central, Electric
Cooling
- Central Air, Electric
Appliances
- Included: Dishwasher, Electric Water Heater, Free-Standing Electric Range, Free-Standing Refrigerator, Microwave, Refrigerator
- Laundry: Electric Dryer Hookup, Gas Dryer Hookup, Lower Level, Washer Hookup
Features
- Ceiling Fan(s), Eat-in Kitchen, Granite Counters, Open Floorplan, Pantry, Tub/shower Combo, Whirlpool Tub
- Flooring: Carpet, Plank
- Windows: Aluminum Frames, Vinyl Frames
- Basement: Finished,Full
- Number of fireplaces: 1
- Fireplace features: Den, Family Room, Wood Burning
Interior area
- Total structure area: 2,100
- Total interior livable area: 2,100 sqft
- Finished area above ground: 0
Property
Parking
- Total spaces: 2
- Parking features: Basement, Concrete, Garage, Garage Faces Front
- Attached garage spaces: 1
- Carport spaces: 1
- Covered spaces: 2
Features
- Stories: 2
- Patio & porch: Deck, Rear Porch
- Exterior features: Private Yard
- Pool features: None
- Fencing: Chain Link,Fenced
Lot
- Size: 0.31 Acres
- Dimensions: 102.5 x 145.4
- Features: Cul-De-Sac, Gentle Sloping, Level
Details
- Parcel number: 082n B 018
Construction
Type & style
- Home type: SingleFamily
- Architectural style: Split Level
- Property subtype: Single Family Residence
Materials
- Brick, Vinyl Siding
- Foundation: Block
- Roof: Shingle
Condition
- New construction: No
- Year built: 1973
Details
- Warranty included: Yes
Utilities & green energy
- Sewer: Septic Tank
- Water: Public
- Utilities for property: Cable Available, Electricity Available
Community & HOA
Community
- Features: None
- Security: Smoke Detector(s)
- Subdivision: Shannon Hills
HOA
- Has HOA: No
Location
- Region: Hixson
Financial & listing details
- Price per square foot: $190/sqft
- Tax assessed value: $265,000
- Annual tax amount: $1,013
- Date on market: 8/12/2026
- Listing terms: Cash,Conventional,FHA,VA Loan
- Road surface type: Alley Paved, Concrete
Estimated market value
$395,400
$376,000 - $415,000
$2,316/mo
Price history
| Date | Event | Price |
|---|---|---|
| 9/18/2026 | Price change | $399,900-6.3%$190/sqft |
Source: Greater Chattanooga Realtors #1540584 Report a problem | ||
| 9/5/2026 | Price change | $427,000-0.7%$203/sqft |
Source: Greater Chattanooga Realtors #1540584 Report a problem | ||
| 8/18/2026 | Price change | $430,000-4.4%$205/sqft |
Source: Greater Chattanooga Realtors #1540584 Report a problem | ||
| 8/12/2026 | Listed for sale | $450,000+500%$214/sqft |
Source: Greater Chattanooga Realtors #1540584 Report a problem | ||
| 11/28/2023 | Sold | $75,000-62.5%$36/sqft |
Source: Public Record Report a problem | ||
| 10/24/2019 | Sold | $199,900$95/sqft |
Source: Greater Chattanooga Realtors #1305077 Report a problem | ||
| 9/23/2019 | Pending sale | $199,900$95/sqft |
Source: Keller Williams Realty #1305077 Report a problem | ||
| 9/4/2019 | Price change | $199,900-2.5%$95/sqft |
Source: Keller Williams Realty #1305077 Report a problem | ||
| 8/21/2019 | Price change | $205,000-2.4%$98/sqft |
Source: Keller Williams Realty #1305077 Report a problem | ||
| 8/16/2019 | Listed for sale | $210,000+32.9%$100/sqft |
Source: Keller Williams Realty #1305077 Report a problem | ||
| 8/21/2017 | Sold | $158,000-1.2%$75/sqft |
Source: Greater Chattanooga Realtors #1264127 Report a problem | ||
| 7/17/2017 | Pending sale | $159,900$76/sqft |
Source: The Group Real Estate Brokerage #1264127 Report a problem | ||
| 6/26/2017 | Listed for sale | $159,900$76/sqft |
Source: The Group Real Estate Brokerage #1264127 Report a problem | ||
| 6/21/2017 | Pending sale | $159,900$76/sqft |
Source: The Group Real Estate Brokerage #1264127 Report a problem | ||
| 6/9/2017 | Price change | $159,900-3.1%$76/sqft |
Source: The Group Real Estate Brokerage #1264127 Report a problem | ||
| 5/18/2017 | Listed for sale | $165,000+37.5%$79/sqft |
Source: The Group Real Estate Brokerage #1264127 Report a problem | ||
| 7/22/2013 | Listing removed | $120,000+1.8%$57/sqft |
Source: Owner Report a problem | ||
| 2/18/2013 | Sold | $117,838-1.8%$56/sqft |
Source: Public Record Report a problem | ||
| 1/23/2013 | Listed for sale | $120,000+4.3%$57/sqft |
Source: Owner Report a problem | ||
| 12/5/2007 | Sold | $115,000+59.7%$55/sqft |
Source: Public Record Report a problem | ||
| 6/3/2004 | Sold | $72,000$34/sqft |
Source: Public Record Report a problem | ||
Public tax history
| Year | Property taxes | Tax assessment |
|---|---|---|
| 2025 | $1,013 +1.1% | $66,250 +49.2% |
| 2024 | $1,002 | $44,400 |
| 2023 | $1,002 | $44,400 |
| 2022 | $1,002 +0.9% | $44,400 |
| 2021 | $993 +21.9% | $44,400 +50.6% |
| 2020 | $815 | $29,475 |
| 2019 | $815 | $29,475 |
| 2018 | $815 -1.1% | $29,475 |
| 2017 | $824 +0.3% | $29,475 |
| 2016 | $821 | -- |
| 2015 | $821 | $29,375 |
| 2014 | $821 | -- |
| 2013 | -- | $29,375 -2% |
| 2012 | -- | $29,975 |
| 2011 | -- | $29,975 |
| 2010 | -- | $29,975 |
| 2009 | -- | $29,975 +15.4% |
| 2008 | -- | $25,975 |
| 2007 | -- | $25,975 |
| 2006 | -- | $25,975 |
| 2005 | -- | $25,975 +28.7% |
| 2004 | -- | $20,175 |
| 2003 | -- | $20,175 |
| 2002 | -- | $20,175 |
| 2001 | -- | $20,175 +13.7% |
| 2000 | -- | $17,750 |
Find assessor info on the county website
Monthly payment
Est. payment
Payment breakdown
Explore the cost of this home by adjusting the details. Changes won't be saved.Climate risks
Neighborhood: Middle Valley
Nearby schools
Schools provided by the listing agent
- Elementary: Middle Valley Elementary
- Middle: Hixson Middle
- High: Hixson High
Source: Greater Chattanooga Realtors. This data may not be complete. We recommend contacting the local school district to confirm school assignments for this home.
Similar homes
- $379,0004 bd3 ba2.6k sqft5661 Grayshore Ln, Hixson, TN 37343For Sale
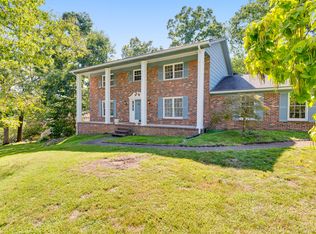 MLS ID #1541501, Frank Trimble. Greater Chattanooga Realtors
 - $394,0003 bd3 ba2.5k sqft1826 Rock Bluff Rd, Hixson, TN 37343For Sale
 MLS ID #1532131, Phil Hopewell. Greater Chattanooga Realtors
 - $330,0004 bd3 ba1.6k sqft1320 Gadd Rd, Hixson, TN 37343For Sale
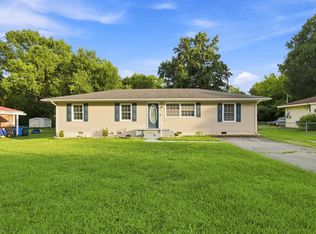 MLS ID #1534318, Darren Etengoff. Greater Chattanooga Realtors
 - $355,0003 bd3 ba1.8k sqft4413 Comet Trl, Hixson, TN 37343For Sale
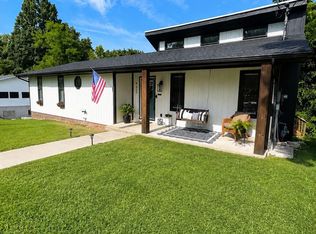 MLS ID #1533193, Nickie Schoonover. Greater Chattanooga Realtors
