Calling all Mid-Century Lovers! One level, 4 bedroom, 3 full bath updated home with a fenced back yard and a double carport in the heart of East Ridge approximately 10 minutes from downtown Chattanooga and super convenient to schools, hospitals, shopping, restaurants and more! This home has great curb appeal with its painted brick and Hardie exterior, and the interior is equally impressive with its hardwood, LVP and tile flooring, decorative and recessed lighting, granite countertops, 2 wood burning fireplaces and neutral décor. The floor plan features a dedicated foyer that leads to the open living and dining room. The living room has one of the fireplaces, while the dining area opens to the kitchen and keeping room, providing a nice flow for both entertaining and everyday living. The kitchen has a center island, granite countertops, tile backsplash stainless smart appliances and soft-close cabinetry. The keeping room has the second fireplace and sliding glass doors to the rear deck, hot tub and back yard which has a wooded backdrop for coveted privacy. Three of the bedrooms and 2 full baths are on the right wing of the house, including the primary suite which has a closet with an organizer system and the primary bath with a dual vanity and separate tiled shower. Just off the kitchen on the opposite side, you will find the laundry room, the 3rd full bath, the 4th bedroom or family room, and a mudroom with access to the carport. Simply a fantastic opportunity for the buyer seeking a one-level turnkey home in a great location, so please call for more information and to schedule a private showing today. Information is deemed reliable but not guaranteed. Buyer to verify any and all information they deem important.
For sale
Price cut: $5K (7/13)
$544,900
4020 Wade Dr, Chattanooga, TN 37412
4beds
2,700sqft
Single Family Residence
Built in 1953
0.42 Acres Lot
$528,600 Zestimate®
$202/sqft
$-- HOA
What's special
Double carportOne levelGreat curb appealSoft-close cabinetryHot tubLaundry roomRear deck
- 41 days |
- 948 |
- 65 |
Zillow last checked:
Listing updated:
Listed by:
Jay Robinson 423-903-6404,
Keller Williams Realty 423-664-1900,
Matt Gann 423-618-9697,
Keller Williams Realty
Source: Greater Chattanooga Realtors,MLS#: 1536554
Facts & features
Interior
Bedrooms & bathrooms
- Bedrooms: 4
- Bathrooms: 3
- Full bathrooms: 3
Primary bedroom
- Level: First
Bedroom
- Level: First
Bedroom
- Level: First
Bedroom
- Level: First
Primary bathroom
- Level: First
Bathroom
- Level: First
Bathroom
- Level: First
Dining room
- Level: First
Kitchen
- Level: First
Laundry
- Level: First
Living room
- Level: First
Other
- Description: Foyer
- Level: First
Other
- Description: Keeping or Breakfast
- Level: First
Heating
- Central, Electric
Cooling
- Central Air, Electric
Appliances
- Included: Disposal, Electric Cooktop, Electric Water Heater, Microwave, Refrigerator, Wall Oven
- Laundry: Electric Dryer Hookup, Laundry Room, Main Level, Washer Hookup
Features
- Ceiling Fan(s), Entrance Foyer, Eat-in Kitchen, Granite Counters, Kitchen Island, Open Floorplan, Pantry, Primary Downstairs, Recessed Lighting, See Remarks, Walk-In Closet(s), Separate Shower, Tub/shower Combo, En Suite
- Flooring: Luxury Vinyl, Tile, Engineered Hardwood
- Windows: Vinyl Frames
- Basement: None
- Number of fireplaces: 2
- Fireplace features: Den, Living Room, Wood Burning
Interior area
- Total structure area: 2,700
- Total interior livable area: 2,700 sqft
- Finished area above ground: 2,700
Property
Parking
- Total spaces: 2
- Parking features: Driveway, Off Street, Other, Kitchen Level
- Carport spaces: 2
Features
- Levels: One
- Stories: 1
- Patio & porch: Deck, Front Porch, Porch - Covered
- Exterior features: Private Yard
- Fencing: Back Yard
Lot
- Size: 0.42 Acres
- Dimensions: 145 x 140.2
- Features: Back Yard, Front Yard, Level, Wooded
Details
- Parcel number: 157p J 004
- Special conditions: Standard
Construction
Type & style
- Home type: SingleFamily
- Architectural style: Ranch
- Property subtype: Single Family Residence
Materials
- Brick, Fiber Cement
- Foundation: Slab
- Roof: Asphalt,Shingle
Condition
- New construction: No
- Year built: 1953
Utilities & green energy
- Sewer: Public Sewer
- Water: Public
- Utilities for property: Cable Available, Electricity Connected, Phone Available, Sewer Connected, Water Connected
Community & HOA
Community
- Security: Smoke Detector(s), Security System
- Subdivision: Brookfield Place
HOA
- Has HOA: No
Location
- Region: Chattanooga
Financial & listing details
- Price per square foot: $202/sqft
- Tax assessed value: $480,200
- Annual tax amount: $2,992
- Date on market: 6/11/2026
- Listing terms: Cash,Conventional,FHA,VA Loan
- Road surface type: Paved
Estimated market value
$528,600
$502,000 - $555,000
$2,481/mo
Price history
| Date | Event | Price |
|---|---|---|
| 7/13/2026 | Price change | $544,900-0.9%$202/sqft |
Source: Greater Chattanooga Realtors #1536554 Report a problem | ||
| 6/22/2026 | Price change | $549,900-4.4%$204/sqft |
Source: Greater Chattanooga Realtors #1536554 Report a problem | ||
| 6/11/2026 | Listed for sale | $575,000+71.6%$213/sqft |
Source: Greater Chattanooga Realtors #1536554 Report a problem | ||
| 10/16/2019 | Sold | $335,000$124/sqft |
Source: Greater Chattanooga Realtors #1305886 Report a problem | ||
| 9/16/2019 | Pending sale | $335,000$124/sqft |
Source: Keller Williams Realty #1305886 Report a problem | ||
| 8/30/2019 | Listed for sale | $335,000+346.7%$124/sqft |
Source: Keller Williams Realty #1305886 Report a problem | ||
| 2/22/2019 | Sold | $75,000$28/sqft |
Source: Public Record Report a problem | ||
Public tax history
| Year | Property taxes | Tax assessment |
|---|---|---|
| 2025 | $2,992 +34.8% | $120,050 +106.1% |
| 2024 | $2,220 | $58,250 |
| 2023 | $2,220 | $58,250 |
| 2022 | $2,220 +70.4% | $58,250 |
| 2021 | $1,303 -0.2% | $58,250 +23.3% |
| 2020 | $1,306 | $47,225 |
| 2019 | $1,306 | $47,225 |
| 2018 | $1,306 -38.6% | $47,225 |
| 2017 | $2,127 +14% | $47,225 |
| 2016 | $1,865 | -- |
| 2015 | $1,865 +0.5% | $40,025 |
| 2014 | $1,856 -6.7% | -- |
| 2013 | $1,989 | $40,025 +2.1% |
| 2012 | $1,989 | $39,200 |
| 2011 | $1,989 | $39,200 |
| 2010 | $1,989 +7.9% | $39,200 |
| 2009 | $1,844 | $39,200 +10% |
| 2008 | -- | $35,625 |
| 2007 | -- | $35,625 |
| 2006 | -- | $35,625 |
| 2005 | -- | $35,625 +10.8% |
| 2004 | -- | $32,150 |
| 2003 | -- | $32,150 |
| 2002 | -- | $32,150 |
| 2001 | -- | $32,150 +12% |
| 2000 | -- | $28,700 |
Find assessor info on the county website
Monthly payment
Est. payment
Payment breakdown
Explore the cost of this home by adjusting the details. Changes won't be saved.Climate risks
Neighborhood: 37412
Nearby schools
GreatSchools rating
- 3/10East Ridge Elementary SchoolGrades: PK-5Distance: 0.8 mi
- 4/10East Ridge Middle SchoolGrades: 6-8Distance: 1.3 mi
- 3/10East Ridge High SchoolGrades: 9-12Distance: 1.3 mi
Schools provided by the listing agent
- Elementary: East Ridge Elementary
- Middle: East Ridge Middle
- High: East Ridge High
Source: Greater Chattanooga Realtors. This data may not be complete. We recommend contacting the local school district to confirm school assignments for this home.
- $381,2003 bd2 ba2k sqft4016 Wade Dr, Chattanooga, TN 37412Off Market
- $328,500-- bd2 ba2.2k sqft701 Brookfield Ave, Chattanooga, TN 37412Off Market
- $375,2003 bd2 ba2.1k sqft622 Brookfield Ave, Chattanooga, TN 37412Off Market
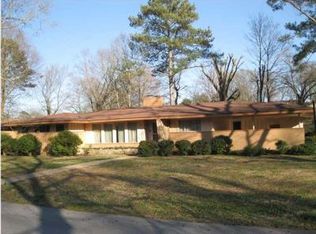
- $337,2004 bd2 ba2.3k sqft711 Brookfield Ave, Chattanooga, TN 37412Off Market
- $269,6003 bd2 ba1.3k sqft720 Belvoir Ave, Chattanooga, TN 37412Off Market
- $271,100-- bd2 ba1.4k sqft722 Belvoir Ave, Chattanooga, TN 37412Off Market
- $314,9004 bd2 ba1.8k sqft625 Melville Ave, Chattanooga, TN 37412Sold
- $365,500-- bd2 ba2.3k sqft4012 Wade Dr, Chattanooga, TN 37412Off Market
A local agent can set up tours, give advice and negotiate with sellers.
Similar homes
- $559,0004 bd3 ba3.1k sqft7104 Moreview Rd, Chattanooga, TN 37412For Sale
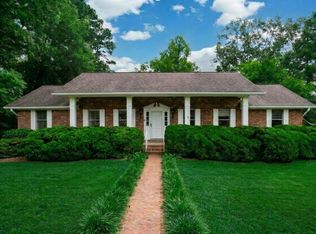 MLS ID #1528936, Brandy Sams Coleman. Greater Chattanooga Realtors
 - $419,0004 bd4 ba2.9k sqft1413 Millbro Cir, Chattanooga, TN 37412For Sale
 MLS ID #1536688, Diane Patty. Greater Chattanooga Realtors
 - $480,0004 bd4 ba3.3k sqft1220 Franklin Dr, Chattanooga, TN 37421For Sale

 MLS ID #3304308, Braden Mileham. RealTracs MLS as distributed by MLS GRID
 - $385,0003 bd3 ba2.4k sqft1025 S Seminole Dr, Chattanooga, TN 37412For Sale
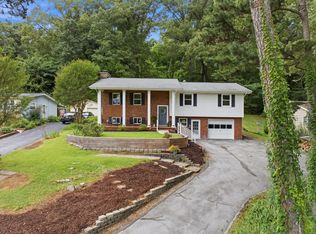 MLS ID #1537061, Drew Carey. Greater Chattanooga Realtors
 - $369,9003 bd2 ba2.2k sqft3423 Missionaire Ave, Chattanooga, TN 37412For SaleMLS ID #1535023, Rachel C Bruner. Greater Chattanooga Realtors
- $560,0005 bd4 ba3.1k sqft7015 Leslie Dell Ln, Chattanooga, TN 37421For SaleMLS ID #1535165, Lori Montieth. Greater Chattanooga Realtors
- $447,5003 bd3 ba2.1k sqft215 N Seminole Dr, Chattanooga, TN 37411For SaleMLS ID #1536914, Tatiana Hall. Greater Chattanooga Realtors
- $320,0003 bd2 ba1.7k sqft4108 Ealy Rd, Chattanooga, TN 37412For SaleMLS ID #1537639, Corey Ballew. Greater Chattanooga Realtors
- $443,8004 bd3 ba2.1k sqft7006 Palermo Dr, Chattanooga, TN 37421For SaleMLS ID #1538537, Manuel Martinez. Greater Chattanooga Realtors
- $500,0003 bd3 ba2.4k sqft1834 Skyline Dr, Chattanooga, TN 37421For SaleMLS ID #1535505, Bryce Ledford. Greater Chattanooga Realtors
- $325,0003 bd2 ba1.7k sqft5318 Marion Ave, Chattanooga, TN 37412For SaleMLS ID #1537481, Asher Black. Greater Chattanooga Realtors
- $419,9003 bd3 ba1.8k sqft3506 Sunrise Ter, Chattanooga, TN 37412For SaleMLS ID #1536053, Thomas Malerbi. Greater Chattanooga Realtors
- $599,0004 bd4 ba3.1k sqft3504 Banks Rd, Chattanooga, TN 37421For SaleMLS ID #1535482, Steven Koleno. Greater Chattanooga Realtors
- $599,9995 bd3 ba3k sqft2605 Avalon Hl, Chattanooga, TN 37415For SaleMLS ID #1527522, Natalie J Henson. Greater Chattanooga Realtors
- $475,0004 bd3 ba2.6k sqft8611 Clearwood Rd, Chattanooga, TN 37421For SaleMLS ID #1534785, Jacob Bell. Greater Chattanooga Realtors
- $549,9004 bd3 ba2.4k sqft1531 Bowtie Rd, Chattanooga, TN 37421For SaleMLS ID #1514100, Marcus Holt. Greater Chattanooga Realtors
- $300,0003 bd2 ba1.4k sqft5315 Connell St, Chattanooga, TN 37412For SaleMLS ID #1531625, Bri Goodrich. Greater Chattanooga Realtors
- $299,9993 bd2 ba2.1k sqft317 S Howell Ave, Chattanooga, TN 37411For SaleMLS ID #1535191, Kelly C Fox. Greater Chattanooga Realtors
- $550,0006 bd3 ba3.8k sqft9100 Tennga Ln, Chattanooga, TN 37421For SaleMLS ID #1527507, Paul Carter. Greater Chattanooga Realtors
- $450,0003 bd2 ba2.4k sqft1216 King Arthur Rd, Chattanooga, TN 37421For SaleMLS ID #1533524, Iris Rodger. Greater Chattanooga Realtors
