Welcome to 3506 Sunrise Terrace where quality meets convenience to all. Located 10 min from downtown and 15 min from Hamilton Place. Neighborhood filled with young adults and small children come join this community while in a newer build home. This home features a large fenced in back yard with a two car garage. Basement area for a workout room or play area for kiddos. Plenty of room to entertain on the main level. Your primary is located on the second level with the laundry closet conveniently close by. Come tour your future home today!
For sale
Price cut: $10K (6/19)
$419,900
3506 Sunrise Ter, Chattanooga, TN 37412
3beds
1,874sqft
:
Get pre-qualified$2,452/mo
Single Family Residence
Built in 2020
9,583 Square Feet Lot
$415,900 Zestimate®
$224/sqft
$-- HOA
What's special
Two car garage
- 51 days |
- 330 |
- 28 |
Likely to sell faster than
Zillow last checked:
Listing updated:
Listed by:
Thomas Malerbi 423-667-1971,
Real Estate Partners Chattanooga LLC 423-265-0088
Source: Greater Chattanooga Realtors,MLS#: 1536053
Facts & features
Interior
Bedrooms & bathrooms
- Bedrooms: 3
- Bathrooms: 3
- Full bathrooms: 3
Primary bedroom
- Level: Second
Bedroom
- Level: First
Bedroom
- Level: Second
Bathroom
- Description: Full Bathroom
- Level: First
Bathroom
- Description: Full Bathroom
- Level: Second
Family room
- Level: Basement
Laundry
- Level: Second
Living room
- Level: First
Heating
- Central, Electric
Cooling
- Central Air, Electric, Multi Units
Appliances
- Included: Dishwasher, Electric Water Heater, Free-Standing Electric Range, Microwave, Refrigerator
Features
- High Ceilings, Open Floorplan, Walk-In Closet(s), Tub/shower Combo, En Suite
- Flooring: Carpet, Hardwood, Tile
- Windows: Insulated Windows, Vinyl Frames
- Basement: Finished,Partial
- Has fireplace: No
Interior area
- Total structure area: 1,874
- Total interior livable area: 1,874 sqft
- Finished area above ground: 1,940
Property
Parking
- Total spaces: 2
- Parking features: Concrete, Driveway, Garage, Garage Door Opener, Off Street, Paved, Garage Faces Side
- Attached garage spaces: 2
Features
- Levels: Three Or More
- Stories: 3
- Patio & porch: Deck, Patio
- Exterior features: Dog Run, Fire Pit, Private Yard, Rain Gutters
- Fencing: Back Yard,Chain Link
Lot
- Size: 9,583 Square Feet
- Dimensions: 75 x 212
- Features: Back Yard, Sloped
Details
- Parcel number: 168n A 006.01
Construction
Type & style
- Home type: SingleFamily
- Property subtype: Single Family Residence
Materials
- Brick, Fiber Cement
- Foundation: Concrete Perimeter
- Roof: Asphalt,Shingle
Condition
- New construction: No
- Year built: 2020
Utilities & green energy
- Sewer: Public Sewer
- Water: Public
- Utilities for property: Cable Available, Electricity Available, Phone Available, Sewer Connected, Underground Utilities
Community & HOA
Community
- Security: Smoke Detector(s)
- Subdivision: Crestwood
HOA
- Has HOA: No
Location
- Region: Chattanooga
Financial & listing details
- Price per square foot: $224/sqft
- Annual tax amount: $3,273
- Date on market: 6/4/2026
- Listing terms: Cash,Conventional,Owner May Carry
Estimated market value
$415,900
$395,000 - $437,000
$2,253/mo
Price history
| Date | Event | Price |
|---|---|---|
| 6/19/2026 | Price change | $419,900-2.3%$224/sqft |
Source: Greater Chattanooga Realtors #1536053 Report a problem | ||
| 6/4/2026 | Listed for sale | $429,900+8.8%$229/sqft |
Source: Greater Chattanooga Realtors #1536053 Report a problem | ||
| 10/5/2023 | Sold | $395,000-1.3%$211/sqft |
Source: Greater Chattanooga Realtors #1375177 Report a problem | ||
| 9/5/2023 | Contingent | $400,000$213/sqft |
Source: Greater Chattanooga Realtors #1375177 Report a problem | ||
| 8/30/2023 | Price change | $400,000-5.9%$213/sqft |
Source: Greater Chattanooga Realtors #1375177 Report a problem | ||
| 6/15/2023 | Listed for sale | $425,000$227/sqft |
Source: Greater Chattanooga Realtors #1375177 Report a problem | ||
Public tax history
Tax history is unavailable.
Monthly payment
Est. payment
Payment breakdown
Explore the cost of this home by adjusting the details. Changes won't be saved.Climate risks
Neighborhood: Missionary Ridge
Nearby schools
GreatSchools rating
- 3/10East Ridge Elementary SchoolGrades: PK-5Distance: 1.3 mi
- 4/10East Ridge Middle SchoolGrades: 6-8Distance: 1.5 mi
- 3/10East Ridge High SchoolGrades: 9-12Distance: 1.5 mi
Schools provided by the listing agent
- Elementary: East Ridge Elementary
- Middle: East Ridge Middle
- High: East Ridge High
Source: Greater Chattanooga Realtors. This data may not be complete. We recommend contacting the local school district to confirm school assignments for this home.
- $336,5003 bd3 ba1.8k sqft1726 Clayton Ave, Chattanooga, TN 37412Off Market
- $316,700-- bd2 ba1.5k sqft3510 Sunrise Ter, Chattanooga, TN 37412Off Market
- $384,0003 bd3 ba2.3k sqft1720 Clayton Ave, Chattanooga, TN 37412Off Market
- $406,7003 bd3 ba2.3k sqft1720 S Clayton Ave, Chattanooga, TN 37412Off Market

- $359,2003 bd2 ba2.1k sqft1730 Clayton Ave, Chattanooga, TN 37412Off Market
- $385,3004 bd2 ba2.1k sqft1725 S Clayton Ave, Chattanooga, TN 37412Off Market
- $343,4003 bd2 ba2.1k sqft1730 S Clayton Ave, Chattanooga, TN 37412Off Market
- $239,8002 bd1 ba1.5k sqft3512 Sunrise Ter, Chattanooga, TN 37412Off Market
A local agent can set up tours, give advice and negotiate with sellers.
Similar homes
- $385,0003 bd3 ba2.4k sqft1025 S Seminole Dr, Chattanooga, TN 37412For Sale
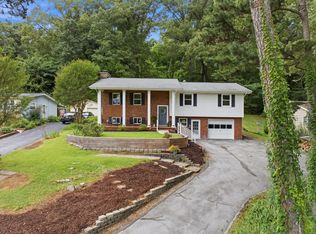 MLS ID #1537061, Drew Carey. Greater Chattanooga Realtors
 - $335,0004 bd2 ba1.4k sqft3407 Land St, Chattanooga, TN 37412For Sale
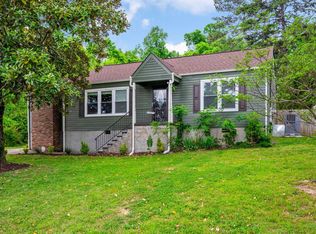 MLS ID #1532979, Heather Howard. Greater Chattanooga Realtors
 - $339,9004 bd3 ba1.6k sqft5362 Reneau Way, Chattanooga, TN 37412For Sale
 MLS ID #1539378, Sean H Smith. Greater Chattanooga Realtors
 - $447,5003 bd3 ba2.1k sqft215 N Seminole Dr, Chattanooga, TN 37411For Sale
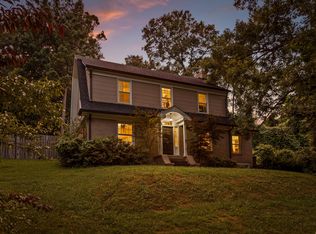 MLS ID #1536914, Tatiana Hall. Greater Chattanooga Realtors
 - $429,7003 bd2 ba1.5k sqft5505 Saint Elmo Ave, Chattanooga, TN 37409For SaleMLS ID #1537808, Andy Bond. Greater Chattanooga Realtors
- $399,0003 bd3 ba1.7k sqft114 S Saint Marks Ave, Chattanooga, TN 37411For SaleMLS ID #1536075, Collin Rogers. Greater Chattanooga Realtors
- $430,0003 bd2 ba1.1k sqft911 Overman St, Chattanooga, TN 37405For SaleMLS ID #1539042, Kathy Boehm. Greater Chattanooga Realtors
- $320,0003 bd2 ba1.7k sqft4108 Ealy Rd, Chattanooga, TN 37412For SaleMLS ID #1537639, Corey Ballew. Greater Chattanooga Realtors
- $423,9003 bd3 ba2k sqft8727 Hurricane Manor Trl, Chattanooga, TN 37421For SaleMLS ID #1528480, Michael Jackson. Greater Chattanooga Realtors
- $310,0003 bd3 ba1.5k sqft5412 Dorsey St, Chattanooga, TN 37410New ConstructionMLS ID #1539430, Saneca L Gaines. Greater Chattanooga Realtors
- $425,0003 bd3 ba2k sqft3915 Brock Rd, Chattanooga, TN 37421For SaleMLS ID #1538969, Evan Barron. Greater Chattanooga Realtors
- $349,9003 bd3 ba1.5k sqft5394 Reneau Way, Chattanooga, TN 37412For SaleMLS ID #1531254, Kierstin Murphy. Greater Chattanooga Realtors
- $405,0003 bd3 ba1.6k sqft160 Dower Rd, Chattanooga, TN 37419For SaleMLS ID #1538212, Tonjia Landreth. Greater Chattanooga Realtors
- $325,0003 bd2 ba1.7k sqft5318 Marion Ave, Chattanooga, TN 37412For SaleMLS ID #1537481, Asher Black. Greater Chattanooga Realtors
- $425,0003 bd4 ba2.1k sqft415 Tuscany Village Dr, Ringgold, GA 30736For SaleMLS ID #1535785, Michelle Branson Johann. Greater Chattanooga Realtors
- $409,9003 bd2 ba1.1k sqft5411 Saint Elmo Ave, Chattanooga, TN 37409For SaleMLS ID #1523024, Jeffrey Homan. Greater Chattanooga Realtors
- $539,9004 bd3 ba2.7k sqft4020 Wade Dr, Chattanooga, TN 37412For SaleMLS ID #1536554, Jay Robinson. Greater Chattanooga Realtors
- $525,0003 bd3 ba2.2k sqft313 Crestway Dr, Chattanooga, TN 37411For SaleMLS ID #1537401, Hannah Legg. Greater Chattanooga Realtors
- $399,9003 bd3 ba2.3k sqft2307 Brookhaven Cir, Chattanooga, TN 37421For SaleMLS ID #1536396, Delia Crumbaker. Greater Chattanooga Realtors
- $450,0003 bd2 ba2.4k sqft1216 King Arthur Rd, Chattanooga, TN 37421For SaleMLS ID #1533524, Iris Rodger. Greater Chattanooga Realtors
