Nestled in the heart of South Brainerd, the contemporary cottage at 114 S. St. Marks Avenue welcomes you with immediate curb appeal. From the deep, gracious front porch through the commanding 8-foot double doors, it's clear this home is truly special. Inside, the main level features beautiful white oak hardwood floors, 10-foot ceilings, and 8-foot interior doors. Expansive windows flood the space with natural light, highlighting a seamless, open flow and high-end designer fixtures throughout. The gourmet kitchen and dining area boast a massive island with quartz countertops and a striking, handcrafted Roman clay range hood. Just off the kitchen, elegant French doors open to a spacious back deck--perfect for entertaining. The deck overlooks a privacy-fenced backyard, where mature trees offer beautiful, dappled shade throughout the day. Designed for effortless living, a main-level laundry room--equipped with a washer and dryer that remain with the home--conveniently connects the breakfast area to the primary suite. The primary retreat is a haven of luxury, featuring a massive walk-in closet and a spa-like bathroom with a double vanity and a handsome, floor-to-ceiling tiled shower. Up the hardwood staircase, you'll find two generously sized guest bedrooms connected by a classic Jack and Jill bathroom. Storage is effortless here, with ample closet space supplemented by an easily accessible walk-out attic. Perfectly positioned just minutes from the interstate, this location puts both downtown Chattanooga and Hamilton Place less than 10 minutes away. Combining unique sophistication with everyday convenience, this elegant home is situated in a vibrant neighborhood and stands ready for its next owners.
For sale
Price cut: $9.1K (7/29)
$389,900
114 S Saint Marks Ave, Chattanooga, TN 37411
3beds
1,742sqft
:
Get pre-qualified$2,408/mo
Single Family Residence
Built in 2023
8,276 Square Feet Lot
$388,700 Zestimate®
$224/sqft
$-- HOA
What's special
Deep gracious front porchPrivacy-fenced backyardCurb appealHigh-end designer fixtures throughoutGourmet kitchenSeamless open flowAmple closet space
- 66 days |
- 1,417 |
- 157 |
Likely to sell faster than
Zillow last checked:
Listing updated:
Listed by:
Collin Rogers 423-316-7740,
Keller Williams Realty 423-664-1700
Source: Greater Chattanooga Realtors,MLS#: 1536075
Facts & features
Interior
Bedrooms & bathrooms
- Bedrooms: 3
- Bathrooms: 3
- Full bathrooms: 2
- 1/2 bathrooms: 1
Heating
- Central, Electric
Cooling
- Central Air, Electric
Appliances
- Included: Built-In Refrigerator, Dryer, Dishwasher, Electric Water Heater, Free-Standing Electric Range, Microwave, Washer
- Laundry: Electric Dryer Hookup, Laundry Room, Washer Hookup
Features
- Breakfast Bar, Built-in Features, Double Vanity, Entrance Foyer, High Ceilings, Kitchen Island, Open Floorplan, Pantry, Primary Downstairs, Storage, Stone Counters, Walk-In Closet(s), Double Shower, Tub/shower Combo, En Suite, Breakfast Nook, Separate Dining Room, Connected Shared Bathroom
- Flooring: Carpet, Tile, Engineered Hardwood
- Has basement: No
- Has fireplace: No
Interior area
- Total structure area: 1,742
- Total interior livable area: 1,742 sqft
- Finished area above ground: 1,742
Property
Parking
- Parking features: Concrete, Driveway, Off Street
Features
- Levels: Two
- Stories: 2
- Patio & porch: Deck, Porch - Covered
- Exterior features: Private Yard
- Fencing: Back Yard,Privacy
Lot
- Size: 8,276 Square Feet
- Dimensions: 50 x 168
- Features: Level
Details
- Parcel number: 157n B 013
Construction
Type & style
- Home type: SingleFamily
- Property subtype: Single Family Residence
Materials
- Brick, Fiber Cement
- Foundation: Slab
- Roof: Shingle
Condition
- New construction: No
- Year built: 2023
Utilities & green energy
- Sewer: Public Sewer
- Water: Public
- Utilities for property: Electricity Connected, Sewer Connected, Underground Utilities, Water Connected
Community & HOA
Community
- Subdivision: Hamilton Place
HOA
- Has HOA: No
Location
- Region: Chattanooga
Financial & listing details
- Price per square foot: $224/sqft
- Tax assessed value: $347,600
- Annual tax amount: $2,994
- Date on market: 6/4/2026
- Listing terms: Cash,Conventional,FHA,VA Loan
Estimated market value
$388,700
$369,000 - $408,000
$2,183/mo
Price history
| Date | Event | Price |
|---|---|---|
| 7/29/2026 | Price change | $389,900-2.3%$224/sqft |
Source: Greater Chattanooga Realtors #1536075 Report a problem | ||
| 6/17/2026 | Price change | $399,000-3.6%$229/sqft |
Source: Greater Chattanooga Realtors #1536075 Report a problem | ||
| 6/4/2026 | Listed for sale | $413,900+10.4%$238/sqft |
Source: Greater Chattanooga Realtors #1536075 Report a problem | ||
| 9/19/2023 | Sold | $375,000+2.7%$215/sqft |
Source: Greater Chattanooga Realtors #1379034 Report a problem | ||
| 9/3/2023 | Contingent | $365,000$210/sqft |
Source: Greater Chattanooga Realtors #1379034 Report a problem | ||
| 8/31/2023 | Listed for sale | $365,000+1303.8%$210/sqft |
Source: Greater Chattanooga Realtors #1379034 Report a problem | ||
| 7/19/2021 | Sold | $26,000$15/sqft |
Source: Public Record Report a problem | ||
Public tax history
| Year | Property taxes | Tax assessment |
|---|---|---|
| 2025 | $1,317 0% | $86,900 +47.6% |
| 2024 | $1,317 +946.7% | $58,875 +946.7% |
| 2023 | $126 | $5,625 |
| 2022 | $126 | $5,625 |
| 2021 | $126 +149.4% | $5,625 +208.2% |
| 2020 | $50 | $1,825 |
| 2019 | $50 | $1,825 |
| 2018 | $50 -45.2% | $1,825 |
| 2017 | $92 -0.6% | $1,825 |
| 2016 | $93 | -- |
| 2015 | $93 | $1,825 |
| 2014 | $93 | -- |
Find assessor info on the county website
Monthly payment
Est. payment
Payment breakdown
Explore the cost of this home by adjusting the details. Changes won't be saved.Climate risks
Neighborhood: South Brainerd
Nearby schools
GreatSchools rating
- 2/10Spring Creek Elementary SchoolGrades: PK-5Distance: 1.2 mi
- 4/10Dalewood Middle SchoolGrades: 6-8Distance: 2.2 mi
- 3/10Brainerd High SchoolGrades: 9-12Distance: 1.4 mi
Schools provided by the listing agent
- Elementary: Spring Creek Elementary
- Middle: Dalewood Middle
- High: Brainerd High
Source: Greater Chattanooga Realtors. This data may not be complete. We recommend contacting the local school district to confirm school assignments for this home.
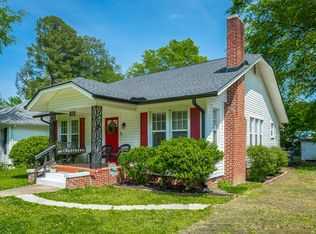
- $310,7003 bd2 ba1.4k sqft112 S Saint Marks Ave, Chattanooga, TN 37411Off Market
- $136,700-- bd1 ba1.5k sqft116 S Saint Marks Ave, Chattanooga, TN 37411Sold
- $125,700-- bd1 ba1.1k sqft110 S Saint Marks Ave, Chattanooga, TN 37411Off Market
- $133,500-- bd1 ba1.2k sqft113 S Saint Marks Ave, Chattanooga, TN 37411Off Market
- $196,2003 bd2 ba1.3k sqft120 S Saint Marks Ave, Chattanooga, TN 37411Off Market
- $206,7002 bd1 ba965 sqft108 S Saint Marks Ave, Chattanooga, TN 37411Off Market
- $203,000-- bd2 ba1.4k sqft115 S Saint Marks Ave, Chattanooga, TN 37411Off Market
- $195,0002 bd1 ba990 sqft111 S Saint Marks Ave, Chattanooga, TN 37411Sold
A local agent can set up tours, give advice and negotiate with sellers.
Similar homes
- $374,9003 bd2 ba1.4k sqft1063 Park Ave, Chattanooga, TN 37403For Sale
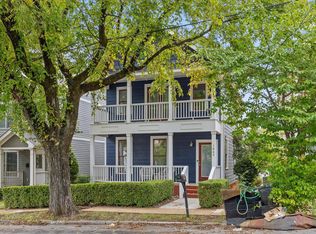 MLS ID #1540311, Lee Marshall Hobbs. Greater Chattanooga Realtors
 - $299,9993 bd2 ba2.1k sqft317 S Howell Ave, Chattanooga, TN 37411For Sale
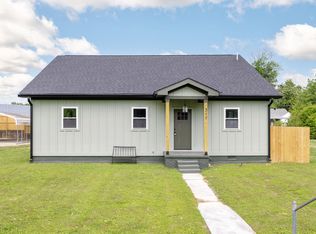 MLS ID #1535191, Kelly C Fox. Greater Chattanooga Realtors
 - $325,0003 bd3 ba1.4k sqft705 Hargraves Ave, Chattanooga, TN 37411New Construction
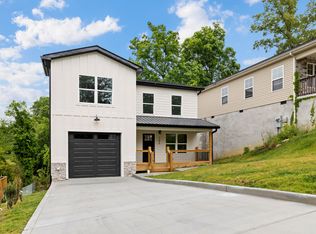 MLS ID #1540166, Crystal Cadieux. Greater Chattanooga Realtors
 - $315,0003 bd2 ba1.2k sqft26 N Parkdale Ave, Chattanooga, TN 37411For Sale
 MLS ID #1538923, Marcus Holt. Greater Chattanooga Realtors
 - $447,5003 bd3 ba2.1k sqft215 N Seminole Dr, Chattanooga, TN 37411For SaleMLS ID #1536914, Tatiana Hall. Greater Chattanooga Realtors
- $305,0003 bd3 ba1.5k sqft1906 Prigmore Rd, Chattanooga, TN 37412For SaleMLS ID #1540142, Eric Tidmore. Greater Chattanooga Realtors
- $397,0004 bd4 ba2.1k sqft7101 Moreview Rd, Chattanooga, TN 37412For SaleMLS ID #1537216, Gina Shumway. Greater Chattanooga Realtors
- $399,9003 bd3 ba1.6k sqft1015 Amelia Ct, Chattanooga, TN 37412For SaleMLS ID #1533682, Ashley Ballezzi. Greater Chattanooga Realtors
- $525,0003 bd3 ba2.2k sqft313 Crestway Dr, Chattanooga, TN 37411For SaleMLS ID #1537401, Hannah Legg. Greater Chattanooga Realtors
- $365,0003 bd2 ba1.8k sqft1412 Clearpoint Cir, Hixson, TN 37343For SaleMLS ID #1540183, Lauren Ledford. Greater Chattanooga Realtors
- $320,0003 bd2 ba1.7k sqft5318 Marion Ave, Chattanooga, TN 37412For SaleMLS ID #1537481, Asher Black. Greater Chattanooga Realtors
- $359,0003 bd2 ba2.2k sqft3423 Missionaire Ave, Chattanooga, TN 37412For SaleMLS ID #1535023, Rachel C Bruner. Greater Chattanooga Realtors
- $379,9004 bd3 ba2.2k sqft7916 Holly Hills Dr, Chattanooga, TN 37421For SaleMLS ID #1536286, Lee Marshall Hobbs. Greater Chattanooga Realtors
- $374,0003 bd2 ba1.3k sqft1702 Bailey Ave, Chattanooga, TN 37404For SaleMLS ID #1533376, Shawn Feagans. Greater Chattanooga Realtors
- $315,0004 bd3 ba1.8k sqft109 Anderson Dr, Chattanooga, TN 37421For SaleMLS ID #1538549, Rachel C Bruner. Greater Chattanooga Realtors
- $399,0003 bd3 ba1.6k sqft160 Dower Rd, Chattanooga, TN 37419For SaleMLS ID #1538212, Tonjia Landreth. Greater Chattanooga Realtors
- $289,0003 bd2 ba1.7k sqft3306 Idlewild Dr, Chattanooga, TN 37411For SaleMLS ID #1530418, Matthew Ballard. Greater Chattanooga Realtors
- $435,0003 bd3 ba1.7k sqft586 Shanti Dr, Chattanooga, TN 37412For SaleMLS ID #1539375, Alyssa Wade. Greater Chattanooga Realtors
- $418,9003 bd3 ba2k sqft8727 Hurricane Manor Trl, Chattanooga, TN 37421For SaleMLS ID #1528480, Michael Jackson. Greater Chattanooga Realtors
- $444,9903 bd2 ba1.9k sqft8013 Slugger Way, Chattanooga, TN 37421For SaleMLS ID #1537388, Kim Doremus. Greater Chattanooga Realtors
