Welcome to 5412 Dorsey St, a thoughtfully designed new-construction home offering 1,512 SF.
Ideally located minutes from St. Elmo and downtown Chattanooga, this home blends modern functionality with efficient design.
The open-concept main level is built for everyday living and entertaining, featuring luxury vinyl plank flooring, custom cabinetry, granite countertops, and stainless steel appliances.
The layout flows seamlessly between the living, dining, and kitchen areas, with the added convenience of a main-level laundry/mudroom and half bath.
The primary suite is located on the main level as well, offering privacy and comfort with a well-appointed ensuite bath and a spacious walk-in closet.
Upstairs, two additional bedrooms are connected by a stylish Jack-and-Jill bathroom -- a smart layout for families, guests, or work-from-home flexibility.
Exterior features include a covered front porch, private driveway with off-street parking, and a generously sized lot -- a rare combination for new construction this close to the city core.
The surrounding area continues to see steady revitalization, with nearby infrastructure improvements, future mixed-use development, and trail connectivity enhancing long-term value.
This is not a first-time build -- it's a repeatable, proven product in a desirable location!!!
Schedule your showing today and secure new construction with confidence.
New construction
$325,000
5412 Dorsey St, Chattanooga, TN 37410
3beds
1,512sqft
:
Get pre-qualified$2,007/mo
Single Family Residence
Built in 2026
7,840 Square Feet Lot
$323,600 Zestimate®
$215/sqft
$-- HOA
What's special
Spacious walk-in closetWell-appointed ensuite bathCovered front porchStainless steel appliancesStylish jack-and-jill bathroomLuxury vinyl plank flooringGranite countertops
- 27 days |
- 636 |
- 95 |
Zillow last checked:
Listing updated:
Listed by:
Rachel Brantley 423-298-5427,
Keller Williams Realty 423-664-1600
Source: Greater Chattanooga Realtors,MLS#: 1537581
Facts & features
Interior
Bedrooms & bathrooms
- Bedrooms: 3
- Bathrooms: 3
- Full bathrooms: 2
- 1/2 bathrooms: 1
Primary bedroom
- Level: First
Bedroom
- Level: Second
Bedroom
- Level: Second
Primary bathroom
- Level: First
Bathroom
- Level: Second
Other
- Level: First
Kitchen
- Level: First
Living room
- Level: First
Heating
- Forced Air
Cooling
- Central Air, Ceiling Fan(s), ENERGY STAR Qualified Equipment
Appliances
- Included: ENERGY STAR Qualified Appliances, ENERGY STAR Qualified Dishwasher, Free-Standing Electric Oven, Free-Standing Electric Range, Microwave, ENERGY STAR Qualified Water Heater
- Laundry: Electric Dryer Hookup, Laundry Room, Main Level, Washer Hookup
Features
- Double Vanity, Open Floorplan, Pantry, Tub/shower Combo, Connected Shared Bathroom
- Flooring: Luxury Vinyl
- Windows: ENERGY STAR Qualified Windows, Vinyl Frames
- Has basement: No
- Has fireplace: No
Interior area
- Total structure area: 1,512
- Total interior livable area: 1,512 sqft
- Finished area above ground: 1,512
Property
Parking
- Parking features: Concrete, Driveway, Off Street
Features
- Levels: Two
- Stories: 2
- Patio & porch: Front Porch, Porch, Rear Porch, Porch - Covered
- Exterior features: Private Entrance, Rain Gutters
- Pool features: None
- Spa features: None
- Fencing: None
Lot
- Size: 7,840 Square Feet
- Dimensions: 50 x 157.2
- Features: Back Yard, Irregular Lot, Level, Private, Rectangular Lot
Details
- Additional structures: None
- Parcel number: 167n C 019
- Other equipment: None
Construction
Type & style
- Home type: SingleFamily
- Architectural style: Contemporary
- Property subtype: Single Family Residence
Materials
- Stucco, Vinyl Siding
- Foundation: Block
- Roof: Shingle
Condition
- New construction: Yes
- Year built: 2026
Utilities & green energy
- Sewer: Public Sewer
- Water: Public
- Utilities for property: Cable Available, Electricity Available, Electricity Connected, Phone Available, Sewer Available, Sewer Connected, Water Available, Water Connected
Community & HOA
Community
- Features: None
- Security: Other
- Subdivision: Mayland
HOA
- Has HOA: No
Location
- Region: Chattanooga
Financial & listing details
- Price per square foot: $215/sqft
- Tax assessed value: $28,800
- Annual tax amount: $248
- Date on market: 6/26/2026
- Listing terms: Cash,Conventional,FHA,VA Loan
- Road surface type: Asphalt, Paved
Estimated market value
$323,600
$307,000 - $340,000
$2,158/mo
Price history
| Date | Event | Price |
|---|---|---|
| 6/26/2026 | Listed for sale | $325,000-11%$215/sqft |
Source: Greater Chattanooga Realtors #1537581 Report a problem | ||
| 6/17/2026 | Listing removed | $365,000$241/sqft |
Source: Greater Chattanooga Realtors #1527762 Report a problem | ||
| 2/2/2026 | Listed for sale | $365,000+2941.7%$241/sqft |
Source: Greater Chattanooga Realtors #1527762 Report a problem | ||
| 4/28/1999 | Sold | $12,000$8/sqft |
Source: Public Record Report a problem | ||
Public tax history
| Year | Property taxes | Tax assessment |
|---|---|---|
| 2025 | $109 +116.8% | $7,200 +220% |
| 2024 | $50 | $2,250 |
| 2023 | $50 | $2,250 |
| 2022 | $50 | $2,250 |
| 2021 | $50 +4% | $2,250 +28.6% |
| 2020 | $48 | $1,750 |
| 2019 | $48 | $1,750 |
| 2018 | $48 -45.2% | $1,750 |
| 2017 | $88 -0.6% | $1,750 |
| 2016 | $89 | -- |
| 2015 | $89 | $1,750 |
| 2014 | $89 -33.1% | -- |
| 2010 | $133 -70.6% | $4,800 -70.6% |
| 2009 | $451 | $16,320 +12.1% |
| 2008 | -- | $14,560 |
| 2007 | -- | $14,560 |
| 2006 | -- | $14,560 |
| 2005 | -- | $14,560 +8.7% |
| 2004 | -- | $13,400 |
| 2003 | -- | $13,400 |
| 2002 | -- | $13,400 |
| 2001 | -- | $13,400 +9.8% |
| 2000 | -- | $12,200 |
Find assessor info on the county website
Monthly payment
Est. payment
Payment breakdown
Explore the cost of this home by adjusting the details. Changes won't be saved.Climate risks
Neighborhood: Piney Woods
Nearby schools
GreatSchools rating
- 2/10Calvin Donaldson Environmental Science AcademyGrades: PK-5Distance: 1.7 mi
- 4/10East Lake Academy Of Fine ArtsGrades: 6-8Distance: 2.4 mi
- 4/10The Howard SchoolGrades: 9-12Distance: 2.7 mi
Schools provided by the listing agent
- Elementary: Calvin Donaldson Elementary
- Middle: East Lake Academy of Fine Arts
- High: Howard School of Academics & Tech
Source: Greater Chattanooga Realtors. This data may not be complete. We recommend contacting the local school district to confirm school assignments for this home.
- $28,8001 Acres5410 Dorsey St, Chattanooga, TN 37410Off Market
- $310,0003 bd2 ba1.4k sqft5414 Dorsey St, Chattanooga, TN 37410New Construction

- $25,0001 Acres5326 Dorsey St, Chattanooga, TN 37410Off Market
- $25,0001 Acres5326 Dorsey St, Chattanooga, TN 37410Off Market
- $25,0001 Acres5326 Dorsey St, Chattanooga, TN 37410Off Market
- $218,9003 bd2 ba1.3k sqft5416 Dorsey St, Chattanooga, TN 37410Off Market
- $182,6003 bd1 ba1k sqft5407 Dorsey St, Chattanooga, TN 37410Off Market
- $227,700-- bd-- ba2.1k sqft5500 Central Ave, Chattanooga, TN 37410Off Market
A local agent can set up tours, give advice and negotiate with sellers.
Similar homes
- $310,0003 bd2 ba1.4k sqft5414 Dorsey St, Chattanooga, TN 37410New ConstructionMLS ID #1537580, Rachel Brantley. Greater Chattanooga Realtors
- $335,9993 bd2 ba1.6k sqft1912 Honeycut Ln, Chattanooga, TN 37412For Sale
 MLS ID #1536759, Kelly C Fox. Greater Chattanooga Realtors
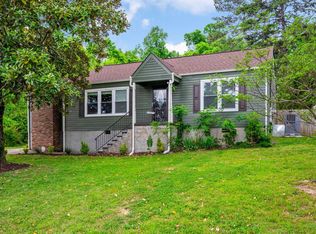
 - $335,0004 bd2 ba1.4k sqft3407 Land St, Chattanooga, TN 37412For Sale
 MLS ID #1532979, Heather Howard. Greater Chattanooga Realtors
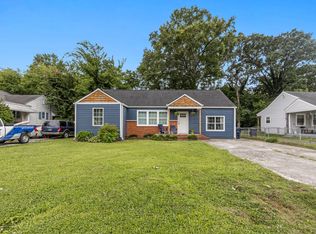
 - $325,0003 bd2 ba1.7k sqft5318 Marion Ave, Chattanooga, TN 37412For Sale
 MLS ID #1537481, Asher Black. Greater Chattanooga Realtors
 - $335,0003 bd3 ba1.3k sqft1329 Greenwood Rd, Chattanooga, TN 37411For SaleMLS ID #1536617, Kierstin Murphy. Greater Chattanooga Realtors
- $315,0004 bd3 ba1.8k sqft109 Anderson Dr, Chattanooga, TN 37421For SaleMLS ID #1538549, Rachel C Bruner. Greater Chattanooga Realtors
- $434,7003 bd2 ba1.5k sqft5505 Saint Elmo Ave, Chattanooga, TN 37409For SaleMLS ID #1537808, Andy Bond. Greater Chattanooga Realtors
- $369,9003 bd2 ba2.2k sqft3423 Missionaire Ave, Chattanooga, TN 37412For SaleMLS ID #1535023, Rachel C Bruner. Greater Chattanooga Realtors
- $299,9993 bd2 ba2.1k sqft317 S Howell Ave, Chattanooga, TN 37411For SaleMLS ID #1535191, Kelly C Fox. Greater Chattanooga Realtors
- $364,9003 bd3 ba1.2k sqft954 Beason Dr, Chattanooga, TN 37405For SaleMLS ID #1538443, Warnie Shaw. Greater Chattanooga Realtors
- $324,9002 bd3 ba1.3k sqft1890 Cotton Way, Chattanooga, TN 37404New ConstructionGreater Chattanooga Realtors
- $329,0003 bd2 ba1.5k sqft1641 Waterhouse St, Chattanooga, TN 37412New ConstructionMLS ID #1533769, Jake Kellerhals. Greater Chattanooga Realtors
- $340,0003 bd2 ba2.1k sqft1264 Durham Dr, Chattanooga, TN 37421For SaleMLS ID #1536583, Rebecca Cole. Greater Chattanooga Realtors
- $399,0003 bd3 ba1.4k sqft1366 Thomas Ave, Chattanooga, TN 37409New ConstructionMLS ID #1528905, Frank Trimble. Greater Chattanooga Realtors
- $325,0003 bd3 ba1.4k sqft705 Hargraves Ave, Chattanooga, TN 37411New ConstructionMLS ID #1531295, Rachel Brantley. Greater Chattanooga Realtors
- $409,9003 bd2 ba1.1k sqft5411 Saint Elmo Ave, Chattanooga, TN 37409For SaleMLS ID #1523024, Jeffrey Homan. Greater Chattanooga Realtors
- $339,9003 bd2 ba1.2k sqft3208 Kings Point Rd, Chattanooga, TN 37416For SaleMLS ID #1533935, Denise Murphy. Greater Chattanooga Realtors
- $369,9002 bd2 ba900 sqft4621 Virginia Ave, Chattanooga, TN 37409For SaleMLS ID #1533474, Heather Cook. Greater Chattanooga Realtors
- $419,9003 bd3 ba1.8k sqft3506 Sunrise Ter, Chattanooga, TN 37412For SaleMLS ID #1536053, Thomas Malerbi. Greater Chattanooga Realtors
- $349,5003 bd2 ba1.5k sqft3600 Lake Vista Dr, Chattanooga, TN 37416For SaleMLS ID #1533775, Marcus Holt. Greater Chattanooga Realtors
