Welcome to 1641 Waterhouse St--where modern design meets low-maintenance living in the heart of East Ridge. This thoughtfully designed 3-bedroom, 2-bath home offers an open-concept layout ideal for both everyday living and entertaining.
The kitchen features stylish finishes, ample cabinetry, and flows seamlessly into the main living area, creating a bright and inviting space. The primary suite includes a private en-suite bath with elevated finishes and generous closet space, while the secondary bath is equally well-appointed. Two additional bedrooms provide flexibility for guests, a home office, or additional living needs.
The fenced backyard provides a great space for relaxing, pets, or entertaining.
Enjoy the ease of one-level living with a functional layout designed for comfort. Move-in ready and ready for its first owners, this centrally located home is just minutes from Camp Jordan, Champy's, Topgolf, shopping, and dining, with convenient access to downtown Chattanooga.
Schedule your private showing today!
Listing includes AI-staged/edited photos; refer to original condition when scheduling showings.
New construction
Price cut: $10K (6/4)
$329,000
1641 Waterhouse St, Chattanooga, TN 37412
3beds
1,521sqft
:
Get pre-qualified$1,921/mo
Single Family Residence
Built in 2026
8,276 Square Feet Lot
$328,600 Zestimate®
$216/sqft
$-- HOA
What's special
Stylish finishesFenced backyardModern designOpen-concept layoutAmple cabinetryElevated finishesBright and inviting space
- 84 days |
- 99 |
- 13 |
Zillow last checked:
Listing updated:
Listed by:
Jake Kellerhals 706-217-8133,
Keller Williams Realty 423-664-1900,
Taylor Henson 423-355-0160,
Keller Williams Realty
Source: Greater Chattanooga Realtors,MLS#: 1533769
Facts & features
Interior
Bedrooms & bathrooms
- Bedrooms: 3
- Bathrooms: 2
- Full bathrooms: 2
Primary bedroom
- Level: First
Bedroom
- Level: First
Bedroom
- Level: First
Primary bathroom
- Level: First
Bathroom
- Level: First
Kitchen
- Level: First
Laundry
- Level: First
Living room
- Level: First
Heating
- Central
Cooling
- Central Air, Electric
Appliances
- Included: Dishwasher, Electric Water Heater, Microwave, Oven, Refrigerator
- Laundry: Electric Dryer Hookup, In Hall, Laundry Room, Main Level, Washer Hookup
Features
- Breakfast Bar, Ceiling Fan(s), Eat-in Kitchen, Granite Counters, Kitchen Island, Open Floorplan, Recessed Lighting, Walk-In Closet(s), Separate Shower, En Suite, Split Bedrooms
- Flooring: Ceramic Tile, Luxury Vinyl, Tile
- Windows: Double Pane Windows, Insulated Windows, Vinyl Frames
- Basement: None
- Has fireplace: No
Interior area
- Total structure area: 1,521
- Total interior livable area: 1,521 sqft
- Finished area above ground: 1,521
Property
Parking
- Parking features: Concrete, Driveway, Off Street
Accessibility
- Accessibility features: Accessible Common Area, Accessible Central Living Area
Features
- Levels: One
- Stories: 1
- Patio & porch: Covered, Front Porch
- Exterior features: Lighting, Rain Gutters
- Pool features: None
- Spa features: None
- Fencing: Back Yard,Chain Link,Partial
Lot
- Size: 8,276 Square Feet
- Dimensions: 50 x 158
- Features: Back Yard, Front Yard, Landscaped
Details
- Parcel number: 169n E 014
Construction
Type & style
- Home type: SingleFamily
- Architectural style: Other
- Property subtype: Single Family Residence
Materials
- Vinyl Siding
- Foundation: Block
- Roof: Asphalt,Shingle
Condition
- New construction: Yes
- Year built: 2026
Utilities & green energy
- Sewer: Public Sewer
- Water: Public
- Utilities for property: Cable Connected, Electricity Connected, Phone Connected, Sewer Connected, Water Connected
Community & HOA
Community
- Features: None
- Subdivision: None
HOA
- Has HOA: No
Location
- Region: Chattanooga
Financial & listing details
- Price per square foot: $216/sqft
- Tax assessed value: $50,000
- Annual tax amount: $289
- Date on market: 5/1/2026
- Listing terms: Cash,Conventional,FHA,VA Loan
- Road surface type: Asphalt, Paved
Estimated market value
$328,600
$312,000 - $345,000
$2,155/mo
Price history
| Date | Event | Price |
|---|---|---|
| 6/4/2026 | Price change | $329,000-2.9%$216/sqft |
Source: Greater Chattanooga Realtors #1533769 Report a problem | ||
| 5/1/2026 | Listed for sale | $339,000+747.5%$223/sqft |
Source: Greater Chattanooga Realtors #1533769 Report a problem | ||
| 12/31/2025 | Sold | $40,000+53.8%$26/sqft |
Source: Public Record Report a problem | ||
| 9/2/2021 | Sold | $26,000$17/sqft |
Source: Public Record Report a problem | ||
Public tax history
| Year | Property taxes | Tax assessment |
|---|---|---|
| 2025 | $289 -5.2% | $12,500 +42.9% |
| 2024 | $305 | $8,750 |
| 2023 | $305 | $8,750 |
| 2022 | $305 +55.9% | $8,750 |
| 2021 | $196 -12.3% | $8,750 -36.1% |
| 2020 | $223 -41.1% | $13,700 |
| 2019 | $379 | $13,700 |
| 2018 | $379 -49.6% | $13,700 |
| 2017 | $751 +3.6% | $13,700 |
| 2016 | $725 | -- |
| 2015 | $725 | $12,800 |
| 2014 | $725 +111% | -- |
| 2013 | $344 | $12,800 +3% |
| 2012 | $344 | $12,425 |
| 2011 | $344 | $12,425 |
| 2010 | $344 | $12,425 |
| 2009 | $344 | $12,425 +17.2% |
| 2008 | -- | $10,600 |
| 2007 | -- | $10,600 |
| 2006 | -- | $10,600 |
| 2005 | -- | $10,600 +17.1% |
| 2004 | -- | $9,050 |
| 2003 | -- | $9,050 |
| 2002 | -- | $9,050 |
| 2001 | -- | $9,050 +15.7% |
| 2000 | -- | $7,825 |
Find assessor info on the county website
Monthly payment
Est. payment
Payment breakdown
Explore the cost of this home by adjusting the details. Changes won't be saved.Climate risks
Neighborhood: 37412
Nearby schools
GreatSchools rating
- 2/10Spring Creek Elementary SchoolGrades: PK-5Distance: 0.6 mi
- 4/10East Ridge Middle SchoolGrades: 6-8Distance: 1.3 mi
- 3/10East Ridge High SchoolGrades: 9-12Distance: 1.4 mi
Schools provided by the listing agent
- Elementary: Spring Creek Elementary
- Middle: East Ridge Middle
- High: East Ridge High
Source: Greater Chattanooga Realtors. This data may not be complete. We recommend contacting the local school district to confirm school assignments for this home.
- $279,600-- bd2 ba1.7k sqft1635 Waterhouse St, Chattanooga, TN 37412Off Market
- $256,0003 bd2 ba1.1k sqft1645 Waterhouse St, Chattanooga, TN 37412Off Market

- $225,0002 bd2 ba1.1k sqft1649 Waterhouse St, Chattanooga, TN 37412Off Market

- $260,700-- bd1 ba2.3k sqft1629 Waterhouse St, Chattanooga, TN 37412Off Market
- $153,000-- bd1 ba1.2k sqft1623 Waterhouse St, Chattanooga, TN 37412Off Market
- $275,7004 bd2 ba1.8k sqft1626 Waterhouse St, Chattanooga, TN 37412Off Market
- $---- bd-- ba-- sqft1619 Waterhouse St, Chattanooga, TN 37412Off Market
- $197,700-- bd2 ba1.5k sqft1640 Waterhouse St, Chattanooga, TN 37412Off Market
A local agent can set up tours, give advice and negotiate with sellers.
Similar homes
- $335,9993 bd2 ba1.6k sqft1912 Honeycut Ln, Chattanooga, TN 37412For Sale
 MLS ID #1536759, Kelly C Fox. Greater Chattanooga Realtors
 - $369,9003 bd2 ba2.2k sqft3423 Missionaire Ave, Chattanooga, TN 37412For Sale
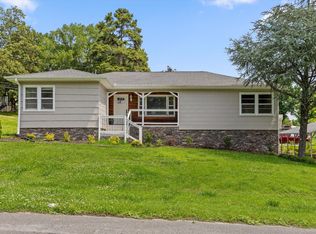 MLS ID #1535023, Rachel C Bruner. Greater Chattanooga Realtors
 - $310,0003 bd3 ba1.5k sqft5412 Dorsey St, Chattanooga, TN 37410New Construction
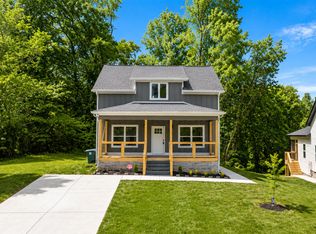 MLS ID #1539430, Saneca L Gaines. Greater Chattanooga Realtors
 - $334,9003 bd2 ba1.6k sqft415 Haney Dr, Chattanooga, TN 37411For Sale
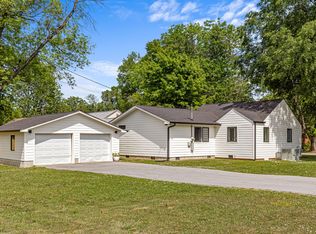 MLS ID #1533149, Asher Black. Greater Chattanooga Realtors
 - $409,0004 bd4 ba2.1k sqft7101 Moreview Rd, Chattanooga, TN 37412For SaleMLS ID #1537216, Gina Shumway. Greater Chattanooga Realtors
- $299,9993 bd2 ba2.1k sqft317 S Howell Ave, Chattanooga, TN 37411For SaleMLS ID #1535191, Kelly C Fox. Greater Chattanooga Realtors
- $227,9003 bd2 ba1.2k sqft3826 Kingwood Cir, East Ridge, TN 37412For SaleMLS ID #1538095, Jason Weathers. Greater Chattanooga Realtors
- $288,0003 bd2 ba1.3k sqft407 Haney Dr, Chattanooga, TN 37411For SaleMLS ID #1537781, Brad Fuqua. Greater Chattanooga Realtors
- $325,0004 bd3 ba1.7k sqft4703 Ranger Ln, Chattanooga, TN 37416For SaleMLS ID #1539225, Weston Jeno. Greater Chattanooga Realtors
- $299,0004 bd2 ba2k sqft5325 Meadowbrook Ln, Chattanooga, TN 37411For SaleMLS ID #1537391, Asher Black. Greater Chattanooga Realtors
- $329,0003 bd2 ba1.3k sqft8936 Fuller Rd, Chattanooga, TN 37421For SaleMLS ID #1534735, Norma G Whaley. Greater Chattanooga Realtors
- $309,9003 bd2 ba1.7k sqft3306 Idlewild Dr, Chattanooga, TN 37411For SaleMLS ID #1530418, Matthew Ballard. Greater Chattanooga Realtors
- $334,9003 bd2 ba1.2k sqft3208 Kings Point Rd, Chattanooga, TN 37416For SaleMLS ID #1533935, Denise Murphy. Greater Chattanooga Realtors
- $349,5003 bd2 ba1.5k sqft3600 Lake Vista Dr, Chattanooga, TN 37416For SaleMLS ID #1533775, Marcus Holt. Greater Chattanooga Realtors
- $399,9003 bd3 ba1.6k sqft1015 Amelia Ct, Chattanooga, TN 37412For SaleMLS ID #1533682, Ashley Ballezzi. Greater Chattanooga Realtors
- $315,0003 bd2 ba1.6k sqft3940 Cole Trl, Ooltewah, TN 37363For SaleMLS ID #1532618, Grace Edrington. Greater Chattanooga Realtors
- $319,9003 bd2 ba1.6k sqft408 Lupton Dr, Chattanooga, TN 37415For SaleMLS ID #1535606, Tim West. Greater Chattanooga Realtors
- $310,0003 bd2 ba1.6k sqft713 Lee Dr, Ringgold, GA 30736For SaleMLS ID #1520808, Grace Edrington. Greater Chattanooga Realtors
- $399,0003 bd3 ba1.7k sqft114 S Saint Marks Ave, Chattanooga, TN 37411For SaleMLS ID #1536075, Collin Rogers. Greater Chattanooga Realtors
- $289,9004 bd3 ba1.7k sqft317 Signal Dr, Rossville, GA 30741For SaleMLS ID #1528264, Lorry Aslinger. Greater Chattanooga Realtors
