Preferred Lender Incentive!! FirstBank is offering a 1% temporary buy down for all buyers for the first year, contact Listing Agent for more details! For buyers looking for something beyond the typical, this home stands out. Clean lines, thoughtful updates, and a layout that actually works, this mid-century modern home delivers both style and function in a way that feels effortless. From the moment you step inside, you are met with bright, open spaces, strong natural light, and a design that balances character with modern updates.
The main living area features a painted brick accent wall and large windows that fill the space with light. It feels elevated yet comfortable, ideal for everyday living or hosting. A standout feature is the two separate living areas, offering flexibility for a den, office, playroom, or media space without sacrificing flow. The designated dining area sits right off the kitchen, creating a connected and functional layout. The fully updated kitchen includes clean cabinetry, modern finishes, and ample counter space, making it both practical and visually appealing. This home offers three well-sized bedrooms and two full bathrooms, all updated with a clean, timeless feel. The mid-century modern influence is present throughout with clean architectural lines, efficient use of space, and a focus on livability. It feels current without relying on trends.
Outside, the fully fenced yard provides privacy and room to enjoy, while the detached shed/garage at the back adds valuable storage or workspace. The painted brick exterior offers low-maintenance durability and timeless appeal. Conveniently located 10 minutes from Downtown Chattanooga and 10 minutes to Hamilton Place, this home combines character, function, and flexibility in a way that stands out.
For sale
$300,000
5315 Connell St, Chattanooga, TN 37412
3beds
1,480sqft
Single Family Residence
Built in 1960
7,405 Square Feet Lot
$291,000 Zestimate®
$203/sqft
$-- HOA
What's special
Clean architectural linesPainted brick accent wallModern finishesAmple counter spaceStrong natural lightClean cabinetryThree well-sized bedrooms
- 10 days
- 736
- 70
Zillow last checked:
Listing updated:
Listed by:
Bri Goodrich 224-456-7423,
Keller Williams Realty 423-664-1900
Source: Greater Chattanooga Realtors,MLS#: 1543563
Facts & features
Interior
Bedrooms & bathrooms
- Bedrooms: 3
- Bathrooms: 2
- Full bathrooms: 2
Primary bedroom
- Level: First
Bedroom
- Level: First
Bedroom
- Level: First
Bathroom
- Description: Full Bathroom
- Level: First
Bathroom
- Description: Full Bathroom
- Level: First
Dining room
- Level: First
Family room
- Level: First
Living room
- Level: First
Utility room
- Level: First
Heating
- Central, Natural Gas
Cooling
- Central Air, Electric
Appliances
- Included: Convection Oven, Dishwasher, Electric Water Heater, Free-Standing Electric Range, Microwave, Refrigerator, Tankless Water Heater
- Laundry: Laundry Room
Features
- Ceiling Fan(s), Granite Counters, High Ceilings, High Speed Internet, Kitchen Island, Separate Shower, Tub/shower Combo, En Suite, Breakfast Nook, Separate Dining Room
- Flooring: Hardwood, Tile, Vinyl
- Windows: Insulated Windows, Vinyl Frames, Window Treatments
- Has basement: No
- Number of fireplaces: 1
- Fireplace features: Dining Room, See Remarks
Interior area
- Total structure area: 1,480
- Total interior livable area: 1,480 sqft
- Finished area above ground: 1,480
Property
Parking
- Parking features: Concrete, Driveway, Off Street, Kitchen Level
Features
- Levels: One
- Patio & porch: Patio
- Exterior features: Private Yard
- Fencing: Chain Link
Lot
- Size: 7,405 Square Feet
- Dimensions: 50 x 143.51
- Features: Back Yard, Cleared, Level
Details
- Additional structures: Equipment Building, Outbuilding, Storage, Workshop
- Parcel number: 169g M 014
- Special conditions: Standard
Construction
Type & style
- Home type: SingleFamily
- Property subtype: Single Family Residence
Materials
- Brick
- Foundation: Block
- Roof: Shingle
Condition
- Updated/Remodeled
- New construction: No
- Year built: 1960
Utilities & green energy
- Sewer: Public Sewer
- Water: Public
- Utilities for property: Cable Available, Electricity Connected, Phone Available, Sewer Connected, Water Connected
Community & HOA
Community
- Security: Smoke Detector(s)
- Subdivision: Groves P E
HOA
- Has HOA: No
Location
- Region: Chattanooga
Financial & listing details
- Price per square foot: $203/sqft
- Tax assessed value: $296,300
- Annual tax amount: $1,987
- Date on market: 9/28/2026
- Listing terms: Cash,Conventional,FHA,VA Loan
- Road surface type: Asphalt
Estimated market value
$291,000
$276,000 - $306,000
$1,968/mo
Price history
| Date | Event | Price |
|---|---|---|
| 9/28/2026 | Listed for sale | $300,000+3.5%$203/sqft |
Source: Greater Chattanooga Realtors #1543563 Report a problem | ||
| 8/27/2026 | Listing removed | $289,900$196/sqft |
Source: Greater Chattanooga Realtors #1531625 Report a problem | ||
| 8/14/2026 | Price change | $289,900-1.4%$196/sqft |
Source: Greater Chattanooga Realtors #1531625 Report a problem | ||
| 7/29/2026 | Price change | $294,000-2%$199/sqft |
Source: Greater Chattanooga Realtors #1531625 Report a problem | ||
| 7/5/2026 | Listed for sale | $300,000$203/sqft |
Source: Greater Chattanooga Realtors #1531625 Report a problem | ||
| 6/5/2026 | Contingent | $300,000$203/sqft |
Source: Greater Chattanooga Realtors #1531625 Report a problem | ||
| 4/1/2026 | Listed for sale | $300,000+9.1%$203/sqft |
Source: Greater Chattanooga Realtors #1531625 Report a problem | ||
| 7/24/2023 | Sold | $275,000$186/sqft |
Source: Greater Chattanooga Realtors #1375071 Report a problem | ||
| 7/3/2023 | Pending sale | $275,000$186/sqft |
Source:  RCAR #20236102 Report a problem RCAR #20236102 Report a problem | ||
| 7/3/2023 | Contingent | $275,000$186/sqft |
Source: Greater Chattanooga Realtors #1375071 Report a problem | ||
| 7/3/2023 | Price change | $275,000+10%$186/sqft |
Source: Greater Chattanooga Realtors #1375071 Report a problem | ||
| 6/30/2023 | Listed for sale | $250,000+138.1%$169/sqft |
Source: Greater Chattanooga Realtors #1375071 Report a problem | ||
| 10/17/2016 | Sold | $105,000+6.1%$71/sqft |
Source: Public Record Report a problem | ||
| 8/29/2016 | Pending sale | $99,000$67/sqft |
Source: Huddleston Group/Happy Home #1248517 Report a problem | ||
| 8/26/2016 | Listed for sale | $99,000$67/sqft |
Source: Huddleston Group/Happy Home #1248517 Report a problem | ||
| 7/12/2016 | Pending sale | $99,000$67/sqft |
Source: Huddleston Group/Happy Home #1248517 Report a problem | ||
| 6/27/2016 | Listed for sale | $99,000+17.9%$67/sqft |
Source: Huddleston Group/Happy Home #1248517 Report a problem | ||
| 6/25/2003 | Sold | $84,000+113.6%$57/sqft |
Source: Public Record Report a problem | ||
| 4/1/2003 | Sold | $39,331-25.1%$27/sqft |
Source: Public Record Report a problem | ||
| 8/26/1997 | Sold | $52,500$35/sqft |
Source: Public Record Report a problem | ||
Public tax history
| Year | Property taxes | Tax assessment |
|---|---|---|
| 2025 | $1,988 +20.4% | $74,075 +84.3% |
| 2024 | $1,651 | $40,200 |
| 2023 | $1,651 | $40,200 |
| 2022 | $1,651 +83.6% | $40,200 |
| 2021 | $899 +22.3% | $40,200 +51.1% |
| 2020 | $736 | $26,600 |
| 2019 | $736 | $26,600 |
| 2018 | $736 -45.1% | $26,600 |
| 2017 | $1,340 +17.1% | $26,600 |
| 2016 | $1,145 | -- |
| 2015 | $1,145 | $21,400 |
| 2014 | $1,145 +1.9% | -- |
| 2013 | $1,124 | $21,400 -3.4% |
| 2012 | $1,124 | $22,150 |
| 2011 | $1,124 | $22,150 |
| 2010 | $1,124 +7.9% | $22,150 |
| 2009 | $1,042 | $22,150 +12.4% |
| 2008 | -- | $19,700 |
| 2007 | -- | $19,700 |
| 2006 | -- | $19,700 |
| 2005 | -- | $19,700 +36.6% |
| 2004 | -- | $14,425 |
| 2003 | -- | $14,425 |
| 2002 | -- | $14,425 |
| 2001 | -- | $14,425 +7.4% |
| 2000 | -- | $13,425 |
Find assessor info on the county website
Monthly payment
Est. payment
Payment breakdown
Explore the cost of this home by adjusting the details. Changes won't be saved.Climate risks
Neighborhood: 37412
Nearby schools
Schools provided by the listing agent
- Elementary: Spring Creek Elementary
- Middle: East Ridge Middle
- High: East Ridge High
Source: Greater Chattanooga Realtors. This data may not be complete. We recommend contacting the local school district to confirm school assignments for this home.
Similar homes
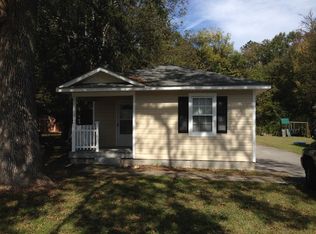
- $299,9903 bd3 ba1.5k sqft1906 Prigmore Rd, Chattanooga, TN 37412For Sale
 MLS ID #1540142, Eric Tidmore. Greater Chattanooga Realtors
 - $305,0003 bd2 ba1.7k sqft5225 State Line Rd, Chattanooga, TN 37412For Sale
 MLS ID #1541270, Grace Edrington. Greater Chattanooga Realtors
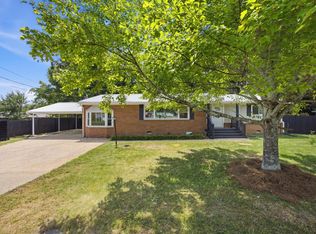
 - $318,9003 bd2 ba1.8k sqft3916 Fountain Ave, Chattanooga, TN 37412For Sale
 MLS ID #1542676, Neal C Spann. Greater Chattanooga Realtors
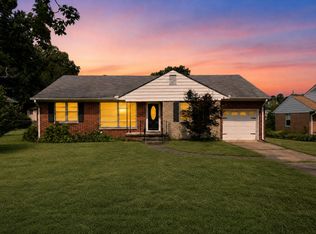
 - $249,9003 bd2 ba1.3k sqft919 Belvoir Ave, Chattanooga, TN 37412For Sale
 MLS ID #1542940, Daniel Demers. Greater Chattanooga Realtors
 - $280,0003 bd2 ba1.4k sqft218 Alpine Dr, Rossville, GA 30741For Sale
 MLS ID #3512529, Leatha Eaves. RealTracs MLS as distributed by MLS GRID
