Refined, beautifully renovated, and surrounded by privacy, 1528 Brymer Creek Road offers an exceptional blend of modern style, comfort, and country tranquility on .91 acres in McDonald. This thoughtfully transformed one level residence features 3 bedrooms and 1 full bathroom with an impressive collection of upgrades designed for effortless everyday living.
From the moment you enter, the attention to detail is evident with new drywall, fresh paint, new trim work, and beautifully refinished hardwood floors. The inviting living room is anchored by a new electric fireplace, creating an elegant yet comfortable gathering space.
The sophisticated kitchen has been completely elevated with granite countertops, a striking stone backsplash, all new appliances, updated lighting, and new plumbing fixtures. The bathroom and laundry room feature beautiful new tile flooring, while updated electrical, lighting, and partial new windows provide modern convenience throughout the home.
Numerous major improvements offer peace of mind, including a 3 year old roof, 3 year old HVAC system, and 3 year old water heater. The septic tank was pumped and serviced approximately 3 years ago.
Outside, the property offers a private retreat surrounded by partially wooded acreage. Newly added landscaping enhances the home's curb appeal, while the detached shed provides valuable storage. With nearly an acre of land, there is plenty of space to create your own outdoor oasis while enjoying the peaceful setting.
Beautifully reimagined from the inside out, this exceptional property delivers the feel of a luxury renovation with the privacy and space that are increasingly hard to find. Impeccably refreshed, move in ready, and ready to welcome you home. Schedule your private showing today!
Contingent
$300,000
1528 Brymer Creek Rd, Mc Donald, TN 37353
3beds
1,332sqft
Single Family Residence
Built in 1965
0.91 Acres Lot
$-- Zestimate®
$225/sqft
$-- HOA
What's special
New electric fireplacePeaceful settingSurrounded by privacyPartial new windowsFresh paintUpdated electricalSophisticated kitchen
- 38 days
- 317
- 35
Zillow last checked:
Listing updated:
Listed by:
Wade Trammell 423-718-4815,
Keller Williams Realty 423-664-1900,
Jeffrey Gardner 423-800-1320,
Keller Williams Realty
Source: Greater Chattanooga Realtors,MLS#: 1542031
Facts & features
Interior
Bedrooms & bathrooms
- Bedrooms: 3
- Bathrooms: 1
- Full bathrooms: 1
Heating
- Central, Electric
Cooling
- Central Air, Electric
Appliances
- Included: Disposal, Dishwasher, Electric Range, Electric Water Heater, Microwave, None, Range Hood
- Laundry: Electric Dryer Hookup, Inside, Laundry Room, Washer Hookup
Features
- Breakfast Bar, Ceiling Fan(s), Double Vanity, Eat-in Kitchen, Granite Counters, Kitchen Island, Open Floorplan, Primary Downstairs, Recessed Lighting, Tub/shower Combo, Breakfast Room, Separate Dining Room
- Flooring: Hardwood, Tile
- Has basement: Yes
- Number of fireplaces: 1
- Fireplace features: Electric, Living Room
Interior area
- Total structure area: 1,332
- Total interior livable area: 1,332 sqft
- Finished area above ground: 1,332
Property
Parking
- Parking features: Concrete, Driveway, Off Street
Features
- Levels: One
- Patio & porch: Deck
- Exterior features: None, Private Yard, Rain Gutters
Lot
- Size: 0.91 Acres
- Dimensions: 196.74 x 224.98 IRR
- Features: Back Yard, Cleared, Few Trees, Front Yard, Level, Private, Wooded
Details
- Additional structures: Shed(s)
- Parcel number: 063 01103 000
- Special conditions: Standard
Construction
Type & style
- Home type: SingleFamily
- Property subtype: Single Family Residence
Materials
- Brick, Fiber Cement
- Foundation: Block
- Roof: Shingle
Condition
- New construction: No
- Year built: 1965
Utilities & green energy
- Sewer: Septic Tank
- Water: Public
- Utilities for property: Cable Available, Electricity Connected, Phone Available, Water Connected
Community & HOA
Community
- Subdivision: None
HOA
- Has HOA: No
Location
- Region: Mc Donald
Financial & listing details
- Price per square foot: $225/sqft
- Tax assessed value: $540,700
- Annual tax amount: $653
- Date on market: 10/7/2026
- Listing terms: Cash,Conventional,FHA,VA Loan
- Road surface type: Asphalt, Paved
Estimated market value
Not available
Estimated sales range
Not available
$1,627/mo
Price history
| Date | Event | Price |
|---|---|---|
| 10/27/2026 | Contingent | $300,000$225/sqft |
Source: Greater Chattanooga Realtors #1542031 Report a problem | ||
| 10/7/2026 | Listed for sale | $300,000$225/sqft |
Source: Greater Chattanooga Realtors #1542031 Report a problem | ||
| 10/5/2026 | Contingent | $300,000$225/sqft |
Source: Greater Chattanooga Realtors #1542031 Report a problem | ||
| 10/1/2026 | Listed for sale | $300,000+248.8%$225/sqft |
Source:  RealTracs MLS as distributed by MLS GRID #3531568 Report a problem | ||
| 11/6/2023 | Sold | $86,000+57233.3%$65/sqft |
Source: Greater Chattanooga Realtors #1382471 Report a problem | ||
| 3/9/2000 | Sold | $150 |
Source: Public Record Report a problem | ||
Public tax history
| Year | Property taxes | Tax assessment |
|---|---|---|
| 2025 | -- | $25,125 -58.8% |
| 2024 | $1,137 +31.1% | $61,050 +27.2% |
| 2023 | $867 | $48,000 -0.7% |
| 2022 | $867 | $48,350 |
| 2021 | $867 -0.8% | $48,350 +22.9% |
| 2019 | $874 +5.9% | $39,325 |
| 2018 | $826 -0.1% | -- |
| 2017 | $826 +10.4% | -- |
| 2016 | $748 | -- |
| 2015 | $748 +3.5% | -- |
| 2014 | $723 | -- |
| 2013 | -- | -- |
| 2011 | $734 | $34,500 |
| 2009 | $734 | $34,500 |
| 2008 | -- | $34,500 +9.3% |
| 2007 | $761 +12.6% | $31,575 |
| 2006 | $676 | $31,575 |
| 2005 | $676 +19.8% | $31,575 +29.3% |
| 2004 | $564 | $24,425 |
| 2003 | $564 | $24,425 +10.6% |
| 2001 | -- | $22,083 -91.1% |
| 2000 | -- | $247,872 |
Find assessor info on the county website
Monthly payment
Est. payment
Payment breakdown
Explore the cost of this home by adjusting the details. Changes won't be saved.Climate risks
Neighborhood: 37353
Nearby schools
Schools provided by the listing agent
- Elementary: Black Fox Elementary
- Middle: Lake Forest Middle
- High: Bradley Central High
Source: Greater Chattanooga Realtors. This data may not be complete. We recommend contacting the local school district to confirm school assignments for this home.
- $217,0003 bd2 ba1.7k sqft1503 Brymer Creek Rd, Mc Donald, TN 37353Off Market
- $247,000-- bd1 ba1.8k sqft1503 Brymer Creek Rd SW, Mc Donald, TN 37353Off Market
- $411,3003 bd3 ba2.8k sqft1476 Brymer Creek Rd, Mc Donald, TN 37353Off Market
- $401,800-- bd2 ba1.1k sqft1492 Brymer Creek Rd, Mc Donald, TN 37353Off Market
Similar homes
- $299,0004 bd2 ba1.4k sqft2060 Bates Pike SE, Cleveland, TN 37311For Sale
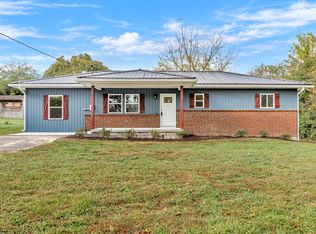 MLS ID #1545501, Cindy Davidson. Greater Chattanooga Realtors
- $285,0003 bd1 ba1k sqft248 Crystal Spring Rd SE, Cleveland, TN 37323For Sale
 MLS ID #1545731, Cindi Richardson. Greater Chattanooga Realtors
- $300,0003 bd1 ba1.2k sqft3518 Northrop St, Lupton City, TN 37351For Sale
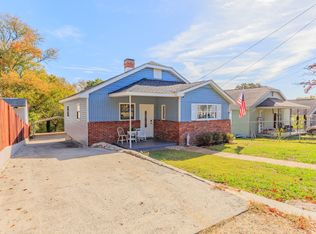 MLS ID #1545823, Chase Buckner. Greater Chattanooga Realtors
- $299,9003 bd3 ba1.5k sqft1906 Prigmore Rd, Chattanooga, TN 37412For Sale
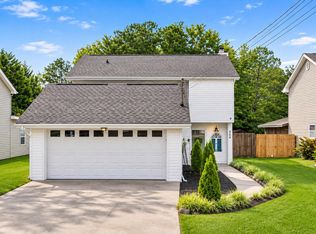 MLS ID #1545955, Eric Tidmore. Greater Chattanooga Realtors
- $329,0004 bd2 ba1.8k sqft200 Starlet Cir NE, Cleveland, TN 37323For Sale
 MLS ID #3594533, Maria Blue. RealTracs MLS as distributed by MLS GRID
- $269,5003 bd2 ba1.4k sqft340 Matt Cir SE, Cleveland, TN 37323For SaleMLS ID #3316053, Haitham Alda. RealTracs MLS as distributed by MLS GRID
- $264,5003 bd2 ba1.4k sqft3005 Pine Dr NE, Cleveland, TN 37312For SaleMLS ID #3603600, Sommer Oder-Bailey. RealTracs MLS as distributed by MLS GRID
