Renovated, open, and just minutes from the lake, this home checks all the boxes! Updated just three years ago, this home offers a fresh, modern feel with a layout designed for both everyday living and entertaining. The main level features a completely open floor plan filled with tons of natural light, with the kitchen at the center, complete with a large island, stainless steel appliances, and space to gather. All three bedrooms and two full baths are located on one side of the home, creating a functional and private layout. The lower level adds even more living space with a den featuring a wood burning fireplace, an additional full bath, and washer and dryer included. Whether you need a second living area, guest space, or a place to unwind, this level offers flexibility. Outside, the circular driveway provides plenty of parking, along with an oversized garage that is a dream setup for anyone who enjoys projects, complete with a dedicated workshop area. And recent updates include a new HVAC system installed in 2023 and a water heater replaced in 2025, adding peace of mind for the next owner.
For sale
Price cut: $10K (9/23)
$285,000
6100 Lottie Ln, Chattanooga, TN 37416
3beds
1,924sqft
Single Family Residence
Built in 1976
0.36 Acres Lot
$281,700 Zestimate®
$148/sqft
$-- HOA
What's special
Large islandCircular drivewayKitchen at the centerOpen floor planStainless steel appliancesOversized garageDedicated workshop area
- 206 days
- 1,436
- 242
Zillow last checked:
Listing updated:
Listed by:
Jessica Sholl 580-380-2808,
EXP Realty LLC 888-519-5113
Source: Greater Chattanooga Realtors,MLS#: 1531732
Facts & features
Interior
Bedrooms & bathrooms
- Bedrooms: 3
- Bathrooms: 3
- Full bathrooms: 3
Primary bedroom
- Level: First
Bedroom
- Level: First
Bedroom
- Level: First
Primary bathroom
- Description: Full Bathroom
- Level: First
Bathroom
- Description: Full Bathroom
- Level: First
Bathroom
- Description: Full Bathroom
- Level: Basement
Den
- Level: Basement
Dining room
- Level: First
Kitchen
- Level: First
Living room
- Level: First
Workshop
- Level: Basement
Heating
- Central
Cooling
- Central Air, Electric
Appliances
- Included: Dryer, Dishwasher, Electric Range, Microwave, Oven, Refrigerator, Stainless Steel Appliance(s), Washer, Water Heater
- Laundry: In Bathroom, In Basement, Laundry Room
Features
- Ceiling Fan(s), Granite Counters, Kitchen Island, Open Floorplan, Recessed Lighting, Vaulted Ceiling(s), Tub/shower Combo, En Suite
- Flooring: Tile, Engineered Hardwood
- Basement: Finished,Full
- Number of fireplaces: 1
- Fireplace features: Den, Wood Burning
Interior area
- Total structure area: 1,924
- Total interior livable area: 1,924 sqft
- Finished area above ground: 1,924
Property
Parking
- Total spaces: 2
- Parking features: Circular Driveway, Driveway, Garage, Garage Faces Side
- Attached garage spaces: 2
Features
- Levels: Two
- Patio & porch: Deck, Porch - Covered
- Exterior features: Rain Gutters
- Pool features: None
Lot
- Size: 0.36 Acres
- Dimensions: 75 x 186.3
- Features: Cul-De-Sac, Gentle Sloping
Details
- Parcel number: 111d A 013
- Special conditions: Standard
Construction
Type & style
- Home type: SingleFamily
- Property subtype: Single Family Residence
Materials
- Brick, Vinyl Siding
- Foundation: Block
- Roof: Metal
Condition
- Updated/Remodeled
- New construction: No
- Year built: 1976
Utilities & green energy
- Sewer: Septic Tank
- Water: Public
- Utilities for property: Electricity Connected, Water Connected
Community & HOA
Community
- Subdivision: Thomas Cove
HOA
- Has HOA: No
Location
- Region: Chattanooga
Financial & listing details
- Price per square foot: $148/sqft
- Tax assessed value: $297,400
- Annual tax amount: $993
- Date on market: 8/25/2026
- Listing terms: Cash,Conventional,FHA,VA Loan
Estimated market value
$281,700
$268,000 - $296,000
$2,179/mo
Price history
| Date | Event | Price |
|---|---|---|
| 9/23/2026 | Price change | $285,000-3.4%$148/sqft |
Source: Greater Chattanooga Realtors #1531732 Report a problem | ||
| 9/19/2026 | Price change | $295,000-1.7%$153/sqft |
Source: Greater Chattanooga Realtors #1531732 Report a problem | ||
| 8/25/2026 | Listed for sale | $300,000$156/sqft |
Source: Greater Chattanooga Realtors #1531732 Report a problem | ||
| 8/17/2026 | Contingent | $300,000$156/sqft |
Source: eXp Realty #3167574 Report a problem | ||
| 8/17/2026 | Pending sale | $300,000$156/sqft |
Source: eXp Realty #1531732 Report a problem | ||
| 7/27/2026 | Price change | $300,000-4.8%$156/sqft |
Source: Greater Chattanooga Realtors #1531732 Report a problem | ||
| 6/25/2026 | Listed for sale | $315,000$164/sqft |
Source: eXp Realty #1531732 Report a problem | ||
| 6/18/2026 | Contingent | $315,000$164/sqft |
Source:  RealTracs MLS as distributed by MLS GRID #3167574 Report a problem RealTracs MLS as distributed by MLS GRID #3167574 Report a problem | ||
| 6/18/2026 | Pending sale | $315,000$164/sqft |
Source: eXp Realty #1531732 Report a problem | ||
| 5/26/2026 | Price change | $315,000-3.1%$164/sqft |
Source: Greater Chattanooga Realtors #1531732 Report a problem | ||
| 5/14/2026 | Price change | $325,000-1.5%$169/sqft |
Source: Greater Chattanooga Realtors #1531732 Report a problem | ||
| 4/30/2026 | Price change | $330,000-1.5%$172/sqft |
Source: Greater Chattanooga Realtors #1531732 Report a problem | ||
| 4/2/2026 | Listed for sale | $335,000+8.1%$174/sqft |
Source: Greater Chattanooga Realtors #1531732 Report a problem | ||
| 5/2/2023 | Sold | $309,900$161/sqft |
Source: Greater Chattanooga Realtors #1371478 Report a problem | ||
| 4/7/2023 | Contingent | $309,900$161/sqft |
Source: Greater Chattanooga Realtors #1371478 Report a problem | ||
| 4/5/2023 | Listed for sale | $309,900+287.4%$161/sqft |
Source: Greater Chattanooga Realtors #1371478 Report a problem | ||
| 1/18/2022 | Sold | $80,000-22.7%$42/sqft |
Source: Public Record Report a problem | ||
| 11/15/2002 | Sold | $103,500$54/sqft |
Source: Public Record Report a problem | ||
Public tax history
| Year | Property taxes | Tax assessment |
|---|---|---|
| 2025 | $1,136 +14.3% | $74,350 +69% |
| 2024 | $993 | $44,000 |
| 2023 | $993 | $44,000 |
| 2022 | $993 +0.9% | $44,000 |
| 2021 | $984 +10.9% | $44,000 +37.1% |
| 2020 | $888 | $32,100 |
| 2019 | $888 | $32,100 |
| 2018 | $888 -1% | $32,100 |
| 2017 | $897 +12.3% | $32,100 |
| 2016 | $798 | -- |
| 2015 | $798 | $28,550 |
| 2014 | $798 -45.2% | -- |
| 2013 | $1,456 | $28,550 -0.5% |
| 2012 | $1,456 | $28,700 |
| 2011 | $1,456 | $28,700 |
| 2010 | $1,456 +7.9% | $28,700 |
| 2009 | $1,350 | $28,700 +12.9% |
| 2008 | -- | $25,425 |
| 2007 | -- | $25,425 |
| 2006 | -- | $25,425 |
| 2005 | -- | $25,425 +18% |
| 2004 | -- | $21,550 |
| 2003 | -- | $21,550 |
| 2002 | -- | $21,550 |
| 2001 | -- | $21,550 +9.7% |
| 2000 | -- | $19,650 |
Find assessor info on the county website
Monthly payment
Est. payment
Payment breakdown
Explore the cost of this home by adjusting the details. Changes won't be saved.Climate risks
Neighborhood: 37416
Nearby schools
Schools provided by the listing agent
- Elementary: Harrison Elementary
- Middle: Brown Middle
- High: Central High School
Source: Greater Chattanooga Realtors. This data may not be complete. We recommend contacting the local school district to confirm school assignments for this home.
Similar homes
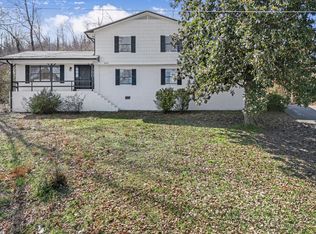
- $279,9004 bd3 ba1.7k sqft4703 Ranger Ln, Chattanooga, TN 37416For Sale
 MLS ID #1539225, Weston Jeno. Greater Chattanooga Realtors
 - $350,0005 bd3 ba2k sqft5037 Montcrest Dr, Chattanooga, TN 37416For Sale
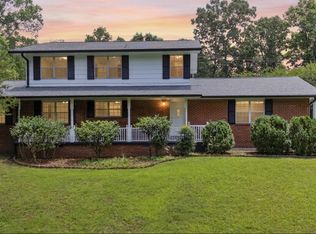 MLS ID #1539400, Jake Kellerhals. Greater Chattanooga Realtors
 - $299,0004 bd2 ba1.7k sqft2223 Beeler Ave, Chattanooga, TN 37421For Sale
 MLS ID #1535142, Heather Sutherland. Greater Chattanooga Realtors
 - $314,5003 bd2 ba1.6k sqft6345 Fairest Dr, Harrison, TN 37341For Sale
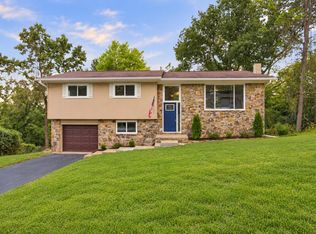 MLS ID #1542188, Frances W Vantrease. Greater Chattanooga Realtors
