Welcome home to this beautifully remodeled 5-bedroom, 3 full bathroom, 1 half bathroom home located in the heart of Chattanooga! Situated on an oversized level lot in a highly desirable area, this move-in ready property perfectly blends modern updates with timeless character. Inside, you'll find spacious living areas including a dedicated office, formal dining room, eat-in kitchen, and a large laundry room designed for convenience. Thoughtful renovations throughout showcase stylish modern finishes while preserving the charm and warmth of the home. The fenced backyard offers plenty of space for entertaining, pets, play, or relaxing outdoors. With generous room sizes, functional living spaces, and a prime location close to shopping, dining, and everyday conveniences, this home is one you won't want to miss!
For sale
$560,000
7015 Leslie Dell Ln, Chattanooga, TN 37421
5beds
3,148sqft
:
Get pre-qualified$3,459/mo
Single Family Residence
Built in 1973
0.72 Acres Lot
$542,600 Zestimate®
$178/sqft
$-- HOA
What's special
Generous room sizesDedicated officeFunctional living spacesThoughtful renovations throughoutEat-in kitchenOversized level lotFormal dining room
- 69 days |
- 524 |
- 45 |
Zillow last checked:
Listing updated:
Listed by:
Lori Montieth 423-664-1600,
Keller Williams Realty 423-664-1600,
Haley Taylor 423-488-1314,
Keller Williams Realty
Source: Greater Chattanooga Realtors,MLS#: 1535165
Facts & features
Interior
Bedrooms & bathrooms
- Bedrooms: 5
- Bathrooms: 4
- Full bathrooms: 3
- 1/2 bathrooms: 1
Primary bedroom
- Description: 3 closets
- Level: First
Bedroom
- Level: Second
Bedroom
- Level: Second
Bedroom
- Level: Second
Bedroom
- Level: Second
Bathroom
- Level: First
Bathroom
- Level: Second
Bathroom
- Level: Second
Other
- Level: First
Dining room
- Level: First
Family room
- Level: First
Kitchen
- Level: First
Laundry
- Level: First
Office
- Level: First
Heating
- Electric, Natural Gas
Cooling
- Central Air, Electric, Multi Units
Appliances
- Included: Disposal, Dishwasher, Free-Standing Electric Range, Gas Water Heater, Microwave, Refrigerator
- Laundry: Electric Dryer Hookup, Gas Dryer Hookup, Inside, Lower Level, Laundry Room, Main Level, Washer Hookup
Features
- Built-in Features, Ceiling Fan(s), Crown Molding, Double Vanity, Eat-in Kitchen, Granite Counters, Open Floorplan, Primary Downstairs, Walk-In Closet(s), Tub/shower Combo, Breakfast Nook, Separate Dining Room, Split Bedrooms
- Flooring: Luxury Vinyl, Tile
- Windows: Insulated Windows, Vinyl Frames, Wood Frames
- Basement: Crawl Space,None
- Number of fireplaces: 1
- Fireplace features: Gas Log, Living Room
Interior area
- Total structure area: 3,148
- Total interior livable area: 3,148 sqft
- Finished area above ground: 3,148
Property
Parking
- Total spaces: 2
- Parking features: Driveway, Garage Door Opener, Off Street, Garage Faces Front, Kitchen Level
- Attached garage spaces: 2
Features
- Levels: Two
- Stories: 2
- Patio & porch: Patio, Porch
- Exterior features: Rain Gutters
- Pool features: None
- Spa features: None
- Fencing: Chain Link,Fenced
Lot
- Size: 0.72 Acres
- Dimensions: 116 x 231.2
- Features: Level
Details
- Parcel number: 158c F 004
- Special conditions: Standard
Construction
Type & style
- Home type: SingleFamily
- Property subtype: Single Family Residence
Materials
- Brick
- Foundation: Block
- Roof: Asphalt,Shingle
Condition
- Updated/Remodeled
- New construction: No
- Year built: 1973
Utilities & green energy
- Sewer: Public Sewer
- Water: Public
- Utilities for property: Electricity Connected, Natural Gas Available, Sewer Connected, Water Connected
Community & HOA
Community
- Features: Curbs, Street Lights
- Security: Smoke Detector(s)
- Senior community: Yes
- Subdivision: Rowe Wood
HOA
- Has HOA: No
Location
- Region: Chattanooga
Financial & listing details
- Price per square foot: $178/sqft
- Tax assessed value: $488,000
- Annual tax amount: $4,203
- Date on market: 6/10/2026
- Listing terms: Cash,Conventional,FHA,VA Loan
- Road surface type: Asphalt
Estimated market value
$542,600
$515,000 - $570,000
$2,626/mo
Price history
| Date | Event | Price |
|---|---|---|
| 6/10/2026 | Listed for sale | $560,000$178/sqft |
Source: Greater Chattanooga Realtors #1535165 Report a problem | ||
| 5/25/2026 | Contingent | $560,000$178/sqft |
Source: Greater Chattanooga Realtors #1535165 Report a problem | ||
| 5/21/2026 | Listed for sale | $560,000$178/sqft |
Source: Greater Chattanooga Realtors #1535165 Report a problem | ||
| 3/13/2026 | Listing removed | $560,000$178/sqft |
Source: Greater Chattanooga Realtors #1520528 Report a problem | ||
| 11/3/2025 | Price change | $560,000-2.6%$178/sqft |
Source: Greater Chattanooga Realtors #1520528 Report a problem | ||
| 9/15/2025 | Listed for sale | $575,000+22.3%$183/sqft |
Source: Greater Chattanooga Realtors #1520528 Report a problem | ||
| 5/16/2024 | Sold | $470,000+1.1%$149/sqft |
Source: Greater Chattanooga Realtors #1387896 Report a problem | ||
| 4/12/2024 | Contingent | $464,900$148/sqft |
Source: Greater Chattanooga Realtors #1387896 Report a problem | ||
| 3/22/2024 | Listed for sale | $464,900$148/sqft |
Source: Greater Chattanooga Realtors #1387896 Report a problem | ||
| 3/13/2024 | Contingent | $464,900$148/sqft |
Source: Greater Chattanooga Realtors #1387896 Report a problem | ||
| 3/4/2024 | Listed for sale | $464,900+38.8%$148/sqft |
Source: Greater Chattanooga Realtors #1387896 Report a problem | ||
| 6/4/2020 | Sold | $335,000-4.3%$106/sqft |
Source: Greater Chattanooga Realtors #1316589 Report a problem | ||
| 6/4/2020 | Listed for sale | $350,000$111/sqft |
Source: J Douglas Properties #1316589 Report a problem | ||
| 5/26/2020 | Pending sale | $350,000$111/sqft |
Source: J Douglas Properties #1316589 Report a problem | ||
| 5/24/2020 | Listed for sale | $350,000+7.7%$111/sqft |
Source: Berkshire Hathaway HomeServices J Douglas Properties #1316589 Report a problem | ||
| 1/16/2020 | Listing removed | $325,000$103/sqft |
Source: Berkshire Hathaway Home Services J Douglas Properties #1306460 Report a problem | ||
| 9/12/2019 | Price change | $325,000+0.9%$103/sqft |
Source: Berkshire Hathaway J Douglas #20195369 Report a problem | ||
| 7/10/2019 | Price change | $322,000-1.5%$102/sqft |
Source: Coldwell Banker Pryor Realty, Inc. #1295279 Report a problem | ||
| 4/30/2019 | Price change | $327,000-3.3%$104/sqft |
Source: Coldwell Banker Pryor Realty, Inc. #1295279 Report a problem | ||
| 3/26/2019 | Price change | $338,000-4.9%$107/sqft |
Source: Coldwell Banker Pryor Realty, Inc. #1295279 Report a problem | ||
| 2/27/2019 | Listed for sale | $355,500$113/sqft |
Source: Coldwell Banker Pryor Realty #1295279 Report a problem | ||
Public tax history
| Year | Property taxes | Tax assessment |
|---|---|---|
| 2025 | $1,849 -2.8% | $122,000 +43.4% |
| 2024 | $1,903 | $85,075 |
| 2023 | $1,903 | $85,075 |
| 2022 | $1,903 | $85,075 |
| 2021 | $1,903 +39.8% | $85,075 +72.7% |
| 2020 | $1,362 | $49,250 |
| 2019 | $1,362 | $49,250 |
| 2018 | $1,362 -47.8% | $49,250 |
| 2017 | $2,610 +7.3% | $49,250 |
| 2016 | $2,433 | -- |
| 2015 | $2,433 | $45,675 |
| 2014 | $2,433 +3.3% | -- |
| 2013 | $2,356 | $45,675 -1.6% |
| 2012 | $2,356 | $46,425 |
| 2011 | $2,356 | $46,425 |
| 2010 | $2,356 +7.9% | $46,425 |
| 2009 | $2,184 | $46,425 +10.9% |
| 2008 | -- | $41,875 |
| 2007 | -- | $41,875 |
| 2006 | -- | $41,875 |
| 2005 | -- | $41,875 +13.3% |
| 2004 | -- | $36,975 |
| 2003 | -- | $36,975 |
| 2002 | -- | $36,975 |
| 2001 | -- | $36,975 +14.1% |
| 2000 | -- | $32,400 |
Find assessor info on the county website
Monthly payment
Est. payment
Payment breakdown
Explore the cost of this home by adjusting the details. Changes won't be saved.Climate risks
Neighborhood: Concord Heights
Nearby schools
GreatSchools rating
- 4/10East Brainerd Elementary SchoolGrades: PK-5Distance: 1.4 mi
- 7/10Ooltewah Middle SchoolGrades: 6-8Distance: 6.7 mi
- 5/10Ooltewah High SchoolGrades: 9-12Distance: 7.9 mi
Schools provided by the listing agent
- Elementary: East Brainerd Elementary
- Middle: Ooltewah Middle
- High: Ooltewah
Source: Greater Chattanooga Realtors. This data may not be complete. We recommend contacting the local school district to confirm school assignments for this home.
- $409,5004 bd3 ba2.4k sqft7019 Leslie Dell Ln, Chattanooga, TN 37421Off Market
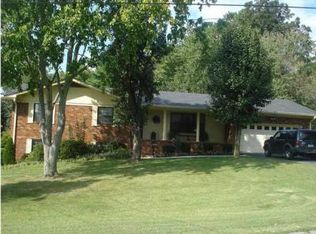
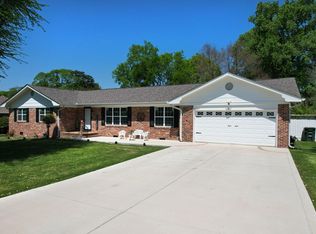
- $425,0003 bd2 ba2.1k sqft7011 Leslie Dell Ln, Chattanooga, TN 37421For Sale
- $372,600-- bd2 ba2k sqft7023 Leslie Dell Ln, Chattanooga, TN 37421Off Market
- $409,200-- bd2 ba2k sqft1521 Kippy Dr, Chattanooga, TN 37421Off Market
- $331,1003 bd2 ba1.7k sqft1522 Kippy Dr, Chattanooga, TN 37421Off Market
- $374,1003 bd2 ba1.6k sqft7007 Leslie Dell Ln, Chattanooga, TN 37421Off Market
- $300,7003 bd2 ba1.5k sqft1548 N Concord Rd, Chattanooga, TN 37421Off Market
- $363,6004 bd3 ba2.2k sqft7008 Greenway Dr, Chattanooga, TN 37421Off Market
A local agent can set up tours, give advice and negotiate with sellers.
A local lender can help you make sure your offer is ready when you are.
Similar homes
- $450,0003 bd2 ba2.4k sqft1216 King Arthur Rd, Chattanooga, TN 37421For Sale
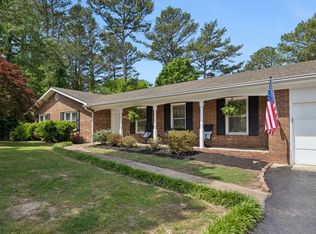 MLS ID #1533524, Iris Rodger. Greater Chattanooga Realtors
 - $479,0004 bd3 ba2.7k sqft2418 Cedar Creek Dr, Chattanooga, TN 37421For Sale
 MLS ID #1538277, Jeremy R Callahan. Greater Chattanooga Realtors
 - $590,0004 bd3 ba2.8k sqft330 Crestway Dr, Chattanooga, TN 37411For Sale
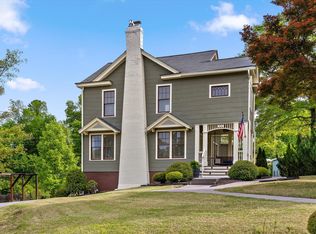 MLS ID #1532546, Grace Edrington. Greater Chattanooga Realtors
 - $357,9994 bd2 ba1.7k sqft2223 Beeler Ave, Chattanooga, TN 37421For Sale
 MLS ID #1535142, Heather Sutherland. Greater Chattanooga Realtors
 - $539,9004 bd3 ba2.7k sqft4020 Wade Dr, Chattanooga, TN 37412For SaleMLS ID #1536554, Jay Robinson. Greater Chattanooga Realtors
- $550,0004 bd3 ba2k sqft1404 Bailey Ave, Chattanooga, TN 37404New ConstructionMLS ID #1539526, Davey C Horsman. Greater Chattanooga Realtors
- $399,9003 bd3 ba2.3k sqft2307 Brookhaven Cir, Chattanooga, TN 37421For SaleMLS ID #1536396, Delia Crumbaker. Greater Chattanooga Realtors
- $559,9005 bd4 ba3.8k sqft8706 Reba Ln, Hixson, TN 37343For SaleMLS ID #1536793, Lisa Taylor. Greater Chattanooga Realtors
- $409,9003 bd3 ba2.1k sqft2904 Old Britain Cir, Chattanooga, TN 37421For SaleMLS ID #1537393, Wendy Merritt. Greater Chattanooga Realtors
- $525,0003 bd3 ba2.2k sqft313 Crestway Dr, Chattanooga, TN 37411For SaleMLS ID #1537401, Hannah Legg. Greater Chattanooga Realtors
- $565,0004 bd3 ba2.5k sqft1514 Bailey Ave, Chattanooga, TN 37404For SaleMLS ID #1537333, Grace Edrington. Greater Chattanooga Realtors
- $529,9006 bd4 ba3.1k sqft3780 Prospect Church Rd, Ooltewah, TN 37363For SaleMLS ID #1535380, Wendy Merritt. Greater Chattanooga Realtors
- $315,0004 bd3 ba1.8k sqft109 Anderson Dr, Chattanooga, TN 37421For SaleMLS ID #1538549, Rachel C Bruner. Greater Chattanooga Realtors
- $375,9003 bd2 ba2.2k sqft6150 E Brainerd Rd, Chattanooga, TN 37421For SaleMLS ID #1538287, Brad Epperson. Greater Chattanooga Realtors
- $575,0003 bd3 ba2.4k sqft2680 Butlers Green Cir, Chattanooga, TN 37421New ConstructionMLS ID #1525828, Hunter Denton. Greater Chattanooga Realtors
- $459,9004 bd3 ba2.1k sqft1872 Oakvale Dr, Chattanooga, TN 37421New ConstructionMLS ID #1534859, Justin Tate. Greater Chattanooga Realtors
- $423,9003 bd3 ba2k sqft8727 Hurricane Manor Trl, Chattanooga, TN 37421For SaleMLS ID #1528480, Michael Jackson. Greater Chattanooga Realtors
- $539,9005 bd4 ba3.6k sqft4601 Loftwood Dr, Cohutta, GA 30710For SaleMLS ID #1530756, Lee Marshall Hobbs. Greater Chattanooga Realtors
- $409,0004 bd4 ba2.1k sqft7101 Moreview Rd, Chattanooga, TN 37412For SaleMLS ID #1537216, Gina Shumway. Greater Chattanooga Realtors
- $575,0004 bd4 ba2.6k sqft800 Barton Ave, Chattanooga, TN 37405For SaleMLS ID #1516180, Cassie King. Greater Chattanooga Realtors
