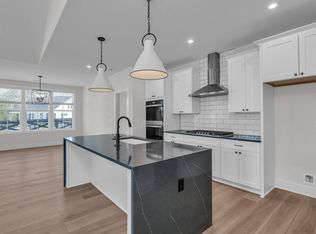
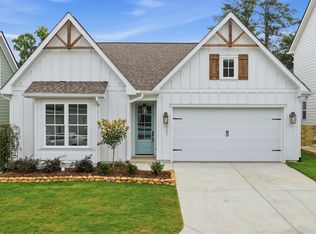
Welcome to this beautiful custom built NEW home in Social Circle! Placed on one of the larger lots and backing up to woods, this hydrangea floor plan is the largest one offered in the neighborhood to build. This home is adorned with over $57k in upgrades with waterfall Calacatta counter tops, custom closet systems, extra cabinets, tiled showers with frameless glass enclosures, upgraded Shaw LVP flooring, lighting, continuous water heater, and so much more! The main floor hosts every day living with the primary bedroom and en suite, as well as a guest room and full bathroom, plus an office/study, dining area, living room with fireplace, laundry area, pantry, zero entry garage, and more! Upstairs is a bonus area and third bedroom with full bathroom! Social Circle is a new contruction neighborhood located conveniently off of Gunbarrel and Standifer Gap road with easy access to Hamilton Place and I75. The neighborhood has a community park in the middle with gardens, walking trails, and social events! Come tour this one today and save the hassle of building with this move in ready home!
New construction
Price cut: $25K (8/24)
$550,000
2680 Butlers Green Cir, Chattanooga, TN 37421
3beds
2,454sqft
Single Family Residence
Built in 2025
6,534 Square Feet Lot
$547,200 Zestimate®
$224/sqft
$100/mo HOA
What's special
Laundry areaZero entry garageWaterfall calacatta countertopsBacking up to woodsUpgraded shaw lvp flooringExtra cabinetsCustom closet systems
- 246 days
- 391
- 14
Zillow last checked:
Listing updated:
Listed by:
Hunter Denton 901-604-5474,
RE/MAX Properties 423-894-2900
Source: Greater Chattanooga Realtors,MLS#: 1525828
Facts & features
Interior
Bedrooms & bathrooms
- Bedrooms: 3
- Bathrooms: 3
- Full bathrooms: 3
Heating
- Central, Natural Gas
Cooling
- Central Air, Electric
Appliances
- Included: Built-In Gas Range, Built-In Electric Oven, Disposal, Double Oven, Dishwasher, Gas Water Heater, Microwave, Range Hood, Stainless Steel Appliance(s), Vented Exhaust Fan
- Laundry: Laundry Room
Features
- Ceiling Fan(s), Chandelier, Kitchen Island, Pantry, Primary Downstairs, Recessed Lighting, Vaulted Ceiling(s), Walk-In Closet(s), Separate Shower, Tub/shower Combo, En Suite, Breakfast Nook, Split Bedrooms
- Flooring: Carpet, Luxury Vinyl, Tile
- Windows: Double Pane Windows, Insulated Windows, Vinyl Frames
- Has basement: No
- Number of fireplaces: 1
- Fireplace features: Family Room
Interior area
- Total structure area: 2,454
- Total interior livable area: 2,454 sqft
- Finished area above ground: 2,454
Property
Parking
- Total spaces: 2
- Parking features: Concrete, Driveway, Garage Faces Front
- Attached garage spaces: 2
Features
- Levels: One and One Half
- Patio & porch: Front Porch, Rear Porch, Porch - Covered
- Exterior features: Rain Gutters
- Pool features: None
- Fencing: None
Lot
- Size: 6,534 Square Feet
- Dimensions: 46 x 143 x 77 x 113
- Features: Back Yard
Details
- Additional structures: None
- Parcel number: 149b E 020
- Special conditions: Investor
Construction
Type & style
- Home type: SingleFamily
- Property subtype: Single Family Residence
Materials
- HardiPlank Type
- Foundation: Slab
- Roof: Metal,Shingle
Condition
- New construction: Yes
- Year built: 2025
Details
- Builder name: EMPIRE Homes
Utilities & green energy
- Sewer: Public Sewer
- Water: Public
- Utilities for property: Cable Available, Cable Not Available, Electricity Connected, Natural Gas Connected, Phone Available, Sewer Connected, Water Connected
Community & HOA
Community
- Features: Sidewalks
- Security: Smoke Detector(s)
- Subdivision: Social Circle
HOA
- Has HOA: Yes
- Amenities included: Jogging Path, Park
- HOA fee: $100 monthly
Location
- Region: Chattanooga
Financial & listing details
- Price per square foot: $224/sqft
- Tax assessed value: $90,000
- Annual tax amount: $504
- Date on market: 1/1/2026
- Listing terms: Cash,Conventional,FHA,VA Loan
Estimated market value
$547,200
$520,000 - $575,000
$2,898/mo
Price history
| Date | Event | Price |
|---|---|---|
| 8/24/2026 | Price change | $550,000-4.3%$224/sqft |
Source:  RealTracs MLS as distributed by MLS GRID #3070803 Report a problem RealTracs MLS as distributed by MLS GRID #3070803 Report a problem | ||
| 7/7/2026 | Price change | $575,000-4.2%$234/sqft |
Source: Greater Chattanooga Realtors #1525828 Report a problem | ||
| 1/1/2026 | Listed for sale | $600,000+6.9%$244/sqft |
Source: Greater Chattanooga Realtors #1525828 Report a problem | ||
| 11/17/2025 | Sold | $561,121$229/sqft |
Source: Public Record Report a problem | ||
Public tax history
| Year | Property taxes | Tax assessment |
|---|---|---|
| 2025 | $341 +35.5% | $22,500 +100% |
| 2024 | $252 | $11,250 |
| 2023 | -- | -- |
Find assessor info on the county website
Monthly payment
Est. payment
Payment breakdown
Explore the cost of this home by adjusting the details. Changes won't be saved.Climate risks
Neighborhood: 37421
Nearby schools
Schools provided by the listing agent
- Elementary: Bess T. Shepherd Elementary
- Middle: Ooltewah Middle
- High: Ooltewah
Source: Greater Chattanooga Realtors. This data may not be complete. We recommend contacting the local school district to confirm school assignments for this home.
Similar homes
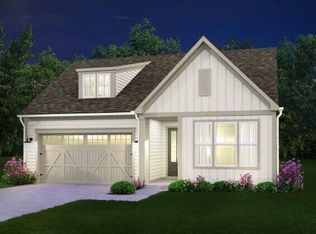
- $558,0004 bd2 ba2k sqft2301 Guinevere Pkwy, Chattanooga, TN 37421New Construction
 MLS ID #1541653, Erikah Barham. Greater Chattanooga Realtors
 - from $485,5003 bd3 ba2.4k sqftGardenia Plan, Social Circle, Chattanooga, TN 37421New Construction
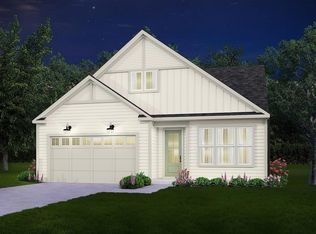 Empire Homes
 - $579,9004 bd3 ba2.1k sqft842 Kay Cir, Chattanooga, TN 37421For Sale
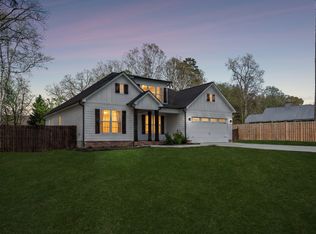 MLS ID #1531721, Yulian Paramo. Greater Chattanooga Realtors
 - $549,9004 bd3 ba2.2k sqft8021 Lemonade St, Chattanooga, TN 37421New Construction
 Greater Chattanooga Realtors
