GARDENIA, ranch style living at its best! This beautifully crafted home features 2 bedrooms on the first floor with a flex/study space or the possibility of another full bedroom. This home is uniquely designed for comfortable living and versatility. As you enter the foyer, explore the tranquil main level where thoughtful design awaits.
Upon entry, discover two spacious rooms and a full bath, offering flexibility for guests or home office space. Full bathroom conveniently located between the rooms.
In the heart of the home, an open-concept layout seamlessly connects the family room, kitchen, and dining room. The family room provides a welcoming space for relaxation and warmth, while the modern kitchen inspires culinary creativity. The dining room sets the stage for shared meals and gatherings with loved ones, with walk out access to a large covered patio.
The primary bedroom offers a peaceful retreat with an en-suite bathroom featuring a large tiled shower and an option for a beautiful soaking tub, perfect for creating space designed for recharging.
Upstairs, a loft and additional bedroom and bath provide flexibility and extra space, perfect for a growing family or accommodating guests. Whether for play, work, or relaxation, the loft adapts to your lifestyle needs.
Sold for $561,122
$561,122
2680 Butlers Green Cir #200, Chattanooga, TN 37421
3beds
2,454sqft
Single Family Residence
Built in 2025
7,405 Square Feet Lot
$562,400 Zestimate®
$229/sqft
$2,862 Estimated rent
Home value
$562,400
$529,000 - $602,000
$2,862/mo
Zestimate® history
Owner options
List your home for rent
$2,862/mo
Rent Zestimate®
Find your next renter with Zillow Rental Manager. Plus, with online applications, you can quickly screen prospective tenants – for free.
$2,862/mo
Rent Zestimate®
Refinance and save
$3,427/mo
Est. payment
Refinancing to a lower rate could help reduce your monthly payments and save thousands over the life of the loan.
$3,427/mo
Est. payment
Explore your selling options
Work with a Zillow partner agent
Leverage their expertise and Zillow's premium Showcase listings to get your home seen by more buyers.
Get startedList with your own agent
Get your home in front of millions of buyers by listing it on Zillow.
Learn how to do itSell it yourself
Take full control of how buyers see your home on Zillow by listing For Sale by Owner (FSBO).
List your homeWhat's special
Zillow last checked:
Listing updated:
Listed by:
Chrissy Smith 256-996-4690,
EAH Brokerage, LP
Bought with:
Norma G Whaley, 312022
Keller Williams Realty
Source: Greater Chattanooga Realtors,MLS#: 1524069
Facts & features
Interior
Bedrooms & bathrooms
- Bedrooms: 3
- Bathrooms: 3
- Full bathrooms: 3
Primary bedroom
- Level: First
Bedroom
- Level: First
Bedroom
- Level: Second
Bathroom
- Level: First
Bathroom
- Level: First
Bathroom
- Level: Second
Bonus room
- Level: Second
Dining room
- Level: First
Family room
- Level: First
Laundry
- Level: First
Office
- Level: First
Other
- Description: Foyer: Level: First
Heating
- Central, Electric
Cooling
- Central Air, Electric
Appliances
- Included: Dishwasher, Electric Water Heater, Free-Standing Gas Range, Microwave
- Laundry: Electric Dryer Hookup, Gas Dryer Hookup, Laundry Room, Washer Hookup
Features
- Entrance Foyer, High Ceilings, Low Flow Plumbing Fixtures, Pantry, Primary Downstairs, Soaking Tub, Walk-In Closet(s), Separate Shower, Tub/shower Combo, En Suite, Separate Dining Room
- Flooring: Carpet, Luxury Vinyl, Plank
- Windows: Low-Emissivity Windows, Vinyl Frames
- Has basement: No
- Has fireplace: Yes
- Fireplace features: Den, Family Room, Gas Log
Interior area
- Total structure area: 2,454
- Total interior livable area: 2,454 sqft
- Finished area above ground: 2,454
- Finished area below ground: 0
Property
Parking
- Total spaces: 2
- Parking features: Concrete, Driveway, Garage, Garage Door Opener
- Attached garage spaces: 2
Features
- Levels: Two
- Stories: 2
- Patio & porch: Covered, Deck, Patio
- Exterior features: None
Lot
- Size: 7,405 Square Feet
- Features: Level, Split Possible
Details
- Parcel number: 0
Construction
Type & style
- Home type: SingleFamily
- Architectural style: Contemporary
- Property subtype: Single Family Residence
Materials
- Fiber Cement
- Foundation: Slab
- Roof: Asphalt,Shingle
Condition
- New construction: Yes
- Year built: 2025
Details
- Builder name: EMPIRE Homes
Utilities & green energy
- Sewer: Public Sewer
- Water: Public
- Utilities for property: Cable Available, Electricity Available, Phone Available, Sewer Connected, Underground Utilities
Community & HOA
Community
- Features: Clubhouse, Sidewalks
- Subdivision: Social Circle
HOA
- Has HOA: Yes
- HOA fee: $100 monthly
Location
- Region: Chattanooga
Financial & listing details
- Price per square foot: $229/sqft
- Date on market: 11/15/2025
- Listing terms: Cash,Conventional,FHA,VA Loan
Price history
| Date | Event | Price |
|---|---|---|
| 11/14/2025 | Sold | $561,122$229/sqft |
Source: Greater Chattanooga Realtors #1524069 Report a problem | ||
Public tax history
Tax history is unavailable.
Neighborhood: 37421
Nearby homes
- $575,0003 bd3 ba2.4k sqft2680 Butlers Green Cir, Chattanooga, TN 37421New Construction
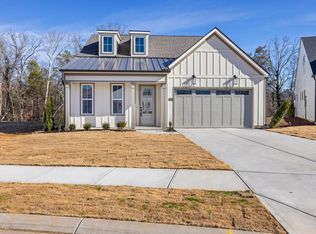
- $558,1363 bd3 ba2.4k sqft2672 Butlers Green Cir #19, Chattanooga, TN 37421Sold
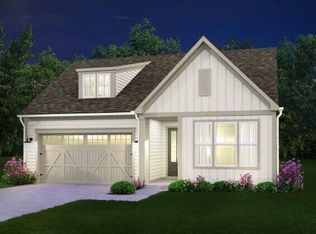
- $558,135-- bd-- ba2k sqft2672 Butlers Green Cir, Chattanooga, TN 37421Sold
- $90,0001 Acres2688 Butlers Green Cir, Chattanooga, TN 37421Off Market
- $425,5002 bd2 ba1.7k sqft2608 Butlers Green Cir, Chattanooga, TN 37421New Construction
- $400,0002 bd2 ba1.4k sqft2703 Butlers Green Cir, Chattanooga, TN 37421Off Market
- $411,2812 bd2 ba1.4k sqft2621 Butlers Green Cir, Chattanooga, TN 37421Sold
- $472,0002 bd2 ba1.7k sqft2520 Butlers Green Cir, Chattanooga, TN 37421Sold
Nearby schools
GreatSchools rating
- 5/10Bess T Shepherd Elementary SchoolGrades: PK-5Distance: 1.2 mi
- 7/10Ooltewah Middle SchoolGrades: 6-8Distance: 4.1 mi
- 5/10Ooltewah High SchoolGrades: 9-12Distance: 5.3 mi
Schools provided by the listing agent
- Elementary: Bess T. Shepherd Elementary
- Middle: Ooltewah Middle
- High: Ooltewah
Source: Greater Chattanooga Realtors. This data may not be complete. We recommend contacting the local school district to confirm school assignments for this home.
Get a cash offer in 3 minutes
Find out how much your home could sell for in as little as 3 minutes with a no-obligation cash offer.
Estimated market value
$562,400
Get a cash offer in 3 minutes
Find out how much your home could sell for in as little as 3 minutes with a no-obligation cash offer.
Estimated market value
$562,400
- Tennessee
- Hamilton County
- Chattanooga
- 37421
- 2680 Butlers Green Cir Unit 200
Nearby cities
Nearby neighborhoods
Nearby zip codes
Other Chattanooga Topics
