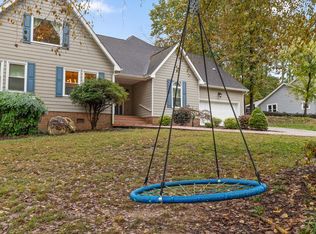
Welcome to this beautifully renovated home on Loftwood Drive in the highly sought-after Highland Forest community. This neighborhood offers an incredible lifestyle with amenities for the whole family, including a community pool, basketball court, pickleball and tennis courts, scenic lake views, walking paths, a clubhouse for gatherings and celebrations, and a pavilion perfect for picnics. Highland Forest truly has it all. This spacious ranch-style home features 5 bedrooms and 3.5 baths, offering plenty of room for a large family or multigenerational living. The exterior has been thoughtfully updated with a new roof, gutters, windows, landscaping, and more. Inside, you're welcomed by beautiful engineered hardwood floors and a cozy living room with a fireplace, perfect for family game nights or relaxing evenings at home. The home has been thoughtfully curated with a blend of traditional style and modern flair, featuring beautifully renovated bathrooms and updated lighting fixtures throughout. The main level also offers a formal dining room, and a large kitchen with custom cabinetry, granite countertops, and a breakfast room that can also serve as a sitting area just off the kitchen. A laundry room, half bath, and two-car garage add everyday convenience. Downstairs, the finished basement is made for entertaining, with a second living area, space for a ping-pong table or golf simulator, a full bath, and 2 additional bedrooms--ideal for guests, teens, or extended family. This home offers the space, updates, and community amenities today's buyers want!
For sale
Price cut: $15K (7/10)
$539,900
4601 Loftwood Dr, Cohutta, GA 30710
5beds
3,660sqft
:
Get pre-qualified$3,355/mo
Single Family Residence
Built in 1978
1.21 Acres Lot
$-- Zestimate®
$148/sqft
$-- HOA
What's special
Two-car garageNew roofBeautiful engineered hardwood floorsUpdated lighting fixtures throughoutGranite countertopsBeautifully renovated bathroomsLaundry room
- 126 days |
- 361 |
- 16 |
Zillow last checked:
Listing updated:
Listed by:
Lee Marshall Hobbs 423-355-1771,
Keller Williams Realty
Source: Greater Chattanooga Realtors,MLS#: 1530756
Facts & features
Interior
Bedrooms & bathrooms
- Bedrooms: 5
- Bathrooms: 4
- Full bathrooms: 3
- 1/2 bathrooms: 1
Primary bedroom
- Level: First
Bedroom
- Level: First
Bedroom
- Level: First
Bedroom
- Level: Basement
Bedroom
- Level: Basement
Primary bathroom
- Level: First
Bathroom
- Level: First
Bathroom
- Level: Basement
Other
- Level: First
Other
- Level: First
Dining room
- Level: First
Family room
- Level: Basement
Game room
- Level: Basement
Kitchen
- Level: First
Laundry
- Level: First
Living room
- Level: First
Heating
- Central, Electric
Cooling
- Central Air, Ceiling Fan(s), Electric
Appliances
- Laundry: Laundry Room
Features
- Ceiling Fan(s), Crown Molding, Granite Counters, Walk-In Closet(s), Breakfast Room, Separate Dining Room
- Flooring: Engineered Hardwood
- Has basement: No
- Number of fireplaces: 1
Interior area
- Total structure area: 3,660
- Total interior livable area: 3,660 sqft
- Finished area above ground: 2,060
- Finished area below ground: 1,600
Property
Parking
- Total spaces: 2
- Parking features: Asphalt, Garage
- Garage spaces: 2
Features
- Levels: Two
- Stories: 2
- Exterior features: Rain Gutters
Lot
- Size: 1.21 Acres
Details
- Parcel number: 1119002079
Construction
Type & style
- Home type: SingleFamily
- Property subtype: Single Family Residence
Materials
- Brick
- Foundation: Slab
- Roof: Shingle
Condition
- New construction: No
- Year built: 1978
Utilities & green energy
- Sewer: Septic Tank
- Water: Public
- Utilities for property: Electricity Connected, Water Connected
Community & HOA
Community
- Subdivision: Highland Forest
HOA
- Has HOA: No
Location
- Region: Cohutta
Financial & listing details
- Price per square foot: $148/sqft
- Tax assessed value: $347,886
- Annual tax amount: $4,058
- Date on market: 3/19/2026
- Listing terms: Cash,Conventional,FHA,VA Loan
Estimated market value
Not available
Estimated sales range
Not available
$2,961/mo
Price history
| Date | Event | Price |
|---|---|---|
| 7/10/2026 | Price change | $539,900-2.7%$148/sqft |
Source: Greater Chattanooga Realtors #1530756 Report a problem | ||
| 6/18/2026 | Price change | $554,900-0.9%$152/sqft |
Source: Greater Chattanooga Realtors #1530756 Report a problem | ||
| 5/13/2026 | Price change | $559,900-1.8%$153/sqft |
Source: Greater Chattanooga Realtors #1530756 Report a problem | ||
| 4/21/2026 | Price change | $569,900-1.7%$156/sqft |
Source:  Carpet Capital AOR #135118 Report a problem Carpet Capital AOR #135118 Report a problem | ||
| 3/25/2026 | Price change | $579,900-3.3%$158/sqft |
Source: Greater Chattanooga Realtors #1530756 Report a problem | ||
| 3/18/2026 | Listed for sale | $599,900+135.3%$164/sqft |
Source: Carpet Capital AOR #135118 Report a problem | ||
| 10/6/2025 | Sold | $255,000+45.8%$70/sqft |
Source: Public Record Report a problem | ||
| 3/27/2020 | Listing removed | -- |
Source: Auction.com Report a problem | ||
| 3/20/2020 | Listed for sale | -- |
Source: Auction.com Report a problem | ||
| 2/18/2005 | Sold | $174,900$48/sqft |
Source: Public Record Report a problem | ||
Public tax history
| Year | Property taxes | Tax assessment |
|---|---|---|
| 2025 | $3,064 -7.6% | $139,154 +12.1% |
| 2024 | $3,315 +16.2% | $124,132 +19.8% |
| 2023 | $2,853 +10.9% | $103,598 +18.8% |
| 2022 | $2,572 -3.2% | $87,194 +0.1% |
| 2021 | $2,656 -1.6% | $87,074 |
| 2020 | $2,700 -1.6% | $87,074 |
| 2019 | $2,743 +1.6% | $87,074 |
| 2018 | $2,700 -1.6% | $87,074 |
| 2017 | $2,743 +14.8% | $87,074 +10.4% |
| 2016 | $2,390 | $78,845 +0% |
| 2014 | $2,390 +12.6% | $78,844 |
| 2013 | $2,122 | $78,844 |
| 2012 | -- | -- |
| 2011 | -- | -- |
| 2010 | -- | -- |
| 2009 | -- | -- |
Find assessor info on the county website
Monthly payment
Est. payment
Payment breakdown
Explore the cost of this home by adjusting the details. Changes won't be saved.Climate risks
Neighborhood: 30710
Nearby schools
GreatSchools rating
- 5/10Varnell Elementary SchoolGrades: K-5Distance: 1.7 mi
- 6/10North Whitfield Middle SchoolGrades: 6-8Distance: 3.3 mi
- 7/10Coahulla Creek High SchoolGrades: 9-12Distance: 3.1 mi
Schools provided by the listing agent
- Elementary: Varnell Elementary
- Middle: North Whitfield Middle
- High: Coahulla Creek
Source: Greater Chattanooga Realtors. This data may not be complete. We recommend contacting the local school district to confirm school assignments for this home.
- $379,900-- bd4 ba1.9k sqft4603 Loftwood Dr, Cohutta, GA 30710Off Market
- $326,800-- bd2 ba1.8k sqft4503 Loftwood Dr, Cohutta, GA 30710Off Market
- $433,3323 bd2 ba2.7k sqft4600 Loftwood Dr, Cohutta, GA 30710Off Market
- $278,000-- bd2 ba1.5k sqft4502 Loftwood Dr, Cohutta, GA 30710Off Market
- $---- bd-- ba-- sqft4410 Wedgewood Dr, Cohutta, GA 30710Off Market
- $382,9004 bd3 ba3.4k sqft681 Old Hollow Trl, Cohutta, GA 30710Off Market
- $310,7004 bd2 ba1.9k sqft4602 Loftwood Dr, Cohutta, GA 30710Off Market
- $344,100-- bd2 ba2.2k sqft4605 Loftwood Dr, Cohutta, GA 30710Off Market
A local agent can set up tours, give advice and negotiate with sellers.
A local lender can help you make sure your offer is ready when you are.
Similar homes
- $480,0004 bd4 ba3.3k sqft1220 Franklin Dr, Chattanooga, TN 37421For Sale

 MLS ID #3304308, Braden Mileham. RealTracs MLS as distributed by MLS GRID
 - $535,5006 bd4 ba3.1k sqft3780 Prospect Church Rd, Ooltewah, TN 37363For Sale
 MLS ID #1535380, Wendy Merritt. Greater Chattanooga Realtors
 - $560,0005 bd4 ba3.1k sqft7015 Leslie Dell Ln, Chattanooga, TN 37421For Sale
 MLS ID #1535165, Lori Montieth. Greater Chattanooga Realtors
 - $550,0006 bd3 ba3.8k sqft9100 Tennga Ln, Chattanooga, TN 37421For Sale
 MLS ID #1527507, Paul Carter. Greater Chattanooga Realtors
 - $543,0004 bd3 ba3.1k sqft9304 Oak St, Ooltewah, TN 37363For SaleMLS ID #1536507, Beth Reed. Greater Chattanooga Realtors
- $545,0004 bd3 ba2.2k sqft3914 Dogwood Valley Rd, Tunnel Hill, GA 30755For SaleMLS ID #1532984, Grace Edrington. Greater Chattanooga Realtors
- $599,0004 bd4 ba3.1k sqft3504 Banks Rd, Chattanooga, TN 37421For SaleMLS ID #1535482, Steven Koleno. Greater Chattanooga Realtors
- $595,0004 bd4 ba2.9k sqft185 Ridge Crest Ct SW, Mc Donald, TN 37353For SaleMLS ID #1538204, Nathan Torgerson. Greater Chattanooga Realtors
- $539,9004 bd3 ba2.7k sqft4020 Wade Dr, Chattanooga, TN 37412For SaleMLS ID #1536554, Jay Robinson. Greater Chattanooga Realtors
- $560,0004 bd4 ba3.4k sqft4063 Bentwood Cove Dr, Apison, TN 37302For SaleMLS ID #1520514, Tenesha Irvin. Greater Chattanooga Realtors
- $575,0003 bd3 ba2.6k sqft173 Magnolia Pl, Ringgold, GA 30736For SaleMLS ID #1530932, Katherine P Smith. Greater Chattanooga Realtors
- $529,0003 bd3 ba2.5k sqft273 Hidden Ridges Dr SW, Mc Donald, TN 37353For SaleMLS ID #1537897, Alexandra Theis. Greater Chattanooga Realtors
- $472,9004 bd4 ba2.7k sqft7317 Majestic Hill Dr, Chattanooga, TN 37421New ConstructionMLS ID #1539097, Jake Kellerhals. Greater Chattanooga Realtors
- $529,0004 bd3 ba2.7k sqft1778 Gable Green Dr, Apison, TN 37302For SaleMLS ID #1536937, Joan Rose. Greater Chattanooga Realtors
- $569,9004 bd3 ba2.8k sqft3626 Stickley Way, Apison, TN 37302For SaleMLS ID #1535584, Kaigen Mulkey. Greater Chattanooga Realtors
- $534,9755 bd4 ba2.9k sqft6508 Satjanon Dr, Ooltewah, TN 37363For SaleMLS ID #1538068, Collin Rogers. Greater Chattanooga Realtors
- $665,0004 bd4 ba3.1k sqft273 Autumn Wind Dr SW, Cleveland, TN 37311For SaleMLS ID #9997791, Randalle Abbott. TVRMLS
- $405,0004 bd2 ba3.1k sqft141 Old Mill Ln, Ringgold, GA 30736For SaleMLS ID #1531463, Drew Carey. Greater Chattanooga Realtors
- $620,0004 bd4 ba4.2k sqft453 Harvest Ln, Rock Spring, GA 30739For SaleMLS ID #1536303, Stevie S Rifenberick. Greater Chattanooga Realtors
- $615,0005 bd3 ba2.6k sqft72 Farm View Cir, Rock Spring, GA 30739For SaleMLS ID #1537071, Grace Edrington. Greater Chattanooga Realtors
