Set on a fenced 2.62-acre (approximate) lot with road frontage on Melissa Dr, Wally Cir, and Rosewood Dr, this spacious and flexible property in Trenton offers a rare combination of privacy, functionality, and stabilized income. The property is currently tenant-occupied with a lease which extends through August 1, 2027. Current rent is $2,885 per month, providing immediate rental income and built-in occupancy for investors.
The home includes four bedrooms per tax record and five full bathrooms (not all reflected in the current tax records), along with abundant flexible living space. A formerly unfinished area (pictured) with a private entrance has since been completed, creating a fully finished additional living area with its own entrance. This space includes a full bathroom and its own dedicated laundry.
The main living area features a generous living room, kitchen, step-down dining room, bonus room, and family room, along with a separate second laundry area for added convenience. Three distinct bedroom wings provide privacy and versatility. The owners have invested meaningfully--approximately $30,000 in the bedroom suite alone--with additional improvements including new flooring in many areas, updated plumbing, and new ductwork in portions of the crawlspace.
The detached workshop offers power, an attached carport, and ample room for storage, hobbies, or vehicle use, including EV charging as previously utilized by the owners. Storage is abundant throughout the home, including a 10' x 15' walk-in closet off the primary bathroom.
Located just minutes from downtown Trenton and local technical schools. Buyers to verify all square footage, acreage, bathroom count, intended uses, zoning, and lease details as part of their due diligence.
For sale
$405,000
271 Melissa Dr, Trenton, GA 30752
4beds
3,294sqft
Single Family Residence
Built in 1980
2.62 Acres Lot
$384,600 Zestimate®
$123/sqft
$-- HOA
What's special
Attached carportFamily roomBonus roomStep-down dining roomSeparate second laundry areaFour bedrooms
- 136 days
- 371
- 23
Zillow last checked:
Listing updated:
Listed by:
Hannah Stewart 423-602-6229,
Dixon Homes Realty
Source: Greater Chattanooga Realtors,MLS#: 1536167
Facts & features
Interior
Bedrooms & bathrooms
- Bedrooms: 4
- Bathrooms: 5
- Full bathrooms: 5
Primary bedroom
- Description: approximate
- Level: First
- Area: 357
- Dimensions: 25.5 x 14
Bedroom
- Description: approximate
- Level: First
- Area: 219.08
- Dimensions: 17.25 x 12.7
Bedroom
- Description: approximate
- Level: First
- Area: 279.73
- Dimensions: 16.75 x 16.7
Bedroom
- Description: approximate
- Level: First
- Area: 241.52
- Dimensions: 13.5 x 17.9
Primary bathroom
- Description: approximate
- Level: First
- Area: 292.38
- Dimensions: 14.7 x 19.9
Bathroom
- Description: approximate
- Level: First
- Area: 78.44
- Dimensions: 7.4 x 10.6
Bathroom
- Description: approximate
- Level: First
- Area: 89.16
- Dimensions: 8.75 x 10.2
Bathroom
- Description: approximate
- Level: First
- Area: 35.94
- Dimensions: 5.75 x 6.25
Bathroom
- Description: approximate
- Level: First
- Area: 34.5
- Dimensions: 5.75 x 6
Bonus room
- Description: approximate
- Level: First
- Area: 254.93
- Dimensions: 24.75 x 10.3
Dining room
- Description: approximate
- Level: First
- Area: 276.68
- Dimensions: 23.25 x 11.9
Family room
- Description: approximate
- Level: First
- Area: 408
- Dimensions: 25.5 x 16
Living room
- Description: approximate
- Level: First
- Area: 500.58
- Dimensions: 30.9 x 16.2
Other
- Description: approximate
- Level: First
- Area: 253.3
- Dimensions: 14.9 x 17
Heating
- Central, Natural Gas
Cooling
- Central Air, Electric
Appliances
- Included: Microwave, Oven, Refrigerator, Water Heater
Features
- Has basement: No
- Number of fireplaces: 1
Interior area
- Total structure area: 3,294
- Total interior livable area: 3,294 sqft
- Finished area above ground: 3,294
Property
Parking
- Total spaces: 1
- Parking features: Gated, Off Street
- Carport spaces: 1
Features
- Levels: One
- Stories: 1
- Exterior features: Fire Pit
- Fencing: Chain Link,Fenced
Lot
- Size: 2.62 Acres
Details
- Parcel number: T06 13 001 02
Construction
Type & style
- Home type: SingleFamily
- Property subtype: Single Family Residence
Materials
- Block
- Foundation: Block
Condition
- New construction: No
- Year built: 1980
Utilities & green energy
- Sewer: Public Sewer
- Water: Public
- Utilities for property: Electricity Connected, Natural Gas Connected, Sewer Connected, Water Connected
Community & HOA
Community
- Subdivision: Rosewood
HOA
- Has HOA: No
Location
- Region: Trenton
Financial & listing details
- Price per square foot: $123/sqft
- Tax assessed value: $325,600
- Annual tax amount: $3,611
- Date on market: 6/5/2026
- Listing terms: Cash,Conventional
Estimated market value
$384,600
$365,000 - $404,000
$2,798/mo
Price history
| Date | Event | Price |
|---|---|---|
| 6/5/2026 | Listed for sale | $405,000+1.5%$123/sqft |
Source:  GAMLS #10779269 Report a problem GAMLS #10779269 Report a problem | ||
| 1/26/2026 | Listing removed | $399,000$121/sqft |
Source: GAMLS #10670854 Report a problem | ||
| 1/13/2026 | Listed for sale | $399,000+1%$121/sqft |
Source: GAMLS #10670854 Report a problem | ||
| 7/19/2025 | Listing removed | $395,000$120/sqft |
Source: Greater Chattanooga Realtors #1514217 Report a problem | ||
| 6/5/2025 | Listed for sale | $395,000+17.9%$120/sqft |
Source: GAMLS #10537412 Report a problem | ||
| 9/3/2024 | Sold | $335,000$102/sqft |
Source: Greater Chattanooga Realtors #1398810 Report a problem | ||
| 5/1/2024 | Sold | $335,000$102/sqft |
Source: GAMLS #10276687 Report a problem | ||
| 4/19/2024 | Pending sale | $335,000$102/sqft |
Source:  FMLS GA #7358498 Report a problem FMLS GA #7358498 Report a problem | ||
| 4/5/2024 | Listed for sale | $335,000+6.3%$102/sqft |
Source: FMLS GA #7358498 Report a problem | ||
| 10/14/2021 | Sold | $315,000-3.1%$96/sqft |
Source: Public Record Report a problem | ||
| 9/10/2021 | Pending sale | $325,000$99/sqft |
Source:  RE/MAX International #1342637 Report a problem RE/MAX International #1342637 Report a problem | ||
| 9/10/2021 | Contingent | $325,000$99/sqft |
Source: Greater Chattanooga Realtors #1342637 Report a problem | ||
| 9/3/2021 | Listed for sale | $325,000-4.4%$99/sqft |
Source: Greater Chattanooga Realtors #1342637 Report a problem | ||
| 8/3/2021 | Listing removed | -- |
Source: Real Living Real Estate Report a problem | ||
| 6/5/2021 | Listed for sale | $340,000$103/sqft |
Source: Greater Chattanooga Realtors #1337219 Report a problem | ||
Public tax history
| Year | Property taxes | Tax assessment |
|---|---|---|
| 2025 | $3,565 -10% | $130,240 -6.4% |
| 2024 | $3,961 -10.2% | $139,160 -9.4% |
| 2023 | $4,409 +19.6% | $153,520 +15.4% |
| 2022 | $3,686 +100% | $133,000 +36.7% |
| 2021 | $1,843 -3.3% | $97,280 +8.4% |
| 2020 | $1,906 -0.5% | $89,720 -6.4% |
| 2019 | $1,915 -0.1% | $95,880 |
| 2018 | $1,917 | $95,880 |
Find assessor info on the county website
Monthly payment
Est. payment
Payment breakdown
Explore the cost of this home by adjusting the details. Changes won't be saved.Climate risks
Neighborhood: 30752
Nearby schools
Schools provided by the listing agent
- Elementary: Dade County Elementary
- Middle: Dade County Middle
- High: Dade County High
Source: Greater Chattanooga Realtors. This data may not be complete. We recommend contacting the local school district to confirm school assignments for this home.
Similar homes
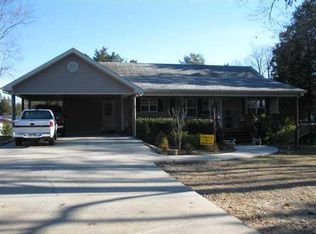
- $364,0004 bd2 ba2k sqft968 Worley Chapel Rd, Trenton, GA 30752For Sale
 MLS ID #1538259, Holly Lehmann. Greater Chattanooga Realtors
 - $500,0004 bd4 ba2.7k sqft365 Meadowbrook Ln, Trenton, GA 30752For Sale
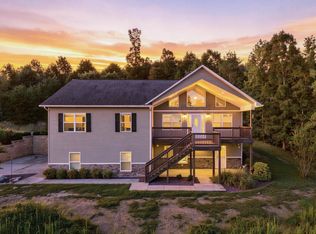 MLS ID #1542007, Wade Trammell. Greater Chattanooga Realtors
 - $399,0005 bd2 ba3.1k sqft17283 Us Highway 11, Wildwood, GA 30757For Sale
 MLS ID #1535361, Deena Dantzler Brandon. Greater Chattanooga Realtors
 - $399,9003 bd2 ba1.6k sqft143 Pebble Dr, Rising Fawn, GA 30738For Sale
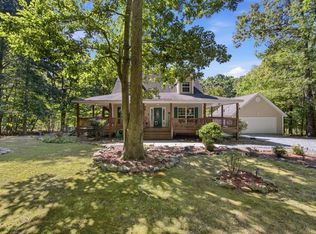 MLS ID #1542615, Drew Carey. Greater Chattanooga Realtors
 - $368,0004 bd3 ba1.8k sqft6270 Highway 193, Flintstone, GA 30725Active
 MLS ID #10851481, Judy Austin, Redfin Corporation. GAMLS
