Welcome to 336 District Line Road, where comfortable living meets plenty of room to spread out. This inviting 3-bedroom, 2-bath home offers an open, functional layout filled with natural light, beautiful hardwood flooring, and generous living spaces designed for everyday life and entertaining.
The kitchen features abundant wood cabinetry, ample counter space, and an easy flow into the dining and living areas. A spacious primary suite offers room to unwind along with an impressive walk-in closet, while the additional bedrooms provide flexibility for family, guests, or a home office.
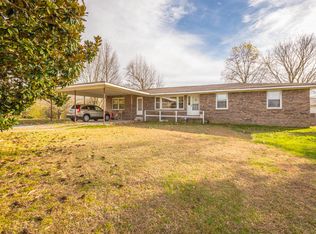
Outside is where this property really shines. Enjoy mornings on the covered front porch, evenings on the back deck, and a level fenced back yard with plenty of usable space for pets, play, gardening, or simply enjoying a little more breathing room. The attached garage also provides excellent storage and workspace.
Conveniently located in Trenton while being atop Sand Mountain offering a peaceful, open setting, 336 District Line Road combines comfort, space, and versatility in one easy-to-love property.
For sale
$289,900
336 District Line Rd, Trenton, GA 30752
3beds
1,864sqft
Single Family Residence
Built in 2004
0.7 Acres Lot
$-- Zestimate®
$156/sqft
$-- HOA
What's special
Back deckCovered front porchBeautiful hardwood flooringAmple counter spaceImpressive walk-in closet
- 3 days
- 184
- 9
Likely to sell faster than
Zillow last checked:
Listing updated:
Listed by:
Jaylynn Worley 256-609-2638,
BHHS Southern Routes Realty
Source: Greater Chattanooga Realtors,MLS#: 1543066
Facts & features
Interior
Bedrooms & bathrooms
- Bedrooms: 3
- Bathrooms: 2
- Full bathrooms: 2
Primary bedroom
- Level: First
Bedroom
- Level: First
Bedroom
- Level: First
Bathroom
- Description: Full Bathroom
- Level: First
Bathroom
- Description: Full Bathroom
- Level: First
Dining room
- Level: First
Laundry
- Level: First
Living room
- Level: First
Heating
- Central, Electric
Cooling
- Central Air, Electric
Appliances
- Included: Dishwasher, Electric Water Heater, Free-Standing Electric Range, Microwave, Refrigerator
- Laundry: Electric Dryer Hookup, In Hall, Washer Hookup
Features
- Eat-in Kitchen, Open Floorplan, Pantry, Primary Downstairs, Walk-In Closet(s), Separate Shower, Tub/shower Combo, Breakfast Room, Split Bedrooms, Whirlpool Tub
- Flooring: Hardwood, Tile
- Basement: Crawl Space
- Has fireplace: No
Interior area
- Total structure area: 1,864
- Total interior livable area: 1,864 sqft
- Finished area above ground: 1,864
- Finished area below ground: 0
Property
Parking
- Total spaces: 1
- Parking features: Garage, Garage Faces Side
- Attached garage spaces: 1
Features
- Levels: One
- Patio & porch: Deck, Patio, Porch, Porch - Covered
- Exterior features: Private Yard
- Fencing: Back Yard
Lot
- Size: 0.7 Acres
- Dimensions: 135 x 225
- Features: Level
Details
- Parcel number: 007 00 134 21
Construction
Type & style
- Home type: SingleFamily
- Property subtype: Single Family Residence
Materials
- Vinyl Siding
- Foundation: Block
- Roof: Shingle
Condition
- New construction: No
- Year built: 2004
Utilities & green energy
- Sewer: Septic Tank
- Water: Public
- Utilities for property: Electricity Connected
Community & HOA
Community
- Subdivision: None
HOA
- Has HOA: No
Location
- Region: Trenton
Financial & listing details
- Price per square foot: $156/sqft
- Tax assessed value: $243,650
- Annual tax amount: $2,049
- Date on market: 9/18/2026
- Listing terms: Cash,Conventional,FHA,USDA Loan,VA Loan
Estimated market value
Not available
Estimated sales range
Not available
Not available
Price history
| Date | Event | Price |
|---|---|---|
| 9/18/2026 | Listed for sale | $289,900+13.7%$156/sqft |
Source: Greater Chattanooga Realtors #1543066 Report a problem | ||
| 11/25/2024 | Sold | $255,000-1.9%$137/sqft |
Source: Greater Chattanooga Realtors #1392078 Report a problem | ||
| 9/17/2024 | Contingent | $260,000$139/sqft |
Source: Greater Chattanooga Realtors #1392078 Report a problem | ||
| 8/9/2024 | Price change | $260,000-3.7%$139/sqft |
Source: Greater Chattanooga Realtors #1392078 Report a problem | ||
| 7/8/2024 | Price change | $270,000-1.8%$145/sqft |
Source: Greater Chattanooga Realtors #1392078 Report a problem | ||
| 5/16/2024 | Listed for sale | $275,000+19.6%$148/sqft |
Source: Greater Chattanooga Realtors #1392078 Report a problem | ||
| 2/27/2023 | Sold | $230,000-8%$123/sqft |
Source: Public Record Report a problem | ||
| 1/2/2023 | Contingent | $250,000$134/sqft |
Source: Greater Chattanooga Realtors #1358280 Report a problem | ||
| 12/2/2022 | Listed for sale | $250,000$134/sqft |
Source: Greater Chattanooga Realtors #1358280 Report a problem | ||
| 11/29/2022 | Contingent | $250,000$134/sqft |
Source: Greater Chattanooga Realtors #1358280 Report a problem | ||
| 11/5/2022 | Price change | $250,000-3.8%$134/sqft |
Source: Greater Chattanooga Realtors #1358280 Report a problem | ||
| 9/26/2022 | Price change | $260,000-5.5%$139/sqft |
Source: Greater Chattanooga Realtors #1358280 Report a problem | ||
| 8/2/2022 | Price change | $275,000-3.5%$148/sqft |
Source: Greater Chattanooga Realtors #1358280 Report a problem | ||
| 7/7/2022 | Price change | $285,000-5%$153/sqft |
Source: Greater Chattanooga Realtors #1358280 Report a problem | ||
| 7/1/2022 | Listed for sale | $300,000$161/sqft |
Source: Greater Chattanooga Realtors #1358280 Report a problem | ||
Public tax history
| Year | Property taxes | Tax assessment |
|---|---|---|
| 2025 | $2,050 +3.1% | $97,460 +6.7% |
| 2024 | $1,988 +5.4% | $91,380 +6.6% |
| 2023 | $1,886 +13.1% | $85,740 +14.1% |
| 2022 | $1,668 +5632.3% | $75,140 +12.7% |
| 2021 | $29 -4.1% | $66,700 +6.7% |
| 2020 | $30 -0.9% | $62,500 +3.2% |
| 2019 | $31 +177.7% | $60,580 |
| 2018 | $11 -99.2% | $60,580 +18.4% |
| 2017 | $1,340 +0.5% | $51,180 +0.5% |
| 2016 | $1,333 | $50,940 +0.5% |
| 2015 | -- | $50,700 +3.3% |
| 2014 | -- | $49,060 -0.6% |
| 2013 | -- | $49,340 |
| 2012 | -- | -- |
| 2011 | -- | -- |
| 2010 | -- | -- |
| 2009 | -- | -- |
Find assessor info on the county website
Monthly payment
Est. payment
Payment breakdown
Explore the cost of this home by adjusting the details. Changes won't be saved.Climate risks
Neighborhood: 30752
Nearby schools
Schools provided by the listing agent
- Elementary: Davis Elementary
- Middle: Dade County Middle
- High: Dade County High
Source: Greater Chattanooga Realtors. This data may not be complete. We recommend contacting the local school district to confirm school assignments for this home.
Similar homes
- $284,9003 bd2 ba1.6k sqft176 N Case Ave, Trenton, GA 30752For Sale
 MLS ID #1540521, Comps Non Member Licensee. Greater Chattanooga Realtors
 - $295,0003 bd2 ba1.4k sqft920 Michaels Rd, Trenton, GA 30752For Sale
 MLS ID #1539859, Lauren Johnson. Greater Chattanooga Realtors
 - $215,0003 bd1 ba1k sqft188 N Case Ave, Trenton, GA 30752For Sale By Owner

- $364,0004 bd2 ba2k sqft968 Worley Chapel Rd, Trenton, GA 30752For Sale
 MLS ID #1538259, Holly Lehmann. Greater Chattanooga Realtors
