Welcome to 100 Anderson Ridge Road, a Jasper home that offers the best of both worlds. Enjoy the fall foliage as you travel up the private driveway to the 1.8 acre property while still having quick and convenient access to the interstate.
Enter through the covered front porch to the living room where you will find wood floors, vaulted ceilings, and large windows that give off an abundance of natural light. The living room is central to the kitchen, three bedrooms, and two full baths making it the perfect gathering place. The appliances, refrigerator, washer, and dryer included, stay with the property making it move-in ready for its next owner.
On the outside, you have a large, covered front porch to enjoy the beauty of nature. The secondary entrance off of the utility room has a doggy door installed so your furry friends can come and go as they please from the house to the fenced in backyard. The shed towards the back of the property provides ample storage for your lawn and garden tools.
Whether you enjoy four-wheeling, gardening, or simply spending time outdoors, this property is perfect for you. Come see it today!
Buyer is responsible for conducting their own due diligence to confirm all facts, including but not limited to square footage, lot size, zoning, school zones, utilities, and any other material facts.
For sale
$289,900
100 Anderson Ridge Rd, Jasper, TN 37347
3beds
1,309sqft
Single Family Residence
Built in 1960
1.82 Acres Lot
$287,800 Zestimate®
$221/sqft
$-- HOA
What's special
Covered front porchFenced in backyardDoggy door installedPrivate drivewayVaulted ceilingsWood floors
- 13 days
- 796
- 130
Zillow last checked:
Listing updated:
Listed by:
Whitney Harvey 423-316-4543,
Real Estate Partners Chattanooga LLC 423-362-8333
Source: Greater Chattanooga Realtors,MLS#: 1544640
Facts & features
Interior
Bedrooms & bathrooms
- Bedrooms: 3
- Bathrooms: 2
- Full bathrooms: 2
Primary bedroom
- Level: First
Bedroom
- Level: First
Bedroom
- Level: First
Primary bathroom
- Level: First
Bathroom
- Level: First
Heating
- Central, Electric
Cooling
- Central Air, Ceiling Fan(s), Electric
Appliances
- Included: Dryer, Dishwasher, Electric Range, Electric Water Heater, Refrigerator, Washer
- Laundry: Electric Dryer Hookup, Laundry Room, Washer Hookup
Features
- Built-in Features, Eat-in Kitchen, Pantry, Primary Downstairs, Walk-In Closet(s), Tub/shower Combo, En Suite
- Flooring: Carpet, Tile, Engineered Hardwood
- Windows: Insulated Windows, Vinyl Frames
- Basement: Crawl Space
- Has fireplace: No
Interior area
- Total structure area: 1,309
- Total interior livable area: 1,309 sqft
- Finished area above ground: 1,309
Property
Parking
- Parking features: Driveway, Gravel
Features
- Levels: One
- Stories: 1
- Patio & porch: Front Porch, Porch - Covered
- Exterior features: Private Yard
- Fencing: Fenced
Lot
- Size: 1.82 Acres
- Dimensions: 338 x 146 x 223
- Features: Back Yard, Front Yard, Level, Private, Wooded
Details
- Additional structures: Shed(s)
- Parcel number: 131 01300 000
Construction
Type & style
- Home type: SingleFamily
- Property subtype: Single Family Residence
Materials
- Vinyl Siding
- Foundation: Block
- Roof: Slate
Condition
- New construction: No
- Year built: 1960
Utilities & green energy
- Sewer: Septic Tank
- Water: Public
- Utilities for property: Cable Available, Electricity Available, Phone Available, Water Available
Community & HOA
Community
- Security: Smoke Detector(s)
- Subdivision: None
HOA
- Has HOA: No
Location
- Region: Jasper
Financial & listing details
- Price per square foot: $221/sqft
- Tax assessed value: $70,500
- Annual tax amount: $310
- Date on market: 10/15/2026
- Listing terms: Cash,Conventional,FHA,USDA Loan,VA Loan
- Road surface type: Paved
Estimated market value
$287,800
$273,000 - $302,000
$1,905/mo
Price history
| Date | Event | Price |
|---|---|---|
| 10/15/2026 | Listed for sale | $289,900-12.2%$221/sqft |
Source: Greater Chattanooga Realtors #1544640 Report a problem | ||
| 8/5/2025 | Listing removed | $330,000$252/sqft |
Source: Greater Chattanooga Realtors #1515649 Report a problem | ||
| 7/20/2025 | Price change | $330,000-1.5%$252/sqft |
Source: Greater Chattanooga Realtors #1515649 Report a problem | ||
| 6/28/2025 | Listed for sale | $335,000+34%$256/sqft |
Source: Greater Chattanooga Realtors #1515649 Report a problem | ||
| 6/1/2022 | Sold | $250,000-5.7%$191/sqft |
Source: Greater Chattanooga Realtors #1347878 Report a problem | ||
| 1/5/2022 | Contingent | $265,000$202/sqft |
Source: Greater Chattanooga Realtors #1347878 Report a problem | ||
| 1/2/2022 | Listed for sale | $265,000+543.2%$202/sqft |
Source: Greater Chattanooga Realtors #1347878 Report a problem | ||
| 2/4/2016 | Sold | $41,200+58.5%$31/sqft |
Source: Public Record Report a problem | ||
| 2/22/2005 | Sold | $26,000+333.3%$20/sqft |
Source: Public Record Report a problem | ||
| 10/28/1997 | Sold | $6,000$5/sqft |
Source: Public Record Report a problem | ||
Public tax history
| Year | Property taxes | Tax assessment |
|---|---|---|
| 2025 | $310 | $17,625 |
| 2024 | $310 | $17,625 |
| 2023 | $310 | $17,625 |
| 2022 | $310 | $17,625 +9.6% |
| 2021 | -- | $16,075 +49.5% |
| 2020 | $233 | $10,750 |
| 2019 | $233 | $10,750 |
| 2018 | $233 +0.1% | $10,750 |
| 2017 | $233 | $10,750 |
| 2016 | $233 -2.8% | $10,750 |
| 2015 | $240 | $10,750 -2.8% |
| 2014 | $240 +1.8% | $11,058 +1.8% |
| 2013 | $235 -0.1% | $10,858 |
| 2012 | $236 +0.1% | $10,858 |
| 2011 | $235 | $10,858 |
| 2010 | -- | $10,858 |
| 2009 | -- | $10,858 +31.9% |
| 2008 | $152 +5.4% | $8,233 +5.4% |
| 2007 | $145 +2.4% | $7,813 +15.1% |
| 2006 | $141 | $6,788 |
| 2005 | $141 | $6,788 |
| 2004 | $141 -9.9% | $6,788 -1.7% |
| 2002 | $157 | $6,906 |
| 2001 | -- | $6,906 -70.5% |
| 2000 | -- | $23,411 |
Find assessor info on the county website
Monthly payment
Est. payment
Payment breakdown
Explore the cost of this home by adjusting the details. Changes won't be saved.Climate risks
Neighborhood: 37347
Nearby schools
Schools provided by the listing agent
- Elementary: Jasper Elementary
- Middle: Marion County Middle
- High: Marion County High
Source: Greater Chattanooga Realtors. This data may not be complete. We recommend contacting the local school district to confirm school assignments for this home.
Similar homes
- $285,0003 bd2 ba1.1k sqft1101 Betsy Pack Dr, Jasper, TN 37347For Sale
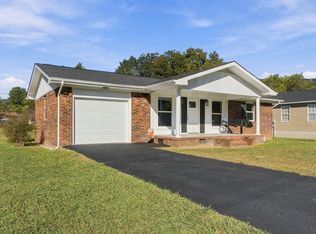 MLS ID #1545118, Dexter Gouger. Greater Chattanooga Realtors
- $294,0003 bd2 ba1k sqft258 E Hills Rd, Jasper, TN 37347For Sale
 MLS ID #1541183, Teresa A Smith. Greater Chattanooga Realtors
- $254,9004 bd2 ba1.3k sqft128 Brindalene Ln, Jasper, TN 37347For Sale
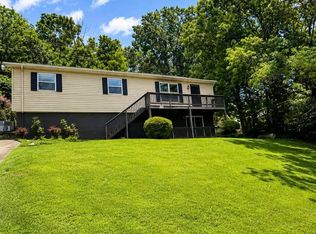 MLS ID #1538928, Meghan T Cooper. Greater Chattanooga Realtors
- $279,9003 bd2 ba1.4k sqft532 Eagle Cliff Dr, Flintstone, GA 30725For Sale
 MLS ID #1545248, Celina K Koszarek. Greater Chattanooga Realtors
- $280,0003 bd2 ba1.4k sqft218 Alpine Dr, Rossville, GA 30741For Sale
 MLS ID #3512529, Leatha Eaves. RealTracs MLS as distributed by MLS GRID
