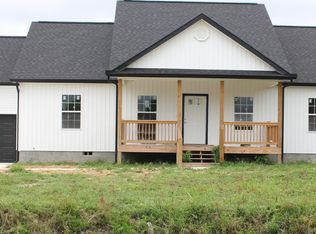
Welcome to 920 Michaels Road! Built in 2025, this beautiful 3-bedroom, 2-bath ranch offers modern living with timeless style. From the moment you step inside, you'll appreciate the bright, open floor plan, soaring vaulted ceilings, and quality finishes throughout. The spacious living area flows seamlessly into the kitchen, featuring granite countertops, custom cabinetry, stainless steel appliances, and a large island that's perfect for entertaining or everyday living.
The split-bedroom layout provides privacy, while the primary suite offers a peaceful retreat with a spacious walk-in closet and a beautifully appointed en-suite bath. Every detail has been thoughtfully designed to maximize comfort and functionality.
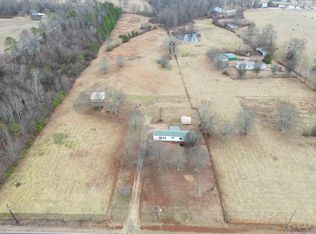
Additional upgrades include epoxy garage flooring, custom garage shelving, and an added dehumidifier system for enhanced comfort and maintenance. Situated on a generous lot, there's plenty of room to enjoy the outdoors, garden, or simply relax in your own private space.
Conveniently located just a short drive to Chattanooga, this home offers the perfect balance of peaceful living with easy access to shopping, dining, schools, and major highways. Move-in ready and built with today's buyer in mind, this is a home you won't want to miss. Schedule your private showing today!
For sale
Price cut: $500 (7/31)
$295,000
920 Michaels Rd, Trenton, GA 30752
3beds
1,440sqft
Single Family Residence
Built in 2025
0.55 Acres Lot
$293,100 Zestimate®
$205/sqft
$-- HOA
What's special
Custom garage shelvingEpoxy garage flooringBright open floor planQuality finishes throughoutStainless steel appliancesSpacious walk-in closetGranite countertops
- 52 days
- 315
- 13
Likely to sell faster than
Zillow last checked:
Listing updated:
Listed by:
Lauren Johnson 423-883-1352,
EXP Realty, LLC
Source: Greater Chattanooga Realtors,MLS#: 1539859
Facts & features
Interior
Bedrooms & bathrooms
- Bedrooms: 3
- Bathrooms: 2
- Full bathrooms: 2
Primary bedroom
- Level: First
Bedroom
- Level: First
Bedroom
- Level: First
Primary bathroom
- Level: First
Bathroom
- Level: First
Kitchen
- Level: First
Laundry
- Level: First
Living room
- Level: First
Heating
- Baseboard, Central, Electric, Hot Water
Cooling
- Central Air, Ceiling Fan(s), Electric
Appliances
- Included: Dryer, Dishwasher, Exhaust Fan, ENERGY STAR Qualified Appliances, ENERGY STAR Qualified Dishwasher, ENERGY STAR Qualified Refrigerator, ENERGY STAR Qualified Dryer, Electric Water Heater, Free-Standing Electric Range, Free-Standing Refrigerator, Microwave, ENERGY STAR Qualified Water Heater, Washer, Washer/Dryer
- Laundry: Laundry Closet, Electric Dryer Hookup, In Hall, Inside, Main Level
Features
- Double Vanity, Granite Counters, High Ceilings, High Speed Internet, Open Floorplan, Walk-In Closet(s), Tub/shower Combo, Split Bedrooms
- Flooring: Luxury Vinyl
- Basement: Crawl Space
- Has fireplace: No
Interior area
- Total structure area: 1,440
- Total interior livable area: 1,440 sqft
- Finished area above ground: 1,603
Property
Parking
- Total spaces: 2
- Parking features: Concrete, Driveway, Garage, Garage Door Opener, Garage Faces Front
- Attached garage spaces: 2
Features
- Levels: One
- Patio & porch: Front Porch, Rear Porch, Porch - Covered
- Exterior features: Rain Gutters
Lot
- Size: 0.55 Acres
- Dimensions: .55
Details
- Parcel number: 0006 00 049 05
- Other equipment: Dehumidifier
Construction
Type & style
- Home type: SingleFamily
- Property subtype: Single Family Residence
Materials
- Block, Vinyl Siding
- Foundation: Block
Condition
- New construction: No
- Year built: 2025
Utilities & green energy
- Sewer: Septic Tank
- Water: Public
- Utilities for property: Cable Available, Electricity Connected, Phone Available, Water Connected
Community & HOA
Community
- Subdivision: None
HOA
- Has HOA: No
Location
- Region: Trenton
Financial & listing details
- Price per square foot: $205/sqft
- Annual tax amount: $1,300
- Date on market: 7/31/2026
- Listing terms: Cash,Conventional,FHA,VA Loan
- Inclusions: All furniture besides bedroom 2 furniture and certain artwork owner will note. Washer/Dryer Convey All Kitchen Appliance will Convey
Estimated market value
$293,100
$278,000 - $308,000
$2,114/mo
Price history
| Date | Event | Price |
|---|---|---|
| 7/31/2026 | Price change | $295,000-0.2%$205/sqft |
Source: Greater Chattanooga Realtors #1539859 Report a problem | ||
| 5/29/2026 | Listed for sale | $295,500-3.1%$205/sqft |
Source: Owner Report a problem | ||
| 10/10/2025 | Sold | $305,000+1.7%$212/sqft |
Source: Greater Chattanooga Realtors #1518294 Report a problem | ||
| 9/26/2025 | Pending sale | $300,000$208/sqft |
Source:  GAMLS #10580454 Report a problem GAMLS #10580454 Report a problem | ||
| 9/23/2025 | Contingent | $300,000$208/sqft |
Source: Greater Chattanooga Realtors #1518294 Report a problem | ||
| 8/8/2025 | Listed for sale | $300,000$208/sqft |
Source: Greater Chattanooga Realtors #1518294 Report a problem | ||
Public tax history
Tax history is unavailable.
Monthly payment
Est. payment
Payment breakdown
Explore the cost of this home by adjusting the details. Changes won't be saved.Climate risks
Neighborhood: 30752
Nearby schools
Schools provided by the listing agent
- Elementary: Davis Elementary
- Middle: Dade County Middle
- High: Dade County High
Source: Greater Chattanooga Realtors. This data may not be complete. We recommend contacting the local school district to confirm school assignments for this home.

Similar homes
- $289,9003 bd2 ba1.8k sqft336 District Line Rd, Trenton, GA 30752For Sale
 MLS ID #1543066, Jaylynn Worley. Greater Chattanooga Realtors
 - $310,0003 bd2 ba1.4k sqft870 Michaels Rd, Trenton, GA 30752New Construction
 MLS ID #1540864, Jennifer A Hartline. Greater Chattanooga Realtors
 - $284,9003 bd2 ba1.6k sqft176 N Case Ave, Trenton, GA 30752For Sale
 MLS ID #1540521, Comps Non Member Licensee. Greater Chattanooga Realtors
 - $364,0004 bd2 ba2k sqft968 Worley Chapel Rd, Trenton, GA 30752For Sale
 MLS ID #1538259, Holly Lehmann. Greater Chattanooga Realtors
