Welcome home to this beautifully crafted new construction home, thoughtfully situated on a spacious ±0.55 acre lot with a large level backyard perfect for entertaining, play, or future additions. Priced at $310,000 this home offers upscale finishes and effortless functionality that includes an attached 2-car garage, concrete driveway, and covered front porch that welcomes you in. Step inside to an open-concept layout designed for modern living, complete with luxury vinyl plank flooring and a vaulted ceiling in the master suite. The kitchen showcases sleek granite countertops, large island offering workspace and eating space, stainless steel appliances, and abundant cabinet space, all flowing seamlessly into the living and dining areas. Retreat to the spacious owner's suite featuring a custom tiled walk-in shower with glass doors for a spa-like experience. Additional highlights include a laundry closet for convenience, back deck for grilling or relaxing, and stylish curb appeal from every angle. This is a new construction without compromise, perfectly blending quality, style, and value. Eligible for 100% USDA financing!
Sold for $310,000
$310,000
890 Michaels Rd, Trenton, GA 30752
3beds
1,450sqft
Single Family Residence
Built in 2026
0.55 Acres Lot
$309,900 Zestimate®
$214/sqft
$2,087 Estimated rent
Home value
$309,900
Estimated sales range
Not available
$2,087/mo
Zestimate® history
Owner options
List your home for rent
$2,087/mo
Rent Zestimate®
Find your next renter with Zillow Rental Manager. Plus, with online applications, you can quickly screen prospective tenants – for free.
$2,087/mo
Rent Zestimate®
Refinance and save
$1,918/mo
Est. payment
Refinancing to a lower rate could help reduce your monthly payments and save thousands over the life of the loan.
$1,918/mo
Est. payment
Explore your selling options
Work with a Zillow partner agent
Leverage their expertise and Zillow's premium Showcase listings to get your home seen by more buyers.
Get startedList with your own agent
Get your home in front of millions of buyers by listing it on Zillow.
Learn how to do itSell it yourself
Take full control of how buyers see your home on Zillow by listing For Sale by Owner (FSBO).
List your homeWhat's special
Stainless steel appliancesLaundry closet for convenienceAbundant cabinet spaceLuxury vinyl plank flooring
Zillow last checked:
Listing updated:
Listed by:
Jennifer A Hartline 423-605-0158,
simpliHOM
Bought with:
Grace Edrington, 291147
Berkshire Hathaway HomeServices J Douglas Properties
Source: Greater Chattanooga Realtors,MLS#: 1540131
Facts & features
Interior
Bedrooms & bathrooms
- Bedrooms: 3
- Bathrooms: 2
- Full bathrooms: 2
Heating
- Electric, Heat Pump
Cooling
- Central Air, Ceiling Fan(s), Electric
Appliances
- Included: Dishwasher, Electric Range, Electric Water Heater, Microwave, Water Heater
- Laundry: Laundry Closet, In Hall
Features
- Ceiling Fan(s), Granite Counters, Kitchen Island, Open Floorplan, Recessed Lighting, Vaulted Ceiling(s), Walk-In Closet(s), Separate Shower, Tub/shower Combo, Split Bedrooms
- Flooring: Luxury Vinyl, Tile
- Basement: Crawl Space
- Has fireplace: No
Interior area
- Total structure area: 1,450
- Total interior livable area: 1,450 sqft
- Finished area above ground: 1,450
Property
Parking
- Total spaces: 2
- Parking features: Concrete, Garage, Garage Faces Front
- Attached garage spaces: 2
Features
- Levels: One
- Stories: 1
- Patio & porch: Deck, Front Porch, Porch - Covered
- Exterior features: None
Lot
- Size: 0.55 Acres
- Dimensions: 58.77 x 231.50 x 105.12 x 231.27
- Features: Back Yard, Front Yard, Level, Near Golf Course, Rectangular Lot
Details
- Additional structures: None
- Parcel number: Part Of 006 00 049 05
Construction
Type & style
- Home type: SingleFamily
- Architectural style: Ranch
- Property subtype: Single Family Residence
Materials
- Block, Vinyl Siding
- Foundation: Block
- Roof: Asphalt,Shingle
Condition
- New construction: Yes
- Year built: 2026
Utilities & green energy
- Sewer: Septic Tank
- Water: Public
- Utilities for property: Cable Available, Electricity Connected, Phone Available, Water Connected
Community & HOA
Community
- Features: None
- Security: Smoke Detector(s)
- Subdivision: None
HOA
- Has HOA: No
Location
- Region: Trenton
Financial & listing details
- Price per square foot: $214/sqft
- Annual tax amount: $1,300
- Date on market: 8/5/2026
- Listing terms: Cash,Conventional,FHA,USDA Loan,VA Loan
- Inclusions: Dishwasher, Range, Microwave
- Road surface type: Asphalt, Paved
Price history
| Date | Event | Price |
|---|---|---|
| 9/11/2026 | Sold | $310,000$214/sqft |
Source: Greater Chattanooga Realtors #1540131 Report a problem | ||
| 8/12/2026 | Contingent | $310,000$214/sqft |
Source: Greater Chattanooga Realtors #1540131 Report a problem | ||
| 8/5/2026 | Listed for sale | $310,000$214/sqft |
Source: Greater Chattanooga Realtors #1540131 Report a problem | ||
Public tax history
Tax history is unavailable.
Neighborhood: 30752
Nearby homes
- $295,0003 bd2 ba1.4k sqft920 Michaels Rd, Trenton, GA 30752For Sale

- $300,0003 bd2 ba1.4k sqft900 Michaels Rd, Trenton, GA 30752Sold
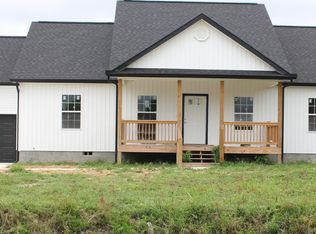
- $310,0003 bd2 ba1.4k sqft870 Michaels Rd, Trenton, GA 30752New Construction

- $229,0002 bd2 ba1.1k sqft845 Michaels Rd, Trenton, GA 30752Sold
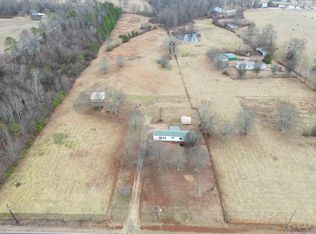
- $81,200-- bd-- ba-- sqft849 Michaels Rd, Trenton, GA 30752Off Market
- $86,5002 bd2 ba840 sqft802 Michaels Rd, Trenton, GA 30752Off Market
- $394,5003 bd3 ba2.1k sqft432 Workman Rd, Trenton, GA 30752Sold
- $257,800-- bd2 ba1.6k sqft49 Workman Rd, Trenton, GA 30752Off Market
Nearby schools
GreatSchools rating
- 7/10Davis Elementary SchoolGrades: PK-5Distance: 3.5 mi
- 6/10Dade Middle SchoolGrades: 6-8Distance: 4.2 mi
- 4/10Dade County High SchoolGrades: 9-12Distance: 4.2 mi
Schools provided by the listing agent
- Elementary: Davis Elementary
- Middle: Dade County Middle
- High: Dade County High
Source: Greater Chattanooga Realtors. This data may not be complete. We recommend contacting the local school district to confirm school assignments for this home.
Get a cash offer in 3 minutes
Find out how much your home could sell for in as little as 3 minutes with a no-obligation cash offer.
Estimated market value
$309,900
Get a cash offer in 3 minutes
Find out how much your home could sell for in as little as 3 minutes with a no-obligation cash offer.
Estimated market value
$309,900
- Georgia
- Dade County
- Trenton
- 30752
- 890 Michaels Rd
