Convenient to shopping, restaurants E. Ridge, Chattanooga, LaFayette and more!
Upon entering the home you'll first find a unique, original Sunroom/Keeping porch!
The large, inviting living room features a wood-burning fireplace and original hardwood flooring.
This spacious property includes home with fresh paint throughout, new flooring in kitchen, 3 bedrooms, a NEWLY added Full primary bath as well as a second, updated full bath. The crown jewel of this 1.02 acre property (with cleaned up landscaping and new decorative fence) is the NEW open roof covered deck and front porch! The backyard pergola adds interest and a beautiful spot for outdoor entertaining!
An freshly sealed unfinished basement with more than ample storage rounds out the home-
The oversized hard-to-find 3 bay, Detached Garage is perfect for multiple car parking and boasts an additional attached workshop. Entire garage and shop are more than 1,000 sq ft! The garage upper level offers more opportunity and just needs your vision to be finished out.
This unique property is nestled on an acre of land, and this mostly renovated home is ideal for hosting guests and potential for expansion and many outdoor activities!
For sale
Price cut: $15K (5/11)
$334,000
809 N Oakwood St, Rossville, GA 30741
3beds
1,560sqft
:
Get pre-qualified$2,094/mo
Single Family Residence
Built in 1937
1.02 Acres Lot
$324,400 Zestimate®
$214/sqft
$-- HOA
What's special
Wood-burning fireplaceBackyard pergolaAdditional attached workshopFront porchCleaned up landscapingNew flooring in kitchenNew decorative fence
- 136 days |
- 302 |
- 23 |
Zillow last checked:
Listing updated:
Listed by:
Susan M Castle 423-785-7534,
Horizon Sotheby's International Realty
Source: Greater Chattanooga Realtors,MLS#: 1530437
Facts & features
Interior
Bedrooms & bathrooms
- Bedrooms: 3
- Bathrooms: 2
- Full bathrooms: 2
Primary bedroom
- Description: Original Hardwoods
- Level: First
Bedroom
- Description: Original Hardwoods
- Level: First
Bedroom
- Description: Split Bedroom Plan
- Level: First
Primary bathroom
- Description: 2025
- Level: First
Bathroom
- Description: Remodeled 2025
- Level: First
Dining room
- Description: Original Hardwoods
- Level: First
Kitchen
- Description: New LVT
- Level: First
Laundry
- Level: Basement
Living room
- Description: Original Hardwoods
- Level: First
Heating
- Central, Electric
Cooling
- Central Air, Ceiling Fan(s), Electric
Appliances
- Included: Dryer, Electric Water Heater, Free-Standing Electric Range, Refrigerator, Washer
- Laundry: In Basement
Features
- Ceiling Fan(s), High Speed Internet, Storage, Tub/shower Combo, En Suite, Separate Dining Room, Split Bedrooms
- Flooring: Hardwood, Luxury Vinyl, Tile
- Windows: Blinds, Insulated Windows, Vinyl Frames, Window Treatments, Clad
- Basement: Full,Unfinished
- Number of fireplaces: 1
- Fireplace features: Living Room, Wood Burning
Interior area
- Total structure area: 1,560
- Total interior livable area: 1,560 sqft
- Finished area above ground: 1,560
- Finished area below ground: 0
Property
Parking
- Total spaces: 3
- Parking features: Garage, Gravel, Unpaved, Garage Faces Front, Workshop in Garage
- Garage spaces: 3
Features
- Levels: One
- Stories: 1
- Patio & porch: Deck, Front Porch, Porch, See Remarks
- Exterior features: Rain Gutters, Storage
- Pool features: None
- Spa features: None
- Fencing: Front Yard,Other,Partial,See Remarks,Wood
Lot
- Size: 1.02 Acres
- Dimensions: 225 x 200
- Features: Few Trees, Gentle Sloping
Details
- Additional structures: Garage(s), Outbuilding, Workshop
- Parcel number: 0205 175
- Special conditions: Standard
- Other equipment: Other
Construction
Type & style
- Home type: SingleFamily
- Architectural style: Other,Ranch
- Property subtype: Single Family Residence
Materials
- Brick, Other
- Foundation: Block
- Roof: Aluminum,Metal
Condition
- New construction: No
- Year built: 1937
Utilities & green energy
- Sewer: Septic Tank
- Water: Public
- Utilities for property: Cable Connected, Electricity Connected, Phone Available, Water Connected
Community & HOA
Community
- Features: None
- Security: Other
- Subdivision: Asterwood
HOA
- Has HOA: No
Location
- Region: Rossville
Financial & listing details
- Price per square foot: $214/sqft
- Tax assessed value: $203,378
- Annual tax amount: $1,134
- Date on market: 3/15/2026
- Listing terms: Cash,Conventional
- Road surface type: Asphalt, Paved
Estimated market value
$324,400
$308,000 - $341,000
$1,803/mo
Price history
| Date | Event | Price |
|---|---|---|
| 5/11/2026 | Price change | $334,000-4.3%$214/sqft |
Source: Greater Chattanooga Realtors #1530437 Report a problem | ||
| 3/15/2026 | Listed for sale | $349,000+107.7%$224/sqft |
Source: Greater Chattanooga Realtors #1530437 Report a problem | ||
| 10/24/2024 | Sold | $168,000-13.8%$108/sqft |
Source: Greater Chattanooga Realtors #1397849 Report a problem | ||
| 10/4/2024 | Pending sale | $195,000$125/sqft |
Source: Greater Chattanooga Realtors #1397849 Report a problem | ||
| 9/24/2024 | Price change | $195,000-2.5%$125/sqft |
Source: Greater Chattanooga Realtors #1397849 Report a problem | ||
| 9/20/2024 | Listed for sale | $199,900$128/sqft |
Source: Greater Chattanooga Realtors #1397849 Report a problem | ||
| 8/31/2024 | Contingent | $199,900$128/sqft |
Source: Greater Chattanooga Realtors #1397849 Report a problem | ||
| 8/28/2024 | Price change | $199,900-2.5%$128/sqft |
Source: Greater Chattanooga Realtors #1397849 Report a problem | ||
| 8/21/2024 | Listed for sale | $205,000$131/sqft |
Source: Greater Chattanooga Realtors #1397849 Report a problem | ||
Public tax history
| Year | Property taxes | Tax assessment |
|---|---|---|
| 2025 | $218 -5.6% | $81,351 +45.7% |
| 2024 | $231 -0.4% | $55,837 +4.1% |
| 2023 | $232 +34.4% | $53,623 +23.9% |
| 2022 | $172 -0.1% | $43,282 +19.4% |
| 2021 | $173 -1.1% | $36,256 +8.1% |
| 2020 | $175 -0.6% | $33,548 |
| 2019 | $176 -40% | $33,548 |
| 2018 | $293 +4.7% | $33,548 +3.2% |
| 2017 | $280 | $32,519 +80.1% |
| 2016 | $280 +103.1% | $18,052 -38.8% |
| 2015 | $138 +89.7% | $29,504 |
| 2014 | $73 | $29,504 +0.5% |
| 2013 | $73 | $29,346 |
| 2012 | -- | -- |
| 2011 | -- | -- |
| 2010 | -- | -- |
| 2009 | -- | -- |
Find assessor info on the county website
Monthly payment
Est. payment
Payment breakdown
Explore the cost of this home by adjusting the details. Changes won't be saved.Climate risks
Neighborhood: 30741
Nearby schools
GreatSchools rating
- 3/10Rossville Elementary SchoolGrades: PK-5Distance: 2.4 mi
- 4/10Rossville Middle SchoolGrades: 6-8Distance: 1.7 mi
- 4/10Ridgeland High SchoolGrades: 9-12Distance: 3.4 mi
Schools provided by the listing agent
- Elementary: Rossville Elementary
- Middle: Rossville Middle
- High: Ridgeland High School
Source: Greater Chattanooga Realtors. This data may not be complete. We recommend contacting the local school district to confirm school assignments for this home.
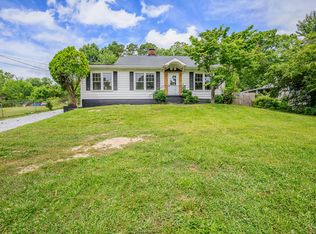
- $219,1503 bd2 ba1.1k sqft805 N Oakwood St, Rossville, GA 30741Sold
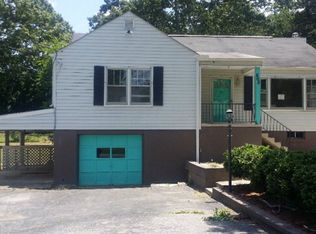
- $207,4003 bd2 ba1.9k sqft808 N Oakwood St, Rossville, GA 30741Off Market
- $20,188-- bd1 ba1.2k sqft304 Lakeview Dr, Rossville, GA 30741Off Market
- $237,5003 bd2 ba2k sqft803 N Oakwood St, Rossville, GA 30741Off Market
- $127,500-- bd1 ba1.2k sqft808 Orchard Ter, Rossville, GA 30741Off Market
- $242,0003 bd2 ba1.4k sqft234 Lakeview Dr, Rossville, GA 30741Sold
- $209,0004 bd1 ba1.1k sqft302 Lakeview Dr, Rossville, GA 30741Sold
- $129,0002 bd1 ba1.1k sqft806 N Oakwood St, Rossville, GA 30741Sold
A local agent can set up tours, give advice and negotiate with sellers.
Similar homes
- $274,9003 bd2 ba1.7k sqft248 Sharon Cir, Rossville, GA 30741For Sale
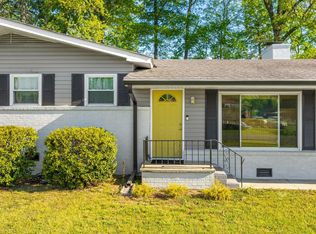 MLS ID #1538665, Tiffany Ramey. Greater Chattanooga Realtors
 - $280,0003 bd2 ba1.4k sqft218 Alpine Dr, Rossville, GA 30741For Sale
 MLS ID #1526615, Leatha Eaves. Greater Chattanooga Realtors
 - $264,9993 bd2 ba1.4k sqft5 E Wotring St, Rossville, GA 30741For Sale
 MLS ID #1535005, Grace Edrington. Greater Chattanooga Realtors
 - $369,9003 bd2 ba2.2k sqft3423 Missionaire Ave, Chattanooga, TN 37412For Sale
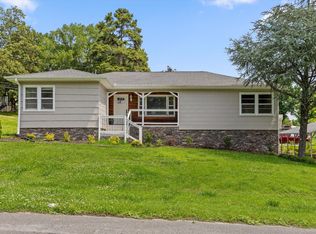 MLS ID #1535023, Rachel C Bruner. Greater Chattanooga Realtors
 - $259,9003 bd3 ba2.1k sqft72 Milford Dr, Rossville, GA 30741For SaleMLS ID #1536521, Martin Scott. Greater Chattanooga Realtors
- $226,9003 bd2 ba1.5k sqft223 Ivy St, Rossville, GA 30741For SaleMLS ID #1531401, Wendy Lawhorn. Greater Chattanooga Realtors
- $329,9003 bd3 ba1.9k sqft1112 Park Forrest Dr, Fort Oglethorpe, GA 30742For SaleMLS ID #1530712, Via Hoxie. Greater Chattanooga Realtors
- $305,0003 bd2 ba1.5k sqft4592 Old Mission Rd, Chattanooga, TN 37411For SaleMLS ID #1532505, Neal C Spann. Greater Chattanooga Realtors
- $330,0003 bd3 ba1.8k sqft1017 N Sanctuary Rd, Chattanooga, TN 37421For SaleMLS ID #1530065, Kevin Gomila. Greater Chattanooga Realtors
- $375,0003 bd2 ba2.1k sqft778 Mission Ridge Rd, Rossville, GA 30741For SaleMLS ID #1536336, Asher Black. Greater Chattanooga Realtors
- $325,0003 bd2 ba1.4k sqft3804 Northview Ave, Chattanooga, TN 37412For SaleMLS ID #1529027, Missy Emerling. Greater Chattanooga Realtors
- $335,0003 bd3 ba1.7k sqft3735 Thrushwood Dr, Chattanooga, TN 37415For SaleMLS ID #1530961, Grace Edrington. Greater Chattanooga Realtors
- $255,0003 bd2 ba1.5k sqft920 Marion St, Rossville, GA 30741For SaleMLS ID #1529958, Shawn Feagans. Greater Chattanooga Realtors
- $300,0003 bd2 ba1.4k sqft5315 Connell St, Chattanooga, TN 37412For SaleMLS ID #1531625, Bri Goodrich. Greater Chattanooga Realtors
- $315,0003 bd2 ba1.6k sqft3940 Cole Trl, Ooltewah, TN 37363For SaleMLS ID #1532618, Grace Edrington. Greater Chattanooga Realtors
- $355,0003 bd2 ba2.1k sqft307 Guild Dr, Chattanooga, TN 37421For SaleMLS ID #1530832, Whitney Proctor. Greater Chattanooga Realtors
- $284,0003 bd2 ba1.7k sqft3818 Granada Dr, Chattanooga, TN 37411For SaleMLS ID #1527908, Alexandra Theis. Greater Chattanooga Realtors
- $234,9003 bd2 ba2.2k sqft45 Redd Rd, Rossville, GA 30741For SaleMLS ID #1536196, Jeremy R Callahan. Greater Chattanooga Realtors
- $335,0003 bd2 ba2.1k sqft120 Dennis Rd, Trenton, GA 30752For SaleMLS ID #1529351, Jonathan Gonzalez. Greater Chattanooga Realtors
- $350,0004 bd2 ba1.2k sqft1606 Union Ave, Chattanooga, TN 37404For SaleMLS ID #1537502, Jessica Lickliter. Greater Chattanooga Realtors
