Don't miss this incredible opportunity to own a beautifully updated home in Rossville that blends comfort, functionality, and outdoor living. This move-in ready gem has been thoughtfully improved with a new roof, new HVAC system, new gutters, new windows, and a new hot water heater, giving buyers peace of mind for years to come.
Inside, you'll find updated kitchen appliances and refreshed bathrooms, making the home feel modern and ready for its next owner. A versatile bonus space provides flexibility for a home gym, office, playroom, or additional living area.
Step outside and enjoy the large front deck overlooking a spacious lot, perfect for relaxing evenings or entertaining guests. The private fenced backyard creates your own personal retreat, complete with a stock tank pool and turf lounging area, making it the perfect oasis for cooling off on hot summer days.
Additional highlights include new field lines, trimmed trees, attic storage, and a convenient walk-in crawl space for extra storage and easy access.
With its extensive updates, outdoor living space, and functional layout, this home truly checks all the boxes.
Schedule your showing today to see everything 920 Marion St has to offer!
Contingent
Price cut: $4.9K (7/27)
$255,000
920 Marion St, Rossville, GA 30741
3beds
1,500sqft
Single Family Residence
Built in 1960
0.4 Acres Lot
$248,800 Zestimate®
$170/sqft
$-- HOA
What's special
Private fenced backyardUpdated kitchen appliancesLarge front deckTurf lounging areaSpacious lotVersatile bonus spaceTrimmed trees
- 229 days
- 15
- 0
Zillow last checked:
Listing updated:
Listed by:
Shawn Feagans 423-314-7770,
Keller Williams Realty
Source: Greater Chattanooga Realtors,MLS#: 1529958
Facts & features
Interior
Bedrooms & bathrooms
- Bedrooms: 3
- Bathrooms: 2
- Full bathrooms: 2
Heating
- Central
Cooling
- Central Air
Appliances
- Included: Dishwasher, Free-Standing Electric Range, Microwave, Refrigerator
- Laundry: Electric Dryer Hookup, Laundry Room, Washer Hookup
Features
- Smart Home
- Flooring: Hardwood
- Windows: Insulated Windows
- Has basement: No
- Has fireplace: No
Interior area
- Total structure area: 1,500
- Total interior livable area: 1,500 sqft
- Finished area above ground: 1,500
Property
Parking
- Parking features: Driveway
Accessibility
- Accessibility features: Other
Features
- Levels: One
- Patio & porch: Deck, Front Porch, Porch
- Exterior features: Garden, Uncovered Courtyard
- Spa features: Above Ground
- Fencing: Back Yard,Fenced
Lot
- Size: 0.4 Acres
- Dimensions: 94 x 170
- Features: Back Yard, Cleared, Corner Lot, Level, Private
Details
- Parcel number: 0191 188
Construction
Type & style
- Home type: SingleFamily
- Property subtype: Single Family Residence
Materials
- Block, Wood Siding
- Foundation: Brick/Mortar
- Roof: Shingle
Condition
- New construction: No
- Year built: 1960
Utilities & green energy
- Sewer: Septic Tank
- Water: Public
- Utilities for property: Cable Available, Electricity Connected, Phone Available, Sewer Not Available, Water Available
Community & HOA
Community
- Subdivision: Orchard Hills
HOA
- Has HOA: No
Location
- Region: Rossville
Financial & listing details
- Price per square foot: $170/sqft
- Tax assessed value: $152,742
- Annual tax amount: $1,246
- Date on market: 3/7/2026
- Listing terms: Cash,Conventional,FHA,VA Loan
- Road surface type: Paved
Estimated market value
$248,800
$236,000 - $261,000
$1,675/mo
Price history
| Date | Event | Price |
|---|---|---|
| 8/13/2026 | Contingent | $255,000$170/sqft |
Source: Greater Chattanooga Realtors #1529958 Report a problem | ||
| 7/27/2026 | Price change | $255,000-1.9%$170/sqft |
Source: Greater Chattanooga Realtors #1529958 Report a problem | ||
| 6/19/2026 | Price change | $259,900-1.9%$173/sqft |
Source: Greater Chattanooga Realtors #1529958 Report a problem | ||
| 5/8/2026 | Price change | $264,900-1.5%$177/sqft |
Source: Greater Chattanooga Realtors #1529958 Report a problem | ||
| 4/22/2026 | Price change | $269,000-2.7%$179/sqft |
Source: Greater Chattanooga Realtors #1529958 Report a problem | ||
| 3/31/2026 | Price change | $276,500-0.9%$184/sqft |
Source: Greater Chattanooga Realtors #1529958 Report a problem | ||
| 3/7/2026 | Listed for sale | $279,000+11.6%$186/sqft |
Source: Greater Chattanooga Realtors #1529958 Report a problem | ||
| 3/5/2025 | Listing removed | $249,900$167/sqft |
Source: Greater Chattanooga Realtors #1506255 Report a problem | ||
| 2/27/2025 | Price change | $249,900-2%$167/sqft |
Source: Greater Chattanooga Realtors #1506255 Report a problem | ||
| 2/21/2025 | Price change | $255,000-1.7%$170/sqft |
Source: Greater Chattanooga Realtors #1506255 Report a problem | ||
| 2/5/2025 | Price change | $259,500-0.2%$173/sqft |
Source: Greater Chattanooga Realtors #1506255 Report a problem | ||
| 1/25/2025 | Listed for sale | $259,999+304.4%$173/sqft |
Source: Greater Chattanooga Realtors #1506255 Report a problem | ||
| 4/4/2008 | Sold | $64,300$43/sqft |
Source: Public Record Report a problem | ||
Public tax history
| Year | Property taxes | Tax assessment |
|---|---|---|
| 2025 | $1,395 -3.5% | $61,097 -0.4% |
| 2024 | $1,445 +2.9% | $61,350 +5.5% |
| 2023 | $1,404 +7.5% | $58,156 +16.1% |
| 2022 | $1,306 +25.4% | $50,104 +43.3% |
| 2021 | $1,041 +15.7% | $34,965 +23.1% |
| 2020 | $900 +0.7% | $28,403 |
| 2019 | $893 -10% | $28,403 |
| 2018 | $992 0% | $28,403 |
| 2017 | $993 | $28,403 |
| 2016 | $993 +20.3% | $28,403 +11% |
| 2015 | $825 +16.1% | $25,590 |
| 2014 | $711 | $25,590 +0% |
| 2013 | $711 | $25,589 |
| 2012 | -- | -- |
| 2011 | -- | -- |
| 2010 | -- | -- |
| 2009 | -- | -- |
Find assessor info on the county website
Monthly payment
Est. payment
Payment breakdown
Explore the cost of this home by adjusting the details. Changes won't be saved.Climate risks
Neighborhood: 30741
Nearby schools
Schools provided by the listing agent
- Elementary: Stone Creek Elementary School
- Middle: Rossville Middle
- High: Ridgeland High School
Source: Greater Chattanooga Realtors. This data may not be complete. We recommend contacting the local school district to confirm school assignments for this home.
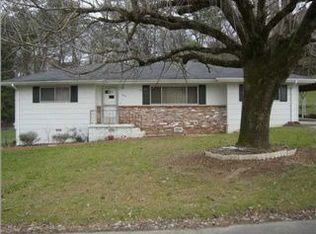
Similar homes
- $235,0003 bd2 ba1.3k sqft932 Marion St, Rossville, GA 30741For Sale
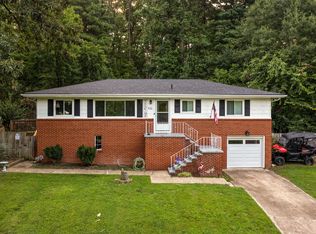 MLS ID #1539962, Asher Black. Greater Chattanooga Realtors
 - $245,0003 bd2 ba1.3k sqft1205 Poole St, Rossville, GA 30741For Sale
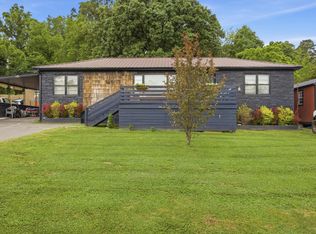 MLS ID #1541562, Drew Carey. Greater Chattanooga Realtors
 - $280,0003 bd2 ba1.4k sqft218 Alpine Dr, Rossville, GA 30741For Sale
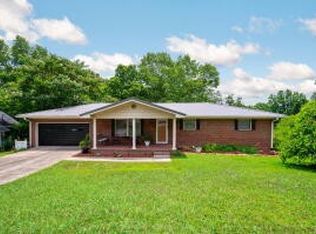
 MLS ID #3512529, Leatha Eaves. RealTracs MLS as distributed by MLS GRID
 - $237,0003 bd2 ba1.2k sqft39 Fine St, Rossville, GA 30741For Sale
 MLS ID #1535274, Jenny Turley. Greater Chattanooga Realtors
 - $239,0002 bd1 ba910 sqft455 Warren St, Rossville, GA 30741Active
 MLS ID #10841758, Jessica DiViccaro, Hardy Realty & Development Company. GAMLS
