Take a stroll down memory lane in the historic neighborhood of Highland Park. Walk through the front door of this captivating home and you are met with soaring high ceilings and a beautiful entry hall with wood staircase leading to the second floor. On the main floor you have two bedrooms a full bath, kitchen, laundry and living room area. Upstairs are two additional bedrooms and a full bath. All rooms are large with high ceilings, ornate trim work and lots of original gleaming hardwood flooring. The kitchen is at the back of the home and has lots of natural light and has newly painted cabinets and new counter tops. Seller had all new electrical wiring installed and plumbing in the mid 90's. The roof and water heater are approximately 8 yrs old, while the HVAC is approximately 4 yrs old. Step out back in to your fully fenced in yard and you will see the detached double car garage. Along with the garage you have a designated driveway and on-street parking. Highland Park is one of the most sought-after urban neighborhoods close to cool shops, great dining options, event venues and hospitals. This is a great investment opportunity and a wonderful place to call home. Don't delay call for your tour today. Ramp on back of home does not convey with this sale. Home being sold as is. Buyer to verify everything important to them, not limited to school zoning.
For sale
Price cut: $20K (8/4)
$409,900
900 S Greenwood Ave, Chattanooga, TN 37404
4beds
2,000sqft
:
Get pre-qualified$2,532/mo
Single Family Residence
Built in 1920
6,891 Square Feet Lot
$-- Zestimate®
$205/sqft
$-- HOA
What's special
Detached double car garageFully fenced in yardOn-street parkingOrnate trim workNew countertopsNewly painted cabinetsDesignated driveway
- 201 days |
- 337 |
- 8 |
Zillow last checked:
Listing updated:
Listed by:
Stacy Parson 423-618-3203,
Keller Williams Realty 423-664-1600
Source: Greater Chattanooga Realtors,MLS#: 1527277
Facts & features
Interior
Bedrooms & bathrooms
- Bedrooms: 4
- Bathrooms: 2
- Full bathrooms: 2
Bedroom
- Level: First
Bedroom
- Level: First
Bedroom
- Level: Second
Bedroom
- Level: Second
Bathroom
- Level: First
Bathroom
- Level: Second
Kitchen
- Level: First
Laundry
- Level: First
Living room
- Level: First
Heating
- Central, Natural Gas
Cooling
- Central Air, Electric
Appliances
- Included: Dishwasher, Free-Standing Electric Range, Refrigerator, Range Hood
- Laundry: Inside, Laundry Room
Features
- Chandelier, Entrance Foyer, High Ceilings, High Speed Internet, Pantry, Separate Shower, Tub/shower Combo, Split Bedrooms
- Flooring: Carpet, Ceramic Tile, Hardwood, Linoleum
- Windows: Wood Frames
- Has basement: No
- Has fireplace: No
Interior area
- Total structure area: 2,000
- Total interior livable area: 2,000 sqft
- Finished area above ground: 2,000
- Finished area below ground: 0
Property
Parking
- Total spaces: 2
- Parking features: Asphalt, Driveway, Garage, On Street, Garage Faces Side
- Garage spaces: 2
Features
- Levels: Two
- Stories: 2
- Patio & porch: Porch, Rear Porch, Porch - Covered
- Exterior features: Rain Gutters
- Pool features: None
- Spa features: None
- Fencing: Chain Link,Full,Gate
Lot
- Size: 6,891 Square Feet
- Dimensions: 53 x 130
- Features: Corner Lot, Gentle Sloping
Details
- Additional structures: Garage(s)
- Parcel number: 146o A 025
- Special conditions: Standard
- Other equipment: None
Construction
Type & style
- Home type: SingleFamily
- Architectural style: Victorian
- Property subtype: Single Family Residence
Materials
- Block, Shingle Siding
- Foundation: Block
- Roof: Asphalt,Shingle
Condition
- Updated/Remodeled
- New construction: No
- Year built: 1920
Utilities & green energy
- Sewer: Public Sewer
- Water: Public
- Utilities for property: Cable Available, Electricity Connected, Natural Gas Connected, Phone Available, Sewer Connected, Water Connected
Community & HOA
Community
- Features: Sidewalks
- Security: Smoke Detector(s)
- Subdivision: James Addn
HOA
- Has HOA: No
Location
- Region: Chattanooga
Financial & listing details
- Price per square foot: $205/sqft
- Tax assessed value: $150,700
- Annual tax amount: $1,584
- Date on market: 1/24/2026
- Listing terms: Cash,Conventional
- Road surface type: Asphalt, Paved
Estimated market value
Not available
Estimated sales range
Not available
Not available
Price history
| Date | Event | Price |
|---|---|---|
| 8/4/2026 | Price change | $409,900-4.7%$205/sqft |
Source: Greater Chattanooga Realtors #1527277 Report a problem | ||
| 6/18/2026 | Price change | $429,900-4.5%$215/sqft |
Source: Greater Chattanooga Realtors #1527277 Report a problem | ||
| 4/6/2026 | Price change | $450,000-6.1%$225/sqft |
Source: Greater Chattanooga Realtors #1527277 Report a problem | ||
| 2/18/2026 | Price change | $479,000-4.2%$240/sqft |
Source: Greater Chattanooga Realtors #1527277 Report a problem | ||
| 1/24/2026 | Listed for sale | $499,900+11008.9%$250/sqft |
Source: Greater Chattanooga Realtors #1527277 Report a problem | ||
| 3/27/1992 | Sold | $4,500$2/sqft |
Source: Agent Provided Report a problem | ||
Public tax history
| Year | Property taxes | Tax assessment |
|---|---|---|
| 2025 | $571 -27.7% | $37,675 +6.7% |
| 2024 | $790 | $35,300 |
| 2023 | $790 | $35,300 |
| 2022 | $790 | $35,300 |
| 2021 | $790 +5.9% | $35,300 +30.9% |
| 2020 | $746 | $26,975 |
| 2019 | $746 | $26,975 |
| 2018 | $746 -49.8% | $26,975 |
| 2017 | $1,487 +5.5% | $26,975 |
| 2016 | $1,409 | -- |
| 2015 | $1,409 | $25,500 |
| 2014 | $1,409 +96.8% | -- |
| 2013 | $716 | $25,500 -1.5% |
| 2012 | $716 | $25,900 |
| 2011 | $716 | $25,900 |
| 2010 | $716 | $25,900 |
| 2009 | $716 | $25,900 +19.9% |
| 2008 | -- | $21,600 |
| 2007 | -- | $21,600 |
| 2006 | -- | $21,600 |
| 2005 | -- | $21,600 +111.2% |
| 2004 | -- | $10,225 |
| 2003 | -- | $10,225 |
| 2002 | -- | $10,225 |
| 2001 | -- | $10,225 +34.5% |
| 2000 | -- | $7,600 |
Find assessor info on the county website
Monthly payment
Est. payment
Payment breakdown
Explore the cost of this home by adjusting the details. Changes won't be saved.Climate risks
Neighborhood: Highland Park
Nearby schools
GreatSchools rating
- 3/10Orchard Knob Elementary SchoolGrades: PK-5Distance: 0.9 mi
- 3/10Orchard Knob Middle SchoolGrades: 6-8Distance: 0.9 mi
- 4/10The Howard SchoolGrades: 9-12Distance: 1.5 mi
Schools provided by the listing agent
- Elementary: Orchard Knob Elementary
- Middle: Orchard Knob Middle
- High: Howard School of Academics & Tech
Source: Greater Chattanooga Realtors. This data may not be complete. We recommend contacting the local school district to confirm school assignments for this home.
- $270,400-- bd1 ba1.9k sqft902 S Greenwood Ave, Chattanooga, TN 37404Off Market
- $345,0003 bd2 ba1.4k sqft810 S Greenwood Ave, Chattanooga, TN 37404Sold
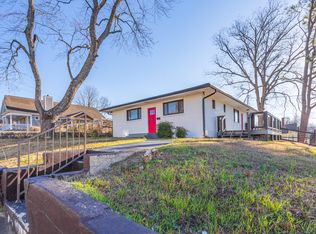
- $435,0003 bd2 ba1.4k sqft901 S Highland Park Ave, Chattanooga, TN 37404Sold

- $207,3003 bd2 ba1.1k sqft903 S Highland Park Ave, Chattanooga, TN 37404Off Market
- $323,4002 bd2 ba1k sqft906 S Greenwood Ave, Chattanooga, TN 37404Off Market
- $70,0001 acre808 S Greenwood Ave, Chattanooga, TN 37404Off Market
- $458,8003 bd3 ba1.6k sqft905 S Greenwood Ave, Chattanooga, TN 37404Off Market
- $355,2002 bd3 ba1.3k sqft929 S Greenwood Ave, Chattanooga, TN 37404Off Market
A local agent can set up tours, give advice and negotiate with sellers.
Similar homes
- $360,0004 bd2 ba1.8k sqft2403 Bailey Ave, Chattanooga, TN 37404For Sale
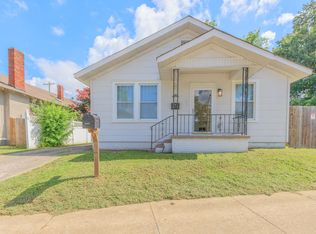 MLS ID #1539324, Andrew Austin. Greater Chattanooga Realtors
 - $229,0003 bd2 ba1.2k sqft1707 Bennett Ave, Chattanooga, TN 37404For Sale
 MLS ID #1539202, Drea Irvin. Greater Chattanooga Realtors
 - $294,0003 bd2 ba1.5k sqft2205 Kirby Ave, Chattanooga, TN 37404For Sale
 MLS ID #1536403, Jenna Flynn. Greater Chattanooga Realtors
 - $395,0003 bd2 ba1.4k sqft1001 E 11th St, Chattanooga, TN 37403For Sale
 MLS ID #1535050, Kodak Hensley. Greater Chattanooga Realtors
 - $410,0004 bd2 ba1.9k sqft214 Houser St, Chattanooga, TN 37405For SaleMLS ID #1530951, Lincoln Peixoto. Greater Chattanooga Realtors
- $325,0004 bd2 ba1.8k sqft812 E 10th St, Chattanooga, TN 37403For SaleMLS ID #1535738, Jay Robinson. Greater Chattanooga Realtors
- $385,0003 bd3 ba1.8k sqft1036 Wynnwood Rd, Chattanooga, TN 37412For SaleMLS ID #1536230, Juliet Grant. Greater Chattanooga Realtors
- $325,0003 bd2 ba1.3k sqft934 Fort Wood St, Chattanooga, TN 37403For SaleMLS ID #1539975, Jake Kellerhals. Greater Chattanooga Realtors
- $380,0003 bd3 ba2k sqft116 Talley Rd, Chattanooga, TN 37411For SaleMLS ID #1538044, Frances W Vantrease. Greater Chattanooga Realtors
- $449,9005 bd3 ba2.8k sqft408 S Sweetbriar Ave, Chattanooga, TN 37411For SaleMLS ID #1536367, John Mitchum. Greater Chattanooga Realtors
- $289,9003 bd2 ba1.5k sqft1203 Nellie St, Chattanooga, TN 37404For SaleMLS ID #1537387, Jeremy Williams. Greater Chattanooga Realtors
- $395,0006 bd4 ba1.3k sqft1322 Dallas Rd, Chattanooga, TN 37405For Sale
 MLS ID #3245409, Natalie Henson. RealTracs MLS as distributed by MLS GRID
 - $379,9004 bd3 ba2.4k sqft4809 Shorewood Dr, Chattanooga, TN 37416For SaleMLS ID #1530785, Sabrina Janow. Greater Chattanooga Realtors
- $214,9003 bd2 ba1.2k sqft1908 Cleveland Ave, Chattanooga, TN 37404For SaleMLS ID #1538094, Ellen Wicker. Greater Chattanooga Realtors
- $299,0003 bd2 ba1.6k sqft1033 E 5th St, Chattanooga, TN 37403For SaleMLS ID #1534475, Sam McCahill. Greater Chattanooga Realtors
- $285,0003 bd2 ba1.1k sqft1946 Blackford St, Chattanooga, TN 37404For SaleMLS ID #1526213, Gerald Mitchell. Greater Chattanooga Realtors
- $319,9004 bd4 ba2k sqft3404 Frawley St, Chattanooga, TN 37411For SaleMLS ID #1537802, BJ Wilkerson. Greater Chattanooga Realtors
- $270,0004 bd2 ba2.1k sqft3615 Ridgeside Rd, Chattanooga, TN 37411For SaleMLS ID #1540147, Whitney Proctor. Greater Chattanooga Realtors
- $229,0003 bd2 ba1.3k sqft1908 Walker Ave, Chattanooga, TN 37404For SaleMLS ID #1535065, Melissa LeBlanc. Greater Chattanooga Realtors
- $409,0003 bd2 ba1.7k sqft226 Pine Grove Rd, Ringgold, GA 30736For SaleMLS ID #1529725, Tracy Lee. Greater Chattanooga Realtors
