Fantastic opportunity within walking distance of UTC, and close to additional schools, hospitals, shopping, restaurants and downtown Chattanooga! Built circa 1930, this 4 bedroom, 2 bath charmer boasts painted hardwoods and tile, 5 decorative fireplaces, transoms over many doors, a wrap-around covered porch, rear covered deck, a level fenced back yard with a firepit, and unfinished basement and a storage building. It would make a great investment property or primary residence with your desired updates. The main level has a foyer which has one of the decorative fireplaces, two main level bedrooms also with decorative fireplaces and the living/dining room. The living room has access to the unfinished basement, as well as the kitchen which in turn has access to a full bath and the rear covered deck with a storage closet and steps to the back yard. The upper level has 2 additional bedrooms, both with fireplaces and one with a walk-in closet in the hallway, a full bath, and the laundry room. The entire level could be used as a large primary suite as the bathroom has a dual vanity, soaking tub, separate shower and private water closet. Simply a great opportunity for the buyer seeking an older home with tons pf potential in a central location, so please call for more information and to schedule your private showing today. Information is deemed reliable but not guaranteed. Buyer to verify any and all information they deem important.
For sale
Price cut: $25K (8/24)
$300,000
812 E 10th St, Chattanooga, TN 37403
4beds
1,884sqft
Single Family Residence
Built in 1930
6,098 Square Feet Lot
$286,800 Zestimate®
$159/sqft
$-- HOA
What's special
Unfinished basementStorage buildingWrap-around covered porchPrivate water closetRear covered deckPainted hardwoodsTransoms over many doors
- 134 days
- 599
- 80
Zillow last checked:
Listing updated:
Listed by:
Jay Robinson 423-903-6404,
Keller Williams Realty 423-664-1900,
Wilder Robinson 423-838-5152,
Keller Williams Realty
Source: Greater Chattanooga Realtors,MLS#: 1535738
Facts & features
Interior
Bedrooms & bathrooms
- Bedrooms: 4
- Bathrooms: 2
- Full bathrooms: 2
Primary bedroom
- Level: Second
Bedroom
- Level: First
Bedroom
- Level: First
Bedroom
- Level: Second
Bathroom
- Level: First
Bathroom
- Level: Second
Kitchen
- Level: First
Laundry
- Level: Second
Living room
- Description: Bathroom Half
- Level: First
Other
- Description: Foyer
- Level: First
Heating
- Central, Electric
Cooling
- Central Air, Ceiling Fan(s), Electric, Window Unit(s)
Appliances
- Included: Disposal, Dishwasher, Electric Water Heater, Free-Standing Electric Range, Refrigerator, Range Hood
- Laundry: Electric Dryer Hookup, Laundry Room, Upper Level, Washer Hookup
Features
- Ceiling Fan(s), Crown Molding, Double Vanity, Entrance Foyer, Eat-in Kitchen, Laminate Counters, Soaking Tub, See Remarks, Storage, Walk-In Closet(s), Separate Shower, Split Bedrooms
- Flooring: Hardwood, Tile
- Windows: Wood Frames
- Basement: Dirt Floor,Unfinished
- Number of fireplaces: 5
- Fireplace features: Bedroom, Decorative, Fire Pit, Living Room, Other
Interior area
- Total structure area: 1,884
- Total interior livable area: 1,884 sqft
- Finished area above ground: 1,884
Property
Parking
- Parking features: On Street
Features
- Levels: Two
- Stories: 2
- Patio & porch: Covered, Deck, Front Porch, Wrap Around, Porch - Covered
- Exterior features: Fire Pit, Rain Gutters
- Fencing: Back Yard,Chain Link
Lot
- Size: 6,098 Square Feet
- Dimensions: 41.96 x 150
- Features: Back Yard, Front Yard, Gentle Sloping, Level
Details
- Additional structures: Shed(s)
- Parcel number: 146h P 007
- Special conditions: Standard
Construction
Type & style
- Home type: SingleFamily
- Property subtype: Single Family Residence
Materials
- Brick, Vinyl Siding
- Foundation: Brick/Mortar
- Roof: Asphalt,Shingle
Condition
- New construction: No
- Year built: 1930
Utilities & green energy
- Sewer: Public Sewer
- Water: Public
- Utilities for property: Cable Available, Electricity Connected, Natural Gas Connected, Phone Available, Sewer Connected, Water Connected
Community & HOA
Community
- Features: Sidewalks
- Subdivision: Park Place
HOA
- Has HOA: No
Location
- Region: Chattanooga
Financial & listing details
- Price per square foot: $159/sqft
- Tax assessed value: $184,000
- Annual tax amount: $1,585
- Date on market: 5/29/2026
- Listing terms: Cash,Conventional
- Road surface type: Paved
Estimated market value
$286,800
$272,000 - $301,000
$2,270/mo
Price history
| Date | Event | Price |
|---|---|---|
| 8/24/2026 | Price change | $300,000-7.7%$159/sqft |
Source: Greater Chattanooga Realtors #1535738 Report a problem | ||
| 7/8/2026 | Price change | $325,000-5.8%$173/sqft |
Source: Greater Chattanooga Realtors #1535738 Report a problem | ||
| 6/25/2026 | Price change | $345,000-5.5%$183/sqft |
Source: Greater Chattanooga Realtors #1535738 Report a problem | ||
| 5/29/2026 | Listed for sale | $365,000+121.2%$194/sqft |
Source: Greater Chattanooga Realtors #1535738 Report a problem | ||
| 3/24/2021 | Listing removed | -- |
Source: Owner Report a problem | ||
| 1/5/2018 | Sold | $165,000+230%$88/sqft |
Source: Public Record Report a problem | ||
| 10/20/2017 | Listing removed | $1,300$1/sqft |
Source: Owner Report a problem | ||
| 9/20/2017 | Price change | $1,300-18.8%$1/sqft |
Source: Owner Report a problem | ||
| 8/6/2017 | Listed for rent | $1,600$1/sqft |
Source: Owner Report a problem | ||
| 11/30/2009 | Sold | $50,000-15.3%$27/sqft |
Source: Public Record Report a problem | ||
| 7/16/2009 | Listing removed | $59,000$31/sqft |
Source: Bettye Harrison & Associates d/b/a Chattanooga Real Estate Consultants #1114624 Report a problem | ||
| 4/2/2009 | Price change | $59,000-34.4%$31/sqft |
Source: Listhub #1114624 Report a problem | ||
| 3/29/2009 | Listed for sale | $89,900$48/sqft |
Source: Listhub #1114624 Report a problem | ||
Public tax history
| Year | Property taxes | Tax assessment |
|---|---|---|
| 2025 | $697 -23.5% | $46,000 +13% |
| 2024 | $911 | $40,725 |
| 2023 | $911 | $40,725 |
| 2022 | $911 | $40,725 |
| 2021 | $911 +49.4% | $40,725 +84.7% |
| 2020 | $610 | $22,050 |
| 2019 | $610 | $22,050 |
| 2018 | $610 -50.8% | $22,050 |
| 2017 | $1,238 +16.8% | $22,050 |
| 2016 | $1,060 | -- |
| 2015 | $1,060 | $18,625 |
| 2014 | $1,060 +123.6% | -- |
| 2013 | $474 | $18,625 +8.6% |
| 2012 | $474 | $17,150 |
| 2011 | $474 -45.5% | $17,150 |
| 2010 | $870 +83.5% | $17,150 |
| 2009 | $474 | $17,150 +72.4% |
| 2008 | -- | $9,950 |
| 2007 | -- | $9,950 |
| 2006 | -- | $9,950 |
| 2005 | -- | $9,950 +10.6% |
| 2004 | -- | $9,000 |
| 2003 | -- | $9,000 |
| 2002 | -- | $9,000 |
| 2001 | -- | $9,000 +19.2% |
| 2000 | -- | $7,550 |
Find assessor info on the county website
Monthly payment
Est. payment
Payment breakdown
Explore the cost of this home by adjusting the details. Changes won't be saved.Climate risks
Neighborhood: Martin Luther King
Nearby schools
Schools provided by the listing agent
- Elementary: Brown Academy
- Middle: Orchard Knob Middle
- High: Howard School of Academics & Tech
Source: Greater Chattanooga Realtors. This data may not be complete. We recommend contacting the local school district to confirm school assignments for this home.
Similar homes
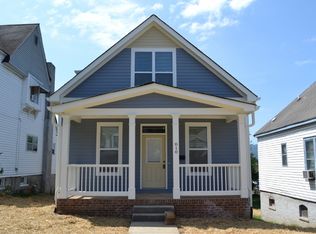
- $299,9003 bd2 ba1.3k sqft934 Fort Wood St, Chattanooga, TN 37403For Sale
 MLS ID #1539975, Jake Kellerhals. Greater Chattanooga Realtors
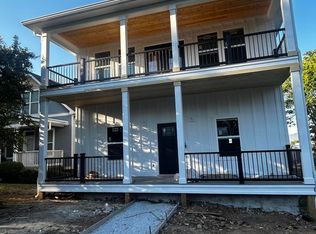
 - $319,9004 bd2 ba1.2k sqft1606 Union Ave, Chattanooga, TN 37404For Sale
 MLS ID #1537502, Jessica Lickliter. Greater Chattanooga Realtors
 - $275,0004 bd1 ba2k sqft2412 E 5th St, Chattanooga, TN 37404For Sale
 MLS ID #1537547, Rhonda Byrd. Greater Chattanooga Realtors
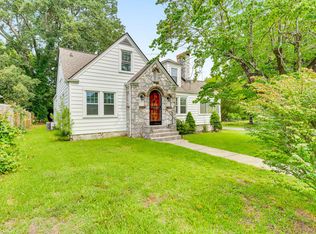
 - $285,0004 bd2 ba1.7k sqft125 Melrose Dr, Chattanooga, TN 37421For Sale
 MLS ID #1537559, Jeremiah Reynolds. Greater Chattanooga Realtors
