Step into timeless charm with this original 1930's Craftsman bungalow, perfectly blending character and modern updates. Featuring an open floorplan with hardwood floors and tall ceilings, the living room with built-in bookshelves and dining room that showcases a beautiful original arched window and an opening with new shelving peers into the kitchen with all appliances remaining including the washer and dryer. Three large bedrooms have wonderful natural light, good size closets and brand new LVP flooring. Other notable recent improvements are the Brand new roof, new insulated windows throughout, new interior and exterior paint, new front door and new dishwasher. The private rear patio is an added bonus and a perfect place to wind down and relax- the lot extends up the wooded hill for future expansion possibilities, the raised gardening beds in the front yard are ready for your planting choices. Enjoy the convenience of being within walking distance on the side walked street to all North Chattanooga's favorite local restaurants, shops, Riverview park, pharmacy and zoned for award winning Normal Park Schools. Less than 5 minutes to Coolidge Park, Tennessee River for endless water activities, Frazier Ave, 2 grocery stores, Stringer's ridge hiking/biking trails and Downtown Chattanooga, making it easy to experience the best of the neighborhood. This home offers a lifestyle full of charm, comfort, and character.
For sale
Price cut: $5.9K (8/4)
$319,000
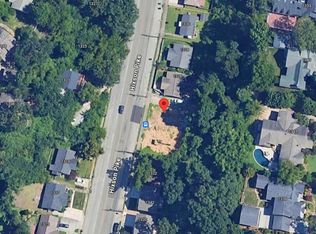
1348 Hixson Pike, Chattanooga, TN 37405
3beds
1,228sqft
Single Family Residence
Built in 1930
8,951 Square Feet Lot
$312,900 Zestimate®
$260/sqft
$-- HOA
What's special
Brand new lvp flooringPrivate rear patioBrand new roofOpen floorplanGood size closetsNew dishwasherNew insulated windows throughout
- 141 days
- 762
- 59
Zillow last checked:
Listing updated:
Listed by:
Fiona Eischeid 423-227-7355,
Keller Williams Realty 423-664-1900
Source: Greater Chattanooga Realtors,MLS#: 1535279
Facts & features
Interior
Bedrooms & bathrooms
- Bedrooms: 3
- Bathrooms: 1
- Full bathrooms: 1
Bedroom
- Level: First
Bedroom
- Level: First
Bedroom
- Level: First
Bathroom
- Level: First
Dining room
- Level: First
Kitchen
- Level: First
Laundry
- Level: First
Living room
- Level: First
Heating
- Central
Cooling
- Central Air
Appliances
- Included: Dryer, Dishwasher, Free-Standing Electric Range, Refrigerator, Washer
- Laundry: In Kitchen
Features
- Built-in Features, High Ceilings, Open Floorplan, Tub/shower Combo
- Flooring: Hardwood, Other, Plank
- Windows: Double Pane Windows, Insulated Windows, Other
- Basement: Crawl Space
- Has fireplace: No
Interior area
- Total structure area: 1,228
- Total interior livable area: 1,228 sqft
- Finished area above ground: 1,228
Property
Parking
- Parking features: On Street
Features
- Levels: One
- Patio & porch: Patio
- Exterior features: Other
Lot
- Size: 8,951 Square Feet
- Dimensions: 50 x 179
Details
- Parcel number: 127pt034
Construction
Type & style
- Home type: SingleFamily
- Property subtype: Single Family Residence
Materials
- Other, Wood Siding, Shingle Siding
- Foundation: Block
- Roof: Shingle
Condition
- New construction: No
- Year built: 1930
Utilities & green energy
- Sewer: Public Sewer
- Water: Public
- Utilities for property: Electricity Connected, Sewer Connected, Water Connected
Community & HOA
Community
- Features: Sidewalks
- Subdivision: North Chatt Land Co
HOA
- Has HOA: No
Location
- Region: Chattanooga
Financial & listing details
- Price per square foot: $260/sqft
- Tax assessed value: $356,500
- Annual tax amount: $3,070
- Date on market: 5/22/2026
- Listing terms: Cash,Conventional,FHA,VA Loan
Estimated market value
$312,900
$297,000 - $329,000
$1,990/mo
Price history
| Date | Event | Price |
|---|---|---|
| 8/4/2026 | Price change | $319,000-1.8%$260/sqft |
Source: Greater Chattanooga Realtors #1535279 Report a problem | ||
| 6/30/2026 | Price change | $324,900-4.2%$265/sqft |
Source: Greater Chattanooga Realtors #1535279 Report a problem | ||
| 6/11/2026 | Price change | $339,200-3.1%$276/sqft |
Source: Greater Chattanooga Realtors #1535279 Report a problem | ||
| 5/22/2026 | Listed for sale | $349,900+606.9%$285/sqft |
Source: Greater Chattanooga Realtors #1535279 Report a problem | ||
| 6/11/1996 | Sold | $49,500$40/sqft |
Source: Public Record Report a problem | ||
Public tax history
| Year | Property taxes | Tax assessment |
|---|---|---|
| 2025 | $1,351 +20.7% | $89,125 +78.2% |
| 2024 | $1,119 | $50,025 |
| 2023 | $1,119 | $50,025 |
| 2022 | $1,119 | $50,025 |
| 2021 | $1,119 +7.4% | $50,025 +32.8% |
| 2020 | $1,042 | $37,675 |
| 2019 | $1,042 | $37,675 |
| 2018 | $1,042 -48.6% | $37,675 |
| 2017 | $2,026 +11% | $37,675 |
| 2016 | $1,825 | -- |
| 2015 | $1,825 | $33,700 |
| 2014 | $1,825 +129.4% | -- |
| 2013 | $796 | $33,700 +17.1% |
| 2012 | $796 | $28,775 |
| 2011 | $796 | $28,775 |
| 2010 | $796 | $28,775 |
| 2009 | $796 | $28,775 +31.7% |
| 2008 | -- | $21,850 |
| 2007 | -- | $21,850 |
| 2006 | -- | $21,850 |
| 2005 | -- | $21,850 +27% |
| 2004 | -- | $17,200 |
| 2003 | -- | $17,200 |
| 2002 | -- | $17,200 |
| 2001 | -- | $17,200 +19.4% |
| 2000 | -- | $14,400 |
Find assessor info on the county website
Monthly payment
Est. payment
Payment breakdown
Explore the cost of this home by adjusting the details. Changes won't be saved.Climate risks
Neighborhood: Riverview
Nearby schools
Schools provided by the listing agent
- Elementary: Normal Park Elementary
- Middle: Normal Park Upper
- High: Red Bank High School
Source: Greater Chattanooga Realtors. This data may not be complete. We recommend contacting the local school district to confirm school assignments for this home.

Similar homes
- $325,0003 bd1 ba1.2k sqft134 Alden Ave, Chattanooga, TN 37405For Sale
 MLS ID #1541757, John Fly. Greater Chattanooga Realtors
 - $299,9002 bd2 ba950 sqft914 Dartmouth St, Chattanooga, TN 37405For Sale
 MLS ID #1539520, Douglas Dodson. Greater Chattanooga Realtors
 - $369,0003 bd2 ba1.4k sqft508 Tucker St, Chattanooga, TN 37405For Sale
 MLS ID #1537212, Hannah Cothron. Greater Chattanooga Realtors
 - $319,9004 bd2 ba1.2k sqft1606 Union Ave, Chattanooga, TN 37404For Sale
 MLS ID #1537502, Jessica Lickliter. Greater Chattanooga Realtors
 - $395,0003 bd2 ba1.3k sqft1322 Dallas Rd, Chattanooga, TN 37405For Sale
 MLS ID #3245409, Natalie Henson. RealTracs MLS as distributed by MLS GRID
