Prime Chattanooga location just under 1 mile from the University of Tennessee at Chattanooga (UTC) and minutes from downtown, hospitals, schools, shopping, and dining. Beautifully constructed this circa-1930 home blends historic character with modern updates and offers a spacious, versatile floor plan with 5 bedrooms, 4 full baths, and 1 half bath.
The main level features a welcoming foyer, two Jack-and-Jill bedrooms with a shared bath, a functional kitchen, and a secondary primary suite. Upstairs offers two additional Jack-and-Jill bedrooms, a living area, and the main primary suite with a walk-in closet and ensuite bath featuring dual vanities, a walk-in shower, and private water closet.
Enjoy additional outdoor living on the covered, screened-in rear deck. With ample bedroom space, multiple living areas, and a highly convenient central location, this property is well-suited for a variety of living arrangements and presents an excellent opportunity for a primary residence or investment property. Close to UTC, downtown Chattanooga, major medical facilities, and everyday conveniences.
New construction
Price increase: $10K (8/31)
$485,000
808 E 10th St, Chattanooga, TN 37403
5beds
1,281sqft
Single Family Residence
Built in 2026
4,791 Square Feet Lot
$473,100 Zestimate®
$379/sqft
$-- HOA
What's special
Functional kitchenAmple bedroom spaceCovered screened-in rear deckWelcoming foyerSpacious versatile floor plan
- 41 days
- 239
- 10
Zillow last checked:
Listing updated:
Listed by:
Saneca L Gaines 706-841-3258,
Zach Taylor - Chattanooga 855-261-2233
Source: Greater Chattanooga Realtors,MLS#: 1541797
Facts & features
Interior
Bedrooms & bathrooms
- Bedrooms: 5
- Bathrooms: 5
- Full bathrooms: 4
- 1/2 bathrooms: 1
Cooling
- Central Air
Appliances
- Included: Dishwasher, Microwave, Oven
- Laundry: Laundry Room
Features
- Pantry, Tray Ceiling(s), Walk-In Closet(s)
- Flooring: Luxury Vinyl
- Windows: ENERGY STAR Qualified Windows, Insulated Windows, Vinyl Frames
- Basement: Unfinished
- Has fireplace: No
Interior area
- Total structure area: 1,281
- Total interior livable area: 1,281 sqft
- Finished area above ground: 2,562
Property
Parking
- Parking features: Off Street, On Street, RV Access/Parking
Features
- Patio & porch: Deck, Patio, Porch
- Exterior features: Balcony, Storage
- Has view: Yes
Lot
- Size: 4,791 Square Feet
- Dimensions: 34 x 166M
Details
- Parcel number: 146h P 005
Construction
Type & style
- Home type: SingleFamily
- Property subtype: Single Family Residence
Materials
- Block, Brick, Frame, Vinyl Siding, Fiber Cement
- Foundation: Block
Condition
- New construction: Yes
- Year built: 2026
Details
- Builder name: Paris Construction Co LLC
Utilities & green energy
- Sewer: Public Sewer
- Water: Public
- Utilities for property: Electricity Available, Sewer Available, Water Available
Community & HOA
Community
- Security: Smoke Detector(s)
- Subdivision: Smiths
HOA
- Has HOA: No
Location
- Region: Chattanooga
Financial & listing details
- Price per square foot: $379/sqft
- Tax assessed value: $148,000
- Annual tax amount: $1,274
- Date on market: 8/31/2026
- Listing terms: Cash,Conventional,FHA,VA Loan
Estimated market value
$473,100
$449,000 - $497,000
$2,960/mo
Price history
| Date | Event | Price |
|---|---|---|
| 8/31/2026 | Price change | $485,000+2.1%$379/sqft |
Source: Greater Chattanooga Realtors #1541797 Report a problem | ||
| 7/24/2026 | Listed for sale | $475,000+375%$371/sqft |
Source: Greater Chattanooga Realtors #1539388 Report a problem | ||
| 6/23/2026 | Sold | $100,000$78/sqft |
Source: Public Record Report a problem | ||
Public tax history
| Year | Property taxes | Tax assessment |
|---|---|---|
| 2025 | $561 -11.4% | $37,000 +30.7% |
| 2024 | $633 | $28,300 |
| 2023 | $633 | $28,300 |
| 2022 | $633 | $28,300 |
| 2021 | $633 +31.6% | $28,300 +62.6% |
| 2020 | $481 | $17,400 |
| 2019 | $481 | $17,400 |
| 2018 | $481 -52.1% | $17,400 |
| 2017 | $1,004 +47.1% | $17,400 |
| 2016 | $682 | -- |
| 2015 | $682 | $13,450 |
| 2014 | $682 -5.9% | -- |
| 2013 | $726 | $13,450 -5.9% |
| 2012 | $726 | $14,300 |
| 2011 | $726 | $14,300 |
| 2010 | $726 +7.9% | $14,300 |
| 2009 | $673 | $14,300 +68.2% |
| 2008 | -- | $8,500 |
| 2007 | -- | $8,500 |
| 2006 | -- | $8,500 |
| 2005 | -- | $8,500 +10.7% |
| 2004 | -- | $7,675 |
| 2003 | -- | $7,675 |
| 2002 | -- | $7,675 |
| 2001 | -- | $7,675 +39.5% |
| 2000 | -- | $5,500 |
Find assessor info on the county website
Monthly payment
Est. payment
Payment breakdown
Explore the cost of this home by adjusting the details. Changes won't be saved.Climate risks
Neighborhood: Martin Luther King
Nearby schools
Schools provided by the listing agent
- Elementary: Brown Academy
- Middle: Orchard Knob Middle
- High: Howard School of Academics & Tech
Source: Greater Chattanooga Realtors. This data may not be complete. We recommend contacting the local school district to confirm school assignments for this home.
Similar homes
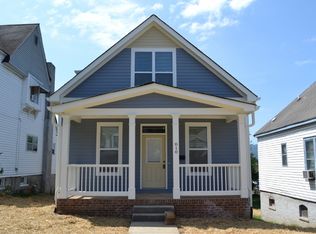
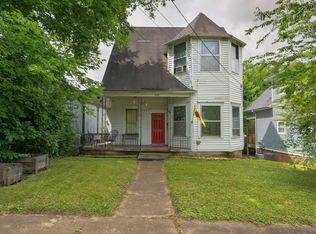
- $354,9003 bd2 ba1.4k sqft1063 Park Ave, Chattanooga, TN 37403For Sale
 MLS ID #1540311, Lee Marshall Hobbs. Greater Chattanooga Realtors
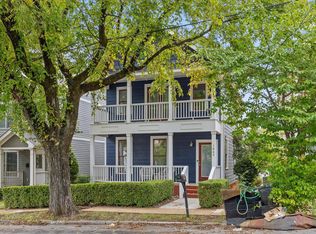
 - $375,0003 bd3 ba1.6k sqft803 Fairview Ave, Chattanooga, TN 37403For Sale
 MLS ID #1539227, Grace Edrington. Greater Chattanooga Realtors
 - $465,0003 bd2 ba1.7k sqft1406 Chamberlain Ave, Chattanooga, TN 37404For Sale
 MLS ID #1539848, Julianna Robinson. Greater Chattanooga Realtors
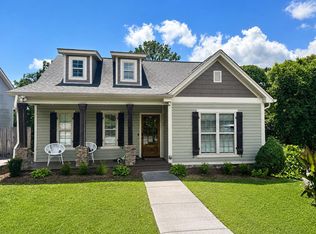
 - $485,0003 bd3 ba1.8k sqft1104 Westwood Ave, Chattanooga, TN 37405For Sale
 MLS ID #1538376, Angela M Fowler. Greater Chattanooga Realtors
 - $689,0003 bd2 ba1.5k sqft4218 Tennessee Ave, Chattanooga, TN 37409For Sale
 MLS ID #3338499, Grace Edrington. RealTracs MLS as distributed by MLS GRID
