Welcome to 1141 Coker Circle! This beautifully maintained 3-bedroom, 2.5-bath home offers 1,570 square feet of comfortable living space in one of Chattanooga's most convenient locations. Built in 2008, this home features an inviting open floor plan that's perfect for both everyday living and entertaining.
Step inside to find hardwood floors throughout the main living areas, cozy carpet in the bedrooms, and a warm fireplace that creates the perfect gathering space. The kitchen flows seamlessly into the living and dining areas, making it easy to stay connected.
The spacious primary suite offers a walk-in closet, double vanity, and a private bath designed for comfort and convenience. Outside, you'll love the two-tiered back decks, providing plenty of room for grilling, relaxing, or hosting friends while overlooking the fenced backyard.
Additional features include a two-car attached garage and an unbeatable location just minutes from Downtown Chattanooga, North Shore, Red Bank, shopping, dining, parks, and more. Don't miss your opportunity to own this move-in ready home in a highly desirable area!
For sale
$440,000
1141 Coker Cir, Chattanooga, TN 37415
3beds
1,570sqft
:
Get pre-qualified$2,541/mo
Single Family Residence
Built in 2008
7,130 Square Feet Lot
$429,400 Zestimate®
$280/sqft
$-- HOA
What's special
Warm fireplaceWalk-in closetTwo-tiered back decksOverlooking the fenced backyardInviting open floor planSpacious primary suiteDouble vanity
- 24 days |
- 312 |
- 19 |
Zillow last checked:
Listing updated:
Listed by:
Chase Jolander 423-618-9889,
BHHS Southern Routes Realty 423-541-6105
Source: Greater Chattanooga Realtors,MLS#: 1537918
Facts & features
Interior
Bedrooms & bathrooms
- Bedrooms: 3
- Bathrooms: 3
- Full bathrooms: 2
- 1/2 bathrooms: 1
Primary bedroom
- Level: Second
Bedroom
- Level: Second
Bedroom
- Level: Second
Bathroom
- Description: Full Bathroom
- Level: Second
Bathroom
- Description: Full Bathroom
- Level: Second
Other
- Description: Bathroom Half
- Level: First
Dining room
- Level: First
Laundry
- Level: Second
Living room
- Level: First
Heating
- Central, Electric
Cooling
- Central Air, Electric
Appliances
- Included: Disposal, Dishwasher, Electric Range, Electric Water Heater, Free-Standing Electric Range, Microwave
- Laundry: Electric Dryer Hookup, Laundry Room, Washer Hookup
Features
- Ceiling Fan(s), Crown Molding, Double Vanity, Granite Counters, High Ceilings, High Speed Internet, Open Floorplan, Walk-In Closet(s), Tub/shower Combo
- Flooring: Carpet, Hardwood, Tile
- Windows: Vinyl Frames
- Basement: Crawl Space
- Number of fireplaces: 1
- Fireplace features: Gas Log, Living Room
Interior area
- Total structure area: 1,570
- Total interior livable area: 1,570 sqft
- Finished area above ground: 1,570
Property
Parking
- Total spaces: 2
- Parking features: Garage, Garage Door Opener, Off Street, Garage Faces Front, Kitchen Level
- Attached garage spaces: 2
Features
- Levels: Two
- Stories: 2
- Patio & porch: Deck, Front Porch
- Exterior features: Rain Gutters
- Fencing: Back Yard,Fenced,Wood
Lot
- Size: 7,130 Square Feet
- Dimensions: 50 x 147.57
- Features: Gentle Sloping, Sloped Down
Details
- Parcel number: 126k C 004.02
Construction
Type & style
- Home type: SingleFamily
- Property subtype: Single Family Residence
Materials
- Brick, Vinyl Siding
- Foundation: Block
- Roof: Shingle
Condition
- New construction: No
- Year built: 2008
Details
- Warranty included: Yes
Utilities & green energy
- Sewer: Public Sewer
- Water: Public
- Utilities for property: Cable Available, Electricity Connected, Sewer Connected, Water Connected
Community & HOA
Community
- Security: Smoke Detector(s)
- Subdivision: Freeman
HOA
- Has HOA: No
Location
- Region: Chattanooga
Financial & listing details
- Price per square foot: $280/sqft
- Tax assessed value: $286,600
- Annual tax amount: $2,050
- Date on market: 7/2/2026
- Listing terms: Cash,Conventional,FHA,VA Loan
Estimated market value
$429,400
$408,000 - $451,000
$2,120/mo
Price history
| Date | Event | Price |
|---|---|---|
| 7/2/2026 | Listed for sale | $440,000+71.2%$280/sqft |
Source: Greater Chattanooga Realtors #1537918 Report a problem | ||
| 10/14/2024 | Listing removed | $2,500$2/sqft |
Source: Zillow Rentals Report a problem | ||
| 4/8/2024 | Listing removed | -- |
Source: Zillow Rentals Report a problem | ||
| 3/20/2024 | Listed for rent | $2,500-3.8%$2/sqft |
Source: Zillow Rentals Report a problem | ||
| 1/22/2024 | Listing removed | -- |
Source: Zillow Rentals Report a problem | ||
| 1/17/2024 | Listed for rent | $2,600+4%$2/sqft |
Source: Zillow Rentals Report a problem | ||
| 2/20/2023 | Listing removed | -- |
Source: Zillow Rentals Report a problem | ||
| 2/9/2023 | Price change | $2,500-9.1%$2/sqft |
Source: Zillow Rentals Report a problem | ||
| 1/10/2023 | Price change | $2,750-8.3%$2/sqft |
Source: Zillow Rentals Report a problem | ||
| 12/14/2022 | Listed for rent | $3,000$2/sqft |
Source: Zillow Rentals Report a problem | ||
| 5/16/2018 | Sold | $257,000-2.2%$164/sqft |
Source: Greater Chattanooga Realtors #1279229 Report a problem | ||
| 4/5/2018 | Listed for sale | $262,900+28.2%$167/sqft |
Source: Keller Williams Realty #1279229 Report a problem | ||
| 12/6/2016 | Sold | $205,000+17.1%$131/sqft |
Source: Public Record Report a problem | ||
| 3/3/2009 | Sold | $175,000$111/sqft |
Source: Public Record Report a problem | ||
Public tax history
| Year | Property taxes | Tax assessment |
|---|---|---|
| 2025 | $2,050 -23.3% | $71,650 +16.1% |
| 2024 | $2,674 | $61,725 |
| 2023 | $2,674 +16.7% | $61,725 |
| 2022 | $2,292 +66% | $61,725 |
| 2021 | $1,381 +4.6% | $61,725 +29.3% |
| 2020 | $1,320 | $47,725 +3.8% |
| 2019 | $1,320 +3.8% | $46,000 |
| 2018 | $1,272 -40.5% | $46,000 |
| 2017 | $2,139 +6.6% | $46,000 |
| 2016 | $2,008 | -- |
| 2015 | $2,008 | $43,250 |
| 2014 | $2,008 -9.1% | -- |
| 2013 | $2,210 | $43,250 -0.7% |
| 2012 | $2,210 | $43,550 |
| 2011 | $2,210 | $43,550 |
| 2010 | $2,210 +7.9% | $43,550 |
| 2009 | $2,049 | $43,550 |
Find assessor info on the county website
Monthly payment
Est. payment
Payment breakdown
Explore the cost of this home by adjusting the details. Changes won't be saved.Climate risks
Neighborhood: 37415
Nearby schools
GreatSchools rating
- 4/10Red Bank Elementary SchoolGrades: PK-5Distance: 2.3 mi
- 5/10Red Bank Middle SchoolGrades: 6-8Distance: 3.1 mi
- 5/10Red Bank High SchoolGrades: 9-12Distance: 3.2 mi
Schools provided by the listing agent
- Elementary: Red Bank Elementary
- Middle: Red Bank Middle
- High: Red Bank High School
Source: Greater Chattanooga Realtors. This data may not be complete. We recommend contacting the local school district to confirm school assignments for this home.
- $387,700-- bd2 ba1.6k sqft1137 Coker Cir, Chattanooga, TN 37415Off Market
- $427,6004 bd3 ba1.7k sqft1147 Coker Cir, Chattanooga, TN 37415Off Market

- $371,5004 bd3 ba1.6k sqft1147 Coker Cir, Red Bank, TN 37415Off Market
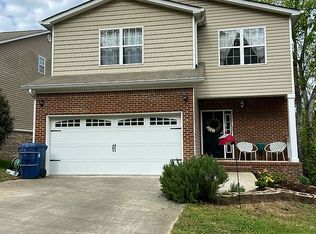
- $549,9004 bd3 ba1.9k sqft1123 Coker Cir, Chattanooga, TN 37415For Sale
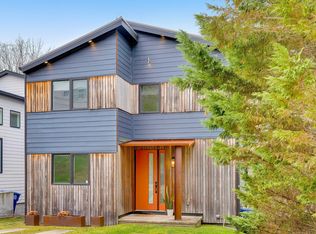
- $413,0003 bd3 ba1.5k sqft1151 Coker Cir, Chattanooga, TN 37415Off Market
- $509,000-- bd-- ba2k sqft1117 Coker Cir, Chattanooga, TN 37415Off Market
- $402,1003 bd3 ba1.5k sqft1151 Coker Cir #5, Red Bank, TN 37415Off Market
- $225,0003 bd2 ba768 sqft1108 Coker Cir, Chattanooga, TN 37415Sold
A local agent can set up tours, give advice and negotiate with sellers.
Similar homes
- $429,9003 bd3 ba1.7k sqft2336 Ashmore Ave, Chattanooga, TN 37415For Sale
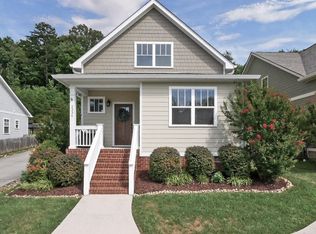 MLS ID #1537179, Diane D Vaughn. Greater Chattanooga Realtors
 - $359,0003 bd3 ba1.4k sqft816 Altamont Rd, Chattanooga, TN 37415For Sale
 MLS ID #1539252, Andre Shved. Greater Chattanooga Realtors
 - $410,0003 bd3 ba1.6k sqft803 Fairview Ave, Chattanooga, TN 37403For Sale
 MLS ID #1539227, Grace Edrington. Greater Chattanooga Realtors
 - $435,0003 bd2 ba1.2k sqft1317 Hixson Pike, Chattanooga, TN 37405For Sale
 MLS ID #1536349, Stewart Austin. Greater Chattanooga Realtors
 - $465,0003 bd3 ba1.8k sqft515 E 18th St, Chattanooga, TN 37408For SaleMLS ID #1535408, Melissa Hennessy. Greater Chattanooga Realtors
- $279,9903 bd2 ba912 sqft3914 Memphis Dr, Chattanooga, TN 37415For SaleMLS ID #1539271, Kimberly A Wolf. Greater Chattanooga Realtors
- $429,9003 bd3 ba2.3k sqft8327 Grinder Creek Pl, Chattanooga, TN 37421For SaleMLS ID #1537076, Dawn O'Neil. Greater Chattanooga Realtors
- $389,9003 bd2 ba1.7k sqft3735 Monte Vista Dr, Chattanooga, TN 37411For SaleMLS ID #1538463, Joshua Hill. Greater Chattanooga Realtors
- $538,9003 bd3 ba1.6k sqft506 E 16th St, Chattanooga, TN 37408For SaleMLS ID #1533472, Julie S Chamberlain. Greater Chattanooga Realtors
- $435,9004 bd3 ba2.1k sqft8664 Maple Valley Dr, Chattanooga, TN 37421For SaleMLS ID #1536792, Nina Shirey. Greater Chattanooga Realtors
- $360,0003 bd2 ba1.6k sqft97 Stones River Dr, Chickamauga, GA 30707For SaleMLS ID #1538823, Kyle Simpson. Greater Chattanooga Realtors
- $448,5003 bd2 ba1.9k sqft1615 Gunston Hall Rd, Hixson, TN 37343For SaleMLS ID #1533958, Bobby Ankar. Greater Chattanooga Realtors
- $529,9003 bd4 ba2.1k sqft1407 Park Ave, Chattanooga, TN 37408For SaleMLS ID #1539364, Jake Kellerhals. Greater Chattanooga Realtors
- $485,0003 bd3 ba1.9k sqft7317 Huntley Ln, Chattanooga, TN 37421For SaleMLS ID #1538112, Joshua Hill. Greater Chattanooga Realtors
- $430,0004 bd3 ba1.8k sqft6815 Huntcliff Dr, Ooltewah, TN 37363For SaleMLS ID #133899, George Edrington. Carpet Capital AOR
- $475,0003 bd3 ba2.1k sqft8818 Lazy River Dr, Harrison, TN 37341For SaleMLS ID #1535923, Grace Edrington. Greater Chattanooga Realtors
- $414,9003 bd2 ba2.1k sqft1140 Woodsage Dr, Soddy Daisy, TN 37379For SaleMLS ID #1538398, Katrina Morrow. Greater Chattanooga Realtors
- $379,9004 bd2 ba1.9k sqft495 Hidden Oaks Dr, Flintstone, GA 30725For SaleMLS ID #1537600, Amy Jo Rowan. Greater Chattanooga Realtors
- $459,9004 bd3 ba2.2k sqft1857 Holly Oak Ln, Chattanooga, TN 37421For SaleMLS ID #1536669, John Kelly. Greater Chattanooga Realtors
- $415,0003 bd2 ba1.8k sqft1809 Richmond Ln, Chattanooga, TN 37421For SaleMLS ID #1529359, Zac Hindman. Greater Chattanooga Realtors
