Price Improvement - Now Offered at $429,900!
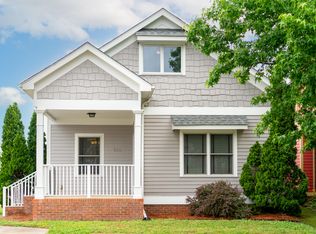
Discover this beautifully maintained custom-built single-family cottage home in the highly sought-after Cottages at Ashmore. Located just minutes from Downtown Chattanooga and the North Shore, this charming home offers the perfect blend of convenience, classic style, and everyday comfort in one of Chattanooga's most desirable communities.
Step inside to an inviting open floor plan featuring soaring cathedral ceilings, rich hardwood floors, and a cozy gas fireplace. Large windows fill the home with natural light, creating a bright and welcoming space that's perfect for everyday living and entertaining.
The kitchen is beautifully appointed with granite countertops, custom cabinetry, ceramic tile flooring, stainless steel appliances, a gas range, and an updated tile backsplash. The spacious main-level primary suite features a walk-in shower, double vanity, and generous closet space, while upstairs you'll find two additional bedrooms, a full bathroom, and a large walk-in attic that provides exceptional storage.
Enjoy your private fenced backyard with an extended patio that's perfect for grilling, relaxing, or entertaining. Beautiful landscaping, sidewalks throughout the community, and a private rear parking pad complete the outdoor living experience.
Recent updates include a new roof (2025), updated HVAC compressor and capacitor (2026), custom board-and-batten accents with hooks in the mudroom/laundry area, and an upgraded kitchen backsplash.
Located just minutes from Downtown Chattanooga, the North Shore, shopping, dining, parks, and hospitals, this move-in-ready home offers comfort, convenience, and an exceptional lifestyle. From its inviting living spaces to its private backyard, 2336 Ashmore Avenue is ready to welcome you home. HOA has a $200 initiation fee. HOA dues $300 a year covers maintence of common areas.
For sale
Price cut: $19.1K (7/9)
$429,900
2336 Ashmore Ave, Chattanooga, TN 37415
3beds
1,773sqft
:
Get pre-qualified$2,507/mo
Single Family Residence
Built in 2015
5,797 Square Feet Lot
$424,300 Zestimate®
$242/sqft
$25/mo HOA
What's special
Cozy gas fireplaceBeautiful landscapingPrivate fenced backyardGas rangeSpacious main-level primary suiteStainless steel appliancesInviting open floor plan
- 33 days |
- 763 |
- 32 |
Likely to sell faster than
Zillow last checked:
Listing updated:
Listed by:
Diane D Vaughn 423-488-6293,
SquareOne Realty, LLC 423-551-3279
Source: Greater Chattanooga Realtors,MLS#: 1537179
Facts & features
Interior
Bedrooms & bathrooms
- Bedrooms: 3
- Bathrooms: 3
- Full bathrooms: 2
- 1/2 bathrooms: 1
Primary bedroom
- Level: First
Bedroom
- Level: Second
Bedroom
- Level: Second
Primary bathroom
- Level: First
Bathroom
- Level: Second
Other
- Level: First
Dining room
- Level: First
Kitchen
- Level: First
Laundry
- Level: First
Living room
- Level: First
Heating
- Central, Natural Gas
Cooling
- Central Air, Electric, Multi Units
Appliances
- Included: Dishwasher, Electric Water Heater, Free-Standing Gas Range, Free-Standing Refrigerator, Gas Cooktop, Microwave, Refrigerator, Stainless Steel Appliance(s), Water Heater
- Laundry: Electric Dryer Hookup, In Hall, Laundry Room, Main Level, Washer Hookup
Features
- Breakfast Bar, Cathedral Ceiling(s), Ceiling Fan(s), Double Vanity, Eat-in Kitchen, Granite Counters, High Ceilings, Open Floorplan, Primary Downstairs, Recessed Lighting, Sound System, Storage, Walk-In Closet(s), Separate Shower, Tub/shower Combo, En Suite, Sitting Area, Separate Dining Room, Plumbed, Connected Shared Bathroom
- Flooring: Carpet, Ceramic Tile, Hardwood
- Windows: Blinds, Vinyl Frames
- Basement: Crawl Space
- Number of fireplaces: 1
- Fireplace features: Electric, Gas Starter, Gas Log, Living Room, Stone
Interior area
- Total structure area: 1,773
- Total interior livable area: 1,773 sqft
- Finished area above ground: 1,773
- Finished area below ground: 0
Property
Parking
- Parking features: Concrete, Driveway, Off Street
Features
- Levels: One and One Half
- Stories: 1
- Patio & porch: Front Porch, Patio, Porch - Covered
- Exterior features: Private Entrance, Private Yard, Rain Gutters, Storage
- Fencing: Back Yard,Fenced,Wood
Lot
- Size: 5,797 Square Feet
- Dimensions: 40 x 145
- Features: Back Yard, Gentle Sloping
Details
- Parcel number: 117m G 001.11
Construction
Type & style
- Home type: SingleFamily
- Architectural style: Contemporary
- Property subtype: Single Family Residence
Materials
- Block, Brick, HardiPlank Type, Fiber Cement
- Foundation: Block
- Roof: Shingle
Condition
- New construction: No
- Year built: 2015
Utilities & green energy
- Sewer: Public Sewer
- Water: Public
- Utilities for property: Cable Available, Electricity Available, Electricity Connected, Natural Gas Connected, Phone Available, Sewer Connected, Underground Utilities, Water Available, Water Connected
Community & HOA
Community
- Features: Sidewalks
- Security: Carbon Monoxide Detector(s), Fire Alarm, Smoke Detector(s)
- Subdivision: The Cottages At Ashmore
HOA
- Has HOA: Yes
- Amenities included: Maintenance Grounds, Management
- Services included: Maintenance Grounds
- HOA fee: $300 annually
Location
- Region: Chattanooga
Financial & listing details
- Price per square foot: $242/sqft
- Tax assessed value: $437,300
- Annual tax amount: $2,990
- Date on market: 6/19/2026
- Listing terms: Cash,Conventional
- Road surface type: Paved
Estimated market value
$424,300
$403,000 - $446,000
$2,038/mo
Price history
| Date | Event | Price |
|---|---|---|
| 7/9/2026 | Price change | $429,900-4.3%$242/sqft |
Source: Greater Chattanooga Realtors #1537179 Report a problem | ||
| 6/19/2026 | Listed for sale | $449,000+63.3%$253/sqft |
Source: Greater Chattanooga Realtors #1537179 Report a problem | ||
| 9/24/2018 | Sold | $275,000$155/sqft |
Source: Greater Chattanooga Realtors #1282242 Report a problem | ||
| 8/28/2018 | Pending sale | $275,000$155/sqft |
Source: Keller Williams Realty Greater Downtown #1282242 Report a problem | ||
| 8/16/2018 | Price change | $275,000-1.8%$155/sqft |
Source: Keller Williams Realty Greater Downtown #1282242 Report a problem | ||
| 7/30/2018 | Price change | $279,900-1.1%$158/sqft |
Source: Keller Williams Realty Greater Downtown #1282242 Report a problem | ||
| 7/21/2018 | Price change | $283,000-0.7%$160/sqft |
Source: Keller Williams Realty Greater Downtown #1282242 Report a problem | ||
| 6/13/2018 | Price change | $285,000-1.7%$161/sqft |
Source: Keller Williams Realty Greater Downtown #1282242 Report a problem | ||
| 5/30/2018 | Listed for sale | $289,900+28.6%$164/sqft |
Source: Keller Williams Realty #1282242 Report a problem | ||
| 6/5/2015 | Sold | $225,456+544.2%$127/sqft |
Source: Greater Chattanooga Realtors #1210989 Report a problem | ||
| 1/21/2015 | Sold | $35,000$20/sqft |
Source: Public Record Report a problem | ||
Public tax history
| Year | Property taxes | Tax assessment |
|---|---|---|
| 2025 | $2,990 -7% | $109,325 +44.7% |
| 2024 | $3,214 | $75,550 |
| 2023 | $3,214 +16.7% | $75,550 |
| 2022 | $2,753 +62.9% | $75,550 |
| 2021 | $1,690 +0.8% | $75,550 +24.6% |
| 2020 | $1,677 | $60,650 |
| 2019 | $1,677 | $60,650 |
| 2018 | $1,677 -39% | $60,650 |
| 2017 | $2,748 +18.6% | $60,650 |
| 2016 | $2,317 | -- |
| 2015 | $2,317 +69.2% | $50,775 |
| 2014 | $1,370 | -- |
Find assessor info on the county website
Monthly payment
Est. payment
Payment breakdown
Explore the cost of this home by adjusting the details. Changes won't be saved.Climate risks
Neighborhood: 37415
Nearby schools
GreatSchools rating
- 5/10Rivermont Elementary SchoolGrades: PK-5Distance: 1.8 mi
- 5/10Red Bank Middle SchoolGrades: 6-8Distance: 1.8 mi
- 5/10Red Bank High SchoolGrades: 9-12Distance: 1.9 mi
Schools provided by the listing agent
- Elementary: Rivermont Elementary
- Middle: Red Bank Middle
- High: Red Bank High School
Source: Greater Chattanooga Realtors. This data may not be complete. We recommend contacting the local school district to confirm school assignments for this home.
- $410,4003 bd3 ba1.6k sqft2332 Ashmore Ave, Chattanooga, TN 37415Off Market
- $440,0003 bd3 ba1.6k sqft2340 Ashmore Ave, Chattanooga, TN 37415Sold
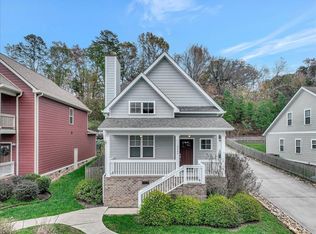
- $452,2003 bd3 ba1.6k sqft2328 Ashmore Ave, Chattanooga, TN 37415Off Market

- $410,8003 bd3 ba1.6k sqft2356 Ashmore Ave #20, Red Bank, TN 37415Off Market

- $448,000-- bd2 ba1.8k sqft2344 Ashmore Ave, Chattanooga, TN 37415Off Market
- $432,1003 bd3 ba1.7k sqft2324 Ashmore Ave, Chattanooga, TN 37415Off Market
- $413,9003 bd3 ba1.7k sqft2348 Ashmore Ave, Chattanooga, TN 37415Off Market
- $416,3003 bd3 ba1.7k sqft2336 Ashmore Ave, Red Bank, TN 37415Off Market
A local agent can set up tours, give advice and negotiate with sellers.
Similar homes
- $534,9003 bd3 ba2.1k sqft637 Lullwater Rd, Chattanooga, TN 37415For Sale
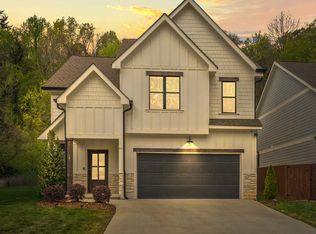 MLS ID #1531765, Jake Kellerhals. Greater Chattanooga Realtors
 - $485,0003 bd3 ba1.8k sqft1104 Westwood Ave, Chattanooga, TN 37405For Sale
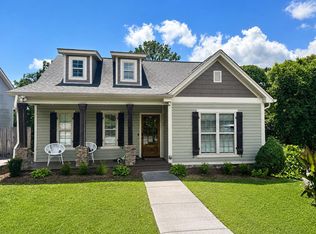 MLS ID #1538376, Angela M Fowler. Greater Chattanooga Realtors
 - $405,0002 bd3 ba1.8k sqft804 Wellstone Dr, Chattanooga, TN 37405For Sale
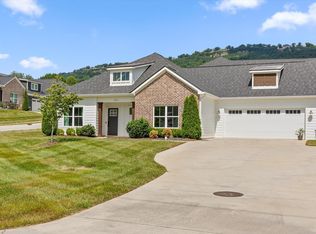 MLS ID #1539103, Kathleen M Hill. Greater Chattanooga Realtors
 - $465,0003 bd3 ba1.8k sqft515 E 18th St, Chattanooga, TN 37408For Sale
 MLS ID #1535408, Melissa Hennessy. Greater Chattanooga Realtors
 - $430,0003 bd3 ba2.4k sqft385 Olivia Ln, Soddy Daisy, TN 37379For SaleMLS ID #1538153, Paula McDaniel. Greater Chattanooga Realtors
- $395,0003 bd3 ba2k sqft238 Brently Woods Dr, Chattanooga, TN 37421For SaleMLS ID #1539198, Julie Prescott. Greater Chattanooga Realtors
- $430,0003 bd3 ba1.7k sqft138 E 19th St, Chattanooga, TN 37408For SaleMLS ID #1533939, Jill L Mallett. Greater Chattanooga Realtors
- $399,9003 bd3 ba1.7k sqft3975 Inlet Loop, Chattanooga, TN 37416For SaleMLS ID #1531356, Chuck Jones. Greater Chattanooga Realtors
- $429,9003 bd3 ba2.3k sqft8327 Grinder Creek Pl, Chattanooga, TN 37421For SaleMLS ID #1537076, Dawn O'Neil. Greater Chattanooga Realtors
- $430,0004 bd3 ba1.8k sqft6815 Huntcliff Dr, Ooltewah, TN 37363For SaleMLS ID #1525599, Grace Edrington. Greater Chattanooga Realtors
- $489,0004 bd2 ba2.2k sqft5425 Bungalow Cir, Hixson, TN 37343For SaleMLS ID #1536995, Varma Vegesna. Greater Chattanooga Realtors
- $415,0003 bd3 ba2.2k sqft5012 Swan Rd, Chattanooga, TN 37416For SaleMLS ID #1529934, Derek English. Greater Chattanooga Realtors
- $374,0003 bd2 ba1.3k sqft1702 Bailey Ave, Chattanooga, TN 37404For SaleMLS ID #1533376, Shawn Feagans. Greater Chattanooga Realtors
- $369,0003 bd3 ba1.7k sqft6911 Benwood Dr, Ooltewah, TN 37363For SaleMLS ID #1537937, Eric Tidmore. Greater Chattanooga Realtors
- $449,0004 bd3 ba1.9k sqft631 Lakeshore Cv, Fort Oglethorpe, GA 30742For SaleMLS ID #1537025, Ming Zhong. Greater Chattanooga Realtors
- $425,0003 bd4 ba2.1k sqft415 Tuscany Village Dr, Ringgold, GA 30736For SaleMLS ID #1535785, Michelle Branson Johann. Greater Chattanooga Realtors
- $444,9903 bd2 ba1.9k sqft8013 Slugger Way, Chattanooga, TN 37421For SaleMLS ID #1537388, Kim Doremus. Greater Chattanooga Realtors
- $442,5004 bd3 ba2.4k sqft6854 Dharma Loop, Chattanooga, TN 37412For SaleMLS ID #1537381, Jay Robinson. Greater Chattanooga Realtors
- $489,9003 bd3 ba1.9k sqft5505 Alabama Ave, Chattanooga, TN 37409For SaleMLS ID #1531933, Wade Kelley. Greater Chattanooga Realtors
- $478,0004 bd3 ba2.2k sqft5503 Seagrove Ln, Hixson, TN 37343For SaleMLS ID #1534845, Rachel Bettis. Greater Chattanooga Realtors
