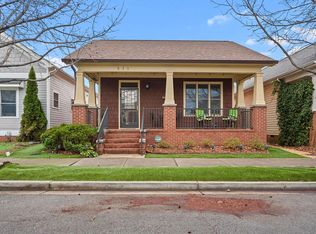
Welcome to 515 E 18th Street, a beautifully maintained, freshly painted three-bedroom, two-and-a-half-bath cottage in the heart of Chattanooga's thriving Southside. Situated on a corner lot with a rear parking pad, this charming home offers a thoughtful floor plan with a main-level primary suite featuring a private ensuite bath and walk-in closet, along with the convenience of a first-floor laundry space. The kitchen is equipped with stainless steel appliances and granite countertops and flows seamlessly into the living and dining areas, creating an ideal space for everyday living and entertaining. Upstairs, two additional bedrooms are complemented by an oversized hallway landing perfect for a home office, study area, playroom, reading nook, or second den. Enjoy easy access to Jefferson Park, popular restaurants, coffee shops, boutiques, and local retail, all just minutes from your front door. Combining comfort, functionality, and an unbeatable location, this Southside gem is ready to welcome you home.
Contingent
Price cut: $15K (8/31)
$450,000
515 E 18th St, Chattanooga, TN 37408
3beds
1,860sqft
Single Family Residence
Built in 2007
2,178 Square Feet Lot
$440,600 Zestimate®
$242/sqft
$-- HOA
What's special
Walk-in closetMain-level primary suiteFreshly paintedOversized hallway landingThoughtful floor planRear parking padGranite countertops
- 139 days
- 587
- 30
Zillow last checked:
Listing updated:
Listed by:
Melissa Hennessy 703-926-5108,
Real Estate Partners Chattanooga LLC 423-265-0088,
Susan G Gilmore 423-298-2308,
Real Estate Partners Chattanooga LLC
Source: Greater Chattanooga Realtors,MLS#: 1535408
Facts & features
Interior
Bedrooms & bathrooms
- Bedrooms: 3
- Bathrooms: 3
- Full bathrooms: 2
- 1/2 bathrooms: 1
Primary bedroom
- Level: First
Bedroom
- Level: Second
Bedroom
- Level: Second
Bathroom
- Description: Bathroom Half
- Level: First
Bathroom
- Description: Full Bathroom
- Level: First
Bathroom
- Description: Full Bathroom
- Level: Second
Dining room
- Level: First
Laundry
- Level: First
Living room
- Level: First
Heating
- Central, Electric
Cooling
- Central Air, Ceiling Fan(s), Multi Units
Appliances
- Included: Disposal, Dishwasher, Electric Water Heater, Free-Standing Electric Range, Microwave, Refrigerator, Stainless Steel Appliance(s), Washer/Dryer
- Laundry: Electric Dryer Hookup, Gas Dryer Hookup, Laundry Room, Main Level, Washer Hookup
Features
- Ceiling Fan(s), Crown Molding, Double Vanity, Entrance Foyer, Granite Counters, Open Floorplan, Pantry, Primary Downstairs, Recessed Lighting, Smart Thermostat, Walk-In Closet(s), Tub/shower Combo, En Suite, Separate Dining Room, Whirlpool Tub
- Flooring: Carpet, Hardwood, Tile
- Windows: Insulated Windows, Vinyl Frames
- Basement: Crawl Space
- Has fireplace: No
Interior area
- Total structure area: 1,860
- Total interior livable area: 1,860 sqft
- Finished area above ground: 1,860
- Finished area below ground: 0
Property
Parking
- Parking features: Concrete, Driveway, Off Street, Kitchen Level
Features
- Levels: Two
- Stories: 2
- Patio & porch: Front Porch, Porch, Rear Porch, Porch - Covered
- Exterior features: Private Yard, Rain Gutters
- Pool features: None
- Spa features: None
- Fencing: None
- Has view: Yes
- View description: City, Mountain(s)
Lot
- Size: 2,178 Square Feet
- Dimensions: 24.85 x 90.02
- Features: Corner Lot, Front Yard, Level, Near Public Transit, Rectangular Lot
Details
- Additional structures: None
- Parcel number: 145m P 022
- Special conditions: Standard
- Other equipment: None
Construction
Type & style
- Home type: SingleFamily
- Architectural style: Other
- Property subtype: Single Family Residence
Materials
- Brick, HardiPlank Type, Fiber Cement
- Foundation: Block
- Roof: Shingle
Condition
- New construction: No
- Year built: 2007
Utilities & green energy
- Sewer: Public Sewer
- Water: Public
- Utilities for property: Cable Available, Electricity Connected, Phone Available, Sewer Connected, Underground Utilities, Water Connected
Community & HOA
Community
- Features: Park, Sidewalks
- Security: Smoke Detector(s)
- Subdivision: James Kay Glenn Addition to Jefferson Heights
HOA
- Has HOA: No
Location
- Region: Chattanooga
Financial & listing details
- Price per square foot: $242/sqft
- Tax assessed value: $472,700
- Annual tax amount: $4,071
- Date on market: 5/26/2026
- Listing terms: Cash,Conventional,FHA,VA Loan
- Inclusions: refrigerator and washer and dryer.
- Road surface type: Alley Paved, Concrete
Estimated market value
$440,600
$419,000 - $463,000
$2,374/mo
Price history
| Date | Event | Price |
|---|---|---|
| 10/7/2026 | Contingent | $450,000$242/sqft |
Source: Greater Chattanooga Realtors #1535408 Report a problem | ||
| 8/31/2026 | Price change | $450,000-3.2%$242/sqft |
Source: Greater Chattanooga Realtors #1535408 Report a problem | ||
| 7/13/2026 | Price change | $465,000-2.9%$250/sqft |
Source: Greater Chattanooga Realtors #1535408 Report a problem | ||
| 6/8/2026 | Price change | $479,000-3.6%$258/sqft |
Source: Greater Chattanooga Realtors #1535408 Report a problem | ||
| 5/26/2026 | Listed for sale | $497,000+53.4%$267/sqft |
Source: Greater Chattanooga Realtors #1535408 Report a problem | ||
| 4/29/2026 | Listing removed | $2,345$1/sqft |
Source: Zillow Rentals Report a problem | ||
| 3/7/2026 | Price change | $2,345-2.1%$1/sqft |
Source: Zillow Rentals Report a problem | ||
| 2/18/2026 | Price change | $2,395-4%$1/sqft |
Source: Zillow Rentals Report a problem | ||
| 2/5/2026 | Listed for rent | $2,495+1.8%$1/sqft |
Source: Zillow Rentals Report a problem | ||
| 2/11/2022 | Listing removed | -- |
Source: Zillow Rental Manager Report a problem | ||
| 2/4/2022 | Listed for rent | $2,450+6.5%$1/sqft |
Source: Zillow Rental Manager Report a problem | ||
| 1/12/2021 | Listing removed | -- |
Source:  Greater Chattanooga Realtors Report a problem Greater Chattanooga Realtors Report a problem | ||
| 1/9/2021 | Price change | $2,300-8%$1/sqft |
Source: Greater Chattanooga Realtors #1326940 Report a problem | ||
| 12/5/2020 | Price change | $2,500-7.4%$1/sqft |
Source: Real Estate Partners Chattanooga, LLC #1326940 Report a problem | ||
| 11/18/2020 | Price change | $2,700-6.9%$1/sqft |
Source: Real Estate Partners Chattanooga, LLC #1326940 Report a problem | ||
| 11/4/2020 | Listed for rent | $2,900$2/sqft |
Source: Real Estate Partners Chattanooga, LLC #1326940 Report a problem | ||
| 4/19/2020 | Listing removed | $2,900$2/sqft |
Source: Real Estate Partners Chattanooga, LLC #1315912 Report a problem | ||
| 4/4/2020 | Listed for rent | $2,900$2/sqft |
Source: Real Estate Partners Chattanooga, LLC #1315912 Report a problem | ||
| 3/3/2020 | Sold | $324,000-4.7%$174/sqft |
Source: Greater Chattanooga Realtors #1308819 Report a problem | ||
| 1/28/2020 | Pending sale | $339,900$183/sqft |
Source: Keller Williams Realty #1308819 Report a problem | ||
| 11/8/2019 | Listed for sale | $339,900-2.9%$183/sqft |
Source: Keller Williams Realty #1308819 Report a problem | ||
| 9/30/2019 | Listing removed | $349,900$188/sqft |
Source: Keller Williams Realty #1302071 Report a problem | ||
| 9/3/2019 | Price change | $349,900-2.8%$188/sqft |
Source: Keller Williams Realty #1302071 Report a problem | ||
| 6/23/2019 | Listed for sale | $359,900+51.9%$193/sqft |
Source: Keller Williams Realty #1302071 Report a problem | ||
| 5/10/2012 | Listing removed | $237,000+21%$127/sqft |
Source: Liberty Commercial Real Estate Company #1176759 Report a problem | ||
| 3/28/2007 | Sold | $195,900$105/sqft |
Source: Public Record Report a problem | ||
Public tax history
| Year | Property taxes | Tax assessment |
|---|---|---|
| 2025 | $1,791 +2.3% | $118,175 +51% |
| 2024 | $1,751 | $78,250 |
| 2023 | $1,751 | $78,250 |
| 2022 | $1,751 | $78,250 |
| 2021 | $1,751 +11.7% | $78,250 +38% |
| 2020 | $1,568 | $56,700 |
| 2019 | $1,568 | $56,700 |
| 2018 | $1,568 -47.5% | $56,700 |
| 2017 | $2,985 +24.1% | $56,700 |
| 2016 | $2,405 | -- |
| 2015 | $2,405 | $45,125 |
| 2014 | $2,405 +8.7% | -- |
| 2013 | $2,212 | $45,125 +3.5% |
| 2012 | $2,212 | $43,600 |
| 2011 | $2,212 | $43,600 |
| 2010 | $2,212 +7.9% | $43,600 |
| 2009 | $2,051 | $43,600 +19.6% |
| 2008 | -- | $36,450 +25.4% |
| 2007 | -- | $29,075 |
Find assessor info on the county website
Monthly payment
Est. payment
Payment breakdown
Explore the cost of this home by adjusting the details. Changes won't be saved.Climate risks
Neighborhood: Jefferson Heights
Nearby schools
Schools provided by the listing agent
- Elementary: Battle Academy
- Middle: Orchard Knob Middle
- High: Howard School of Academics & Tech
Source: Greater Chattanooga Realtors. This data may not be complete. We recommend contacting the local school district to confirm school assignments for this home.

Similar homes
- $539,5003 bd2 ba1.4k sqft1904 Rossville Ave, Chattanooga, TN 37408For Sale
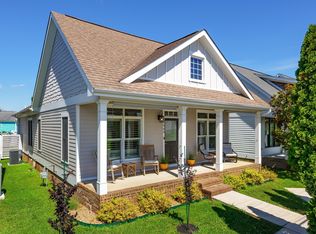 MLS ID #1537118, Chip Ellis. Greater Chattanooga Realtors
 - $499,0003 bd3 ba1.7k sqft1429 Park Ave, Chattanooga, TN 37408For Sale
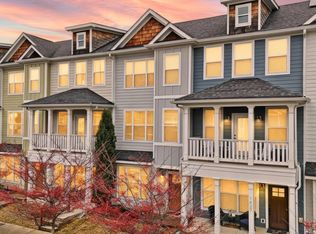 MLS ID #1525818, Stephen O'Neil. Greater Chattanooga Realtors
 - $354,9003 bd2 ba1.4k sqft1063 Park Ave, Chattanooga, TN 37403For Sale
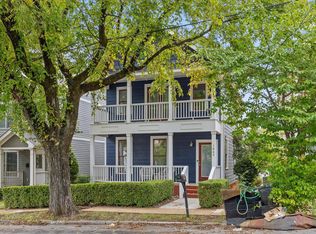 MLS ID #1540311, Lee Marshall Hobbs. Greater Chattanooga Realtors
 - $375,0003 bd3 ba1.6k sqft803 Fairview Ave, Chattanooga, TN 37403For Sale
 MLS ID #1539227, Grace Edrington. Greater Chattanooga Realtors
