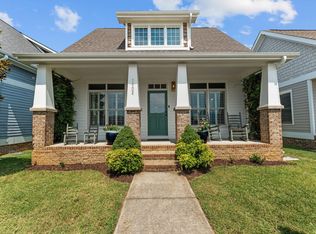
Southside life doesn't get better than Jefferson Heights with its own community park and its walkability to all the restaurants of Main Street, the Sunday Market, the New Engel Ballpark, Chic Hotels and boutiques. This Bungalow offers classic architecture and finishes with a modern style all on one level features that include high ceilings, open design, split bedroom layout, hardwood floors, upgraded quartz counters, updated lighting, covered front and back porch, courtyard, climate-controlled 2 car garage for flex space use (exercise/studio), primary suite with large walk-in closet, tile bath with oversized tile shower, double sink vanity with granite top and linen closet. This location features a timeless limestone front wall giving that extra separation from sidewalk and optional street parking. Nothing like convenience to all that Chattanooga has to offer
For sale
$555,000
1904 Rossville Ave, Chattanooga, TN 37408
3beds
1,491sqft
:
Get pre-qualified$3,389/mo
Single Family Residence
Built in 2009
4,896 Square Feet Lot
$544,000 Zestimate®
$372/sqft
$-- HOA
What's special
Classic architecture and finishesSplit bedroom layoutOpen designHigh ceilingsUpdated lightingUpgraded quartz countersHardwood floors
- 54 days |
- 348 |
- 20 |
Zillow last checked:
Listing updated:
Listed by:
Chip Ellis 423-667-0237,
Real Estate Partners Chattanooga LLC 423-265-0088
Source: Greater Chattanooga Realtors,MLS#: 1537118
Facts & features
Interior
Bedrooms & bathrooms
- Bedrooms: 3
- Bathrooms: 2
- Full bathrooms: 2
Heating
- Central, Electric
Cooling
- Central Air, Electric
Appliances
- Included: Dryer, Disposal, Dishwasher, Electric Water Heater, Free-Standing Electric Range, Gas Water Heater, Microwave, Refrigerator, Stainless Steel Appliance(s), Tankless Water Heater, Washer
- Laundry: Laundry Closet
Features
- Breakfast Bar, Granite Counters, High Ceilings, Open Floorplan, Pantry, Primary Downstairs, Storage, Walk-In Closet(s), Tub/shower Combo, Split Bedrooms
- Flooring: Hardwood, Tile
- Windows: Insulated Windows, Plantation Shutters, Screens, Window Treatments
- Basement: Crawl Space,None
- Has fireplace: No
Interior area
- Total structure area: 1,491
- Total interior livable area: 1,491 sqft
- Finished area above ground: 1,491
Property
Parking
- Total spaces: 2
- Parking features: Driveway, Garage, Garage Door Opener, Off Street, On Street, Garage Faces Rear, Kitchen Level
- Garage spaces: 2
Features
- Levels: One
- Stories: 1
- Patio & porch: Front Porch, Rear Porch, Screened, Porch - Covered
- Exterior features: Covered Courtyard, Courtyard, Private Yard, Rain Gutters, Uncovered Courtyard
- Fencing: Gate,Wood
Lot
- Size: 4,896 Square Feet
- Dimensions: 38 x 127.87
- Features: Level
Details
- Additional structures: Garage(s), Gazebo, Shed(s)
- Parcel number: 145m P 038.03
Construction
Type & style
- Home type: SingleFamily
- Architectural style: Ranch
- Property subtype: Single Family Residence
Materials
- Fiber Cement
- Foundation: Block
- Roof: Asphalt
Condition
- Updated/Remodeled
- New construction: No
- Year built: 2009
Utilities & green energy
- Sewer: Public Sewer
- Water: Public
- Utilities for property: Electricity Connected, Natural Gas Connected, Sewer Connected, Underground Utilities, Water Connected
Community & HOA
Community
- Features: Park, Playground, Sidewalks
- Security: Smoke Detector(s)
- Subdivision: Jefferson Place
HOA
- Has HOA: No
Location
- Region: Chattanooga
Financial & listing details
- Price per square foot: $372/sqft
- Tax assessed value: $558,500
- Annual tax amount: $4,811
- Date on market: 6/19/2026
- Listing terms: Cash,Conventional,FHA,VA Loan
- Road surface type: Asphalt
Estimated market value
$544,000
$517,000 - $571,000
$2,332/mo
Price history
| Date | Event | Price |
|---|---|---|
| 6/19/2026 | Listed for sale | $555,000+52.9%$372/sqft |
Source: Greater Chattanooga Realtors #1537118 Report a problem | ||
| 10/14/2020 | Sold | $363,000-1.9%$243/sqft |
Source: Greater Chattanooga Realtors #1319425 Report a problem | ||
| 9/8/2020 | Pending sale | $369,900$248/sqft |
Source: ERA Blue Key Properties LLC #1319425 Report a problem | ||
| 9/7/2020 | Listing removed | $2,300$2/sqft |
Source: ERA Blue Key Properties LLC #1323491 Report a problem | ||
| 8/29/2020 | Price change | $369,900-1.3%$248/sqft |
Source: ERA Blue Key Properties LLC #1319425 Report a problem | ||
| 8/28/2020 | Listed for rent | $2,300-23.3%$2/sqft |
Source: ERA Blue Key Properties LLC #1323491 Report a problem | ||
| 7/15/2020 | Price change | $374,9000%$251/sqft |
Source: ERA Blue Key Properties LLC #1319425 Report a problem | ||
| 6/13/2020 | Listed for sale | $375,000-3.8%$252/sqft |
Source: ERA Blue Key Properties LLC #1319425 Report a problem | ||
| 12/12/2019 | Listing removed | $390,000$262/sqft |
Source: Keller Williams Realty #1307967 Report a problem | ||
| 10/10/2019 | Listed for sale | $390,000+97.1%$262/sqft |
Source: Keller Williams Realty #1307967 Report a problem | ||
| 7/20/2019 | Listing removed | $3,000$2/sqft |
Source: ERA Blue Key Properties LLC #1302209 Report a problem | ||
| 5/3/2019 | Listed for rent | $3,000$2/sqft |
Source: ERA Blue Key Properties #1299104 Report a problem | ||
| 2/19/2010 | Sold | $197,900$133/sqft |
Source: Public Record Report a problem | ||
Public tax history
| Year | Property taxes | Tax assessment |
|---|---|---|
| 2025 | $2,116 +8% | $139,625 +59.4% |
| 2024 | $1,959 | $87,575 |
| 2023 | $1,959 | $87,575 |
| 2022 | $1,959 | $87,575 |
| 2021 | $1,959 +21.3% | $87,575 +50% |
| 2020 | $1,615 | $58,400 |
| 2019 | $1,615 | $58,400 |
| 2018 | $1,615 -47.4% | $58,400 |
| 2017 | $3,071 +19.3% | $58,400 |
| 2016 | $2,574 | -- |
| 2015 | $2,574 | $48,450 |
| 2014 | $2,574 +15.3% | -- |
| 2013 | $2,233 | $48,450 +10.1% |
| 2012 | $2,233 | $44,000 |
| 2011 | $2,233 | $44,000 |
| 2010 | $2,233 | $44,000 |
Find assessor info on the county website
Monthly payment
Est. payment
Payment breakdown
Explore the cost of this home by adjusting the details. Changes won't be saved.Climate risks
Neighborhood: Jefferson Heights
Nearby schools
GreatSchools rating
- 6/10Battle Academy for Teaching LearningGrades: PK-5Distance: 0.5 mi
- 3/10Orchard Knob Middle SchoolGrades: 6-8Distance: 1.7 mi
- 4/10The Howard SchoolGrades: 9-12Distance: 0.6 mi
Schools provided by the listing agent
- Elementary: Battle Academy
- Middle: Orchard Knob Middle
- High: Howard School of Academics & Tech
Source: Greater Chattanooga Realtors. This data may not be complete. We recommend contacting the local school district to confirm school assignments for this home.
- $492,500-- bd2 ba1.4k sqft1906 Rossville Ave, Chattanooga, TN 37408Off Market
- $496,0003 bd3 ba1.7k sqft1902 Rossville Ave, Chattanooga, TN 37408Sold
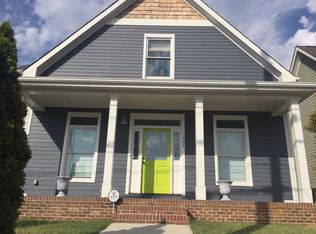
- $555,300-- bd2 ba1.8k sqft1908 Rossville Ave, Chattanooga, TN 37408Off Market
- $583,8004 bd2 ba2k sqft1900 Rossville Ave, Chattanooga, TN 37408Off Market
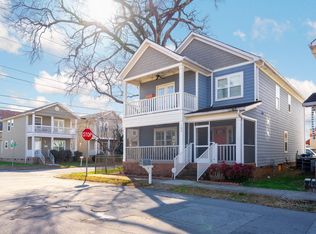
- $561,0004 bd3 ba2.2k sqft1910 Rossville Ave, Chattanooga, TN 37408Off Market
- $378,700-- bd2 ba1.2k sqft536 E 18th St, Chattanooga, TN 37408Off Market
- $408,100-- bd2 ba1.2k sqft544 E 18th St, Chattanooga, TN 37408Off Market
- $384,8003 bd2 ba1.2k sqft524 E 18th St, Chattanooga, TN 37408Off Market
A local agent can set up tours, give advice and negotiate with sellers.
Similar homes
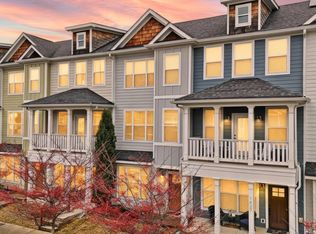
- $589,0003 bd3 ba2.2k sqft102 W 19th St, Chattanooga, TN 37408For Sale
 MLS ID #1534780, Kendall Richards. Greater Chattanooga Realtors
 - $499,0003 bd3 ba1.7k sqft1429 Park Ave, Chattanooga, TN 37408For Sale
 MLS ID #1525818, Stephen O'Neil. Greater Chattanooga Realtors
 - $525,0003 bd4 ba2.1k sqft1411 Park Ave, Chattanooga, TN 37408For Sale
 MLS ID #1535860, Diane Patty. Greater Chattanooga Realtors
 - $579,0003 bd4 ba2k sqft1555 Washington St, Chattanooga, TN 37408For Sale
 MLS ID #1533798, Jonathan Campbell. Greater Chattanooga Realtors
 - $374,9003 bd2 ba1.4k sqft1063 Park Ave, Chattanooga, TN 37403For SaleMLS ID #1540311, Lee Marshall Hobbs. Greater Chattanooga Realtors
- $430,0003 bd3 ba1.7k sqft138 E 19th St, Chattanooga, TN 37408For SaleMLS ID #1533939, Jill L Mallett. Greater Chattanooga Realtors
- $485,0003 bd3 ba1.8k sqft1104 Westwood Ave, Chattanooga, TN 37405For SaleMLS ID #1538376, Angela M Fowler. Greater Chattanooga Realtors
- $600,0003 bd2 ba1.8k sqft507 Wells St, Chattanooga, TN 37405For SaleMLS ID #1533302, Nathan Torgerson. Greater Chattanooga Realtors
- $390,0003 bd3 ba1.7k sqft1966 Mitchell Ave, Chattanooga, TN 37408For SaleMLS ID #1525265, Grace Edrington. Greater Chattanooga Realtors
- $585,0003 bd3 ba2k sqft1770 Seven Pines Ln, Chattanooga, TN 37415For SaleMLS ID #1536604, Sarah E Brogdon. Greater Chattanooga Realtors
- $489,9003 bd3 ba1.9k sqft5505 Alabama Ave, Chattanooga, TN 37409For SaleMLS ID #1531933, Wade Kelley. Greater Chattanooga Realtors
- $534,9003 bd3 ba2.1k sqft637 Lullwater Rd, Chattanooga, TN 37415For SaleMLS ID #1531765, Jake Kellerhals. Greater Chattanooga Realtors
- $374,0003 bd2 ba1.3k sqft1702 Bailey Ave, Chattanooga, TN 37404For SaleMLS ID #1533376, Shawn Feagans. Greater Chattanooga Realtors
- $428,7003 bd2 ba1.5k sqft5505 Saint Elmo Ave, Chattanooga, TN 37409For SaleMLS ID #1537808, Andy Bond. Greater Chattanooga Realtors
- $645,0003 bd3 ba2.1k sqft1342 Hixson Pike, Chattanooga, TN 37405For SaleMLS ID #1535102, Paula McDaniel. Greater Chattanooga Realtors
- $550,0003 bd3 ba2k sqft2003 Clearfield Ln, Chattanooga, TN 37405For SaleMLS ID #1531116, Iris Rodger. Greater Chattanooga Realtors
- $549,0003 bd2 ba1.9k sqft1217 Old Bethel Rd, Chickamauga, GA 30707Active
 MLS ID #10810510, Chris Prevost, Realty Associates of Atlanta. GAMLS
 - $690,0003 bd4 ba2.2k sqft914 Spinnaker Way, Chattanooga, TN 37402For SaleMLS ID #1534853, Morgan Ellis. Greater Chattanooga Realtors
- $519,9004 bd2 ba2.1k sqft8879 McKenzie Farm Dr, Ooltewah, TN 37363For SaleMLS ID #1540285, Lori Montieth. Greater Chattanooga Realtors
- $534,9003 bd3 ba1.5k sqft189 Peerless Ave, Chattanooga, TN 37405For SaleMLS ID #1533166, Joshua P Sheets. Greater Chattanooga Realtors
