Welcome to 1770 Seven Pines Lane, a beautifully appointed 3-bedroom, 2.5-bathroom home in Red Bank's desirable North Point Ridge community, priced below recent appraisal! Offering thoughtful design, attractive curb appeal, and a convenient location, this home provides easy access to North Chattanooga, downtown Chattanooga, and nearby outdoor destinations.
From the moment you arrive, the exterior makes a lasting impression. Blue lap siding paired with vertical accent siding creates architectural interest, while farmhouse-style windows, a covered front porch, a wood-look garage door, and attractive landscaping contribute to the home's polished appearance.
Inside, board and batten molding, large windows, and abundant natural light create a warm atmosphere. The open floor plan seamlessly connects the living room, dining area, and kitchen, making the space ideal for everyday living and entertaining. A gas fireplace with painted brick, shiplap detailing, and a wood mantel serves as a focal point.
The kitchen features white cabinetry, a large center island, generous storage, and decorative tile accents behind the range that add character. Just beyond, the screened porch extends the living space outdoors. Complete with a stained tongue-and-groove ceiling and evergreen landscaping that creates privacy from neighboring homes, it offers a peaceful setting for morning coffee, outdoor dining, or relaxing at the end of the day. A mudroom near the garage entry adds convenience.
Upstairs, a versatile loft area with vaulted ceilings and large windows offers flexibility for a home office, media room, playroom, or second living space. The primary suite features custom wall detailing, elevated ceilings, large windows, a walk-in closet, and an en suite bathroom with dual vanities and a tiled walk-in shower. Two additional bedrooms share a full bathroom, while the laundry room is conveniently located on the same level. Outside, the flat fenced backyard offers room for pets, play, gardening, or entertaining. An open patio provides the perfect spot for grilling and gathering, while tree views beyond the fence create a pleasant backdrop.
Located approximately seven minutes from North Shore, eight minutes from downtown Chattanooga, and nine minutes from Coolidge Park, this home offers a wonderful balance of neighborhood tranquility and convenience. Local lenders are preferred. Schedule your showing today!
For sale
Price cut: $10K (6/23)
$585,000
1770 Seven Pines Ln, Chattanooga, TN 37415
3beds
2,003sqft
:
Get pre-qualified$3,420/mo
Single Family Residence
Built in 2019
5,227 Square Feet Lot
$575,300 Zestimate®
$292/sqft
$42/mo HOA
What's special
Walk-in closetLarge center islandFarmhouse-style windowsCovered front porchBoard and batten moldingGenerous storageAbundant natural light
- 43 days |
- 352 |
- 16 |
Zillow last checked:
Listing updated:
Listed by:
Sarah E Brogdon 423-290-4416,
Real Estate Partners Chattanooga LLC 423-265-0088
Source: Greater Chattanooga Realtors,MLS#: 1536604
Facts & features
Interior
Bedrooms & bathrooms
- Bedrooms: 3
- Bathrooms: 3
- Full bathrooms: 2
- 1/2 bathrooms: 1
Primary bedroom
- Level: Second
Bedroom
- Level: Second
Bedroom
- Level: Second
Primary bathroom
- Level: Second
Primary bathroom
- Level: Second
Other
- Level: First
Dining room
- Level: First
Family room
- Level: Second
Kitchen
- Level: First
Laundry
- Level: Second
Living room
- Level: First
Heating
- Central, Electric
Cooling
- Central Air, Electric
Appliances
- Included: Dishwasher, Free-Standing Electric Range, Microwave, Refrigerator
- Laundry: Electric Dryer Hookup, Gas Dryer Hookup, Laundry Room, Washer Hookup
Features
- Granite Counters, Open Floorplan, Walk-In Closet(s), Tub/shower Combo
- Flooring: Carpet, Tile, Engineered Hardwood
- Windows: Vinyl Frames
- Basement: None
- Number of fireplaces: 1
- Fireplace features: Gas Log
Interior area
- Total structure area: 2,003
- Total interior livable area: 2,003 sqft
- Finished area above ground: 2,003
- Finished area below ground: 0
Property
Parking
- Total spaces: 2
- Parking features: Garage, Garage Faces Front, Kitchen Level
- Attached garage spaces: 2
Features
- Levels: Two
- Stories: 2
- Patio & porch: Deck, Patio, Porch, Screened, Porch - Covered
- Exterior features: Private Yard
- Fencing: Back Yard,Fenced,Aluminum
Lot
- Size: 5,227 Square Feet
- Dimensions: 123 x 42
- Features: Level
Details
- Parcel number: 126f G 036
Construction
Type & style
- Home type: SingleFamily
- Property subtype: Single Family Residence
Materials
- Other, Fiber Cement
- Foundation: Block
- Roof: Shingle
Condition
- New construction: No
- Year built: 2019
Utilities & green energy
- Sewer: Public Sewer
- Water: Public
- Utilities for property: Cable Available, Electricity Available, Phone Available, Sewer Connected, Underground Utilities
Community & HOA
Community
- Features: Street Lights, Sidewalks
- Security: Smoke Detector(s)
- Subdivision: North Point Ridge
HOA
- Has HOA: Yes
- HOA fee: $500 annually
Location
- Region: Chattanooga
Financial & listing details
- Price per square foot: $292/sqft
- Tax assessed value: $559,500
- Annual tax amount: $3,752
- Date on market: 6/11/2026
- Listing terms: Cash,Conventional,FHA,VA Loan
Estimated market value
$575,300
$547,000 - $604,000
$2,512/mo
Price history
| Date | Event | Price |
|---|---|---|
| 6/23/2026 | Price change | $585,000-1.7%$292/sqft |
Source: Greater Chattanooga Realtors #1536604 Report a problem | ||
| 6/11/2026 | Listed for sale | $595,000+3.1%$297/sqft |
Source: Greater Chattanooga Realtors #1536604 Report a problem | ||
| 12/4/2024 | Sold | $577,000$288/sqft |
Source: Greater Chattanooga Realtors #1500989 Report a problem | ||
| 12/2/2024 | Pending sale | $577,000$288/sqft |
Source:  RCAR #20244371 Report a problem RCAR #20244371 Report a problem | ||
| 12/2/2024 | Contingent | $577,000$288/sqft |
Source: Greater Chattanooga Realtors #1500989 Report a problem | ||
| 10/2/2024 | Listed for sale | $577,000+6.9%$288/sqft |
Source: Greater Chattanooga Realtors #1500989 Report a problem | ||
| 9/13/2022 | Sold | $540,000-2.7%$270/sqft |
Source: Public Record Report a problem | ||
| 8/22/2022 | Contingent | $555,000$277/sqft |
Source: Greater Chattanooga Realtors #1359169 Report a problem | ||
| 8/16/2022 | Price change | $555,000-0.9%$277/sqft |
Source: Greater Chattanooga Realtors #1359169 Report a problem | ||
| 7/21/2022 | Listed for sale | $560,000+52.2%$280/sqft |
Source: RCAR #20225025 Report a problem | ||
| 8/6/2019 | Sold | $367,962+297.8%$184/sqft |
Source: Public Record Report a problem | ||
| 3/21/2019 | Sold | $92,500$46/sqft |
Source: Public Record Report a problem | ||
Public tax history
| Year | Property taxes | Tax assessment |
|---|---|---|
| 2025 | $3,753 -11% | $139,875 +38.2% |
| 2024 | $4,216 | $101,200 |
| 2023 | $4,216 +16.8% | $101,200 |
| 2022 | $3,609 +59.4% | $101,200 |
| 2021 | $2,264 +8.8% | $101,200 +160% |
| 2020 | $2,081 +93.3% | $38,925 +107.6% |
| 2019 | $1,076 +107.6% | $18,750 |
| 2018 | $518 -36.4% | $18,750 |
| 2017 | $815 | $18,750 |
Find assessor info on the county website
Monthly payment
Est. payment
Payment breakdown
Explore the cost of this home by adjusting the details. Changes won't be saved.Climate risks
Neighborhood: 37415
Nearby schools
GreatSchools rating
- 4/10Red Bank Elementary SchoolGrades: PK-5Distance: 2 mi
- 5/10Red Bank Middle SchoolGrades: 6-8Distance: 2.6 mi
- 5/10Red Bank High SchoolGrades: 9-12Distance: 2.7 mi
Schools provided by the listing agent
- Elementary: Red Bank Elementary
- Middle: Red Bank Middle
- High: Red Bank High School
Source: Greater Chattanooga Realtors. This data may not be complete. We recommend contacting the local school district to confirm school assignments for this home.
- $539,9003 bd3 ba1.8k sqft1850 Seven Pines Ln #50, Chattanooga, TN 37415Off Market
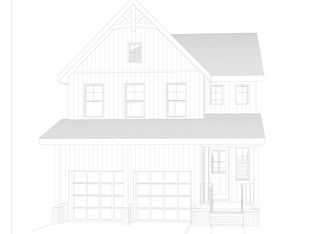
- $740,6004 bd3 ba2.4k sqft1777 Seven Pines Ln, Chattanooga, TN 37415Off Market

- $589,800-- bd2 ba1.7k sqft1774 Seven Pines Ln, Chattanooga, TN 37415Off Market
- $633,600-- bd2 ba1.8k sqft1773 Seven Pines Ln, Chattanooga, TN 37415Off Market
- $711,0004 bd4 ba2.6k sqft1778 Seven Pines Ln, Chattanooga, TN 37415Off Market
- $553,1003 bd3 ba1.7k sqft1782 Seven Pines Ln LOT 37, Chattanooga, TN 37405Off Market
- $670,5004 bd3 ba2.5k sqft1769 Seven Pines Ln #3, Chattanooga, TN 37415Off Market
- $710,3004 bd3 ba2.5k sqft1769 Seven Pines Ln, Chattanooga, TN 37415Off Market
A local agent can set up tours, give advice and negotiate with sellers.
Similar homes
- $534,9003 bd3 ba2.1k sqft637 Lullwater Rd, Chattanooga, TN 37415For Sale
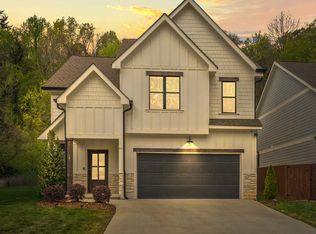 MLS ID #1531765, Jake Kellerhals. Greater Chattanooga Realtors
 - $719,0004 bd4 ba2.4k sqft1738 Seven Pines Ln, Chattanooga, TN 37415For Sale
 MLS ID #1538330, Gregory Depasquale. Greater Chattanooga Realtors
 - $564,9003 bd3 ba2.2k sqft993 Cityscape Vw, Chattanooga, TN 37405For Sale
 MLS ID #1535894, Jana P Myers. Greater Chattanooga Realtors
 - $589,0003 bd3 ba2.4k sqft1817 Emmeline Way, Hixson, TN 37343For Sale
 MLS ID #1539238, Debra E Loomis. Greater Chattanooga Realtors
 - $550,0005 bd3 ba2.3k sqft4820 Preserve Dr, Chattanooga, TN 37416For SaleMLS ID #1533262, Michael Jackson. Greater Chattanooga Realtors
- $660,0003 bd3 ba2.4k sqft5515 Acadia Dr, Chattanooga, TN 37415For SaleMLS ID #1526720, Rebecca Cole. Greater Chattanooga Realtors
- $365,0003 bd3 ba1.8k sqft130 Goodson Ave, Chattanooga, TN 37405For SaleMLS ID #1535171, Andrew Boyd. Greater Chattanooga Realtors
- $579,9004 bd4 ba2.9k sqft638 Ladd Ave #82, Chattanooga, TN 37405New ConstructionMLS ID #1530298, David Silvester. Greater Chattanooga Realtors
- $690,0003 bd4 ba2.2k sqft914 Spinnaker Way, Chattanooga, TN 37402For SaleMLS ID #1534853, Morgan Ellis. Greater Chattanooga Realtors
- $515,0003 bd3 ba1.7k sqft5409 Shauff Pl, Chattanooga, TN 37409For SaleMLS ID #1536563, Jim Hughes. Greater Chattanooga Realtors
- $625,0003 bd4 ba1.9k sqft926 Landings Dr, Chattanooga, TN 37402For SaleMLS ID #1535890, Sarah E Brogdon. Greater Chattanooga Realtors
- $525,0004 bd3 ba2.6k sqft3931 Inlet Loop, Chattanooga, TN 37416For SaleMLS ID #1538931, Daniel J Staub. Greater Chattanooga Realtors
- $565,0003 bd3 ba2.5k sqft9215 Sir Charles Ct, Harrison, TN 37341For SaleMLS ID #1536506, Robert W Moss. Greater Chattanooga Realtors
- $525,0003 bd4 ba2.1k sqft1411 Park Ave, Chattanooga, TN 37408For SaleMLS ID #1535860, Diane Patty. Greater Chattanooga Realtors
- $570,0004 bd4 ba2.4k sqft10952 High River Dr, Soddy Daisy, TN 37379For SaleMLS ID #1538242, Asher Black. Greater Chattanooga Realtors
- $565,0004 bd3 ba2.4k sqft831 Dedmon Rd, Ringgold, GA 30736For SaleMLS ID #1533981, Morgan Ellis. Greater Chattanooga Realtors
- $339,9004 bd3 ba1.6k sqft5362 Reneau Way, Chattanooga, TN 37412For SaleMLS ID #1539378, Sean H Smith. Greater Chattanooga Realtors
- $499,0004 bd3 ba2.4k sqft4112 Zephyr Ln, Chattanooga, TN 37416For SaleMLS ID #1533609, Matthew Macaulay. Greater Chattanooga Realtors
- $579,0004 bd3 ba2.5k sqft7904 Frostwood Ln, Ooltewah, TN 37363For SaleMLS ID #1530283, Justin Tate. Greater Chattanooga Realtors
- $599,0004 bd3 ba2.6k sqft7061 Mercedes Ln, Ooltewah, TN 37363For SaleMLS ID #1538358, Elizabeth Moyer. Greater Chattanooga Realtors
