Skip main navigation
Off market
  • $670,500

    1769 Seven Pines Ln #3, Chattanooga, TN 37415

    4beds
    2,566sqft
    Single Family Residence
    Built in 2019
    4,135 Square Feet Lot
    $670,500 Zestimate®
    $261/sqft
    $2,702 Estimated rent

    Home value

    $670,500

    $637,000 - $704,000

    $2,702/mo

    Zestimate® history
    Loading
    Loading...

    Owner options

    List your home for rent

    $2,702/mo

    Rent Zestimate®

    Find your next renter with Zillow Rental Manager. Plus, with online applications, you can quickly screen prospective tenants – for free.

    Learn more

    $2,702/mo

    Rent Zestimate®

    Refinance and save

    $4,061/mo

    Est. payment

    Refinancing to a lower rate could help reduce your monthly payments and save thousands over the life of the loan.

    See today's rates

    $4,061/mo

    Est. payment

    Explore your selling options

    Work with a Zillow partner agent

    Leverage their expertise and Zillow's premium Showcase listings to get your home seen by more buyers.

    Get started

    List with your own agent

    Get your home in front of millions of buyers by listing it on Zillow.

    Learn how to do it

    Sell it yourself

    Take full control of how buyers see your home on Zillow by listing For Sale by Owner (FSBO).

    List your home

    What's special

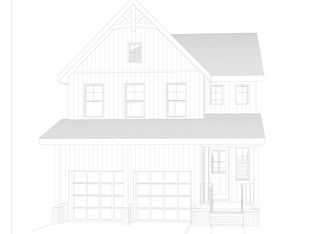
    Chattanooga Home for Sale! This beautiful 4 bedroom, 2 ½ bathroom craftsman style home is located in the North Point Ridge community, just minutes to Chattanooga's posh North Shore and downtown communities. The immaculately landscaped yard welcomes you home as you pull into the two-car garage at the front of your home. You will love the ease of entering through the mudroom, complete with drop zone, and perfectly placed next to the laundry room with cabinets and tile floors. Or welcome friends and family through your inviting glass paneled front door to the entry way with beautiful chandelier, coat closet and half bath. The gorgeous grey wood floors lead you into your home and to your open living area. . The chef in the family will love preparing meals in the spotless kitchen with pendant lighting, ceramic backsplash, granite countertops, and stainless-steel appliances, including gas stove and oven. And how about the coffee lover's dream!... never add water again, with the built-in coffee maker featuring its own water line! The large island, with seating, offers plenty of space for entertaining as it blends your kitchen with your dining area, featuring bench seating with hidden storage. Seamlessly step into your airy living room with tall ceiling, large windows, and glass French doors. When the weather gets chilly cozy-up and enjoy your gas fireplace accented with ceramic tile. At the end of the day retreat and let your cares slide away in your tranquil master suite accented by trey ceiling, pendant lighting, and private access to your back porch. The lustrous master bath is ready for the morning rush with double vanities, private water closet and walk-in tile shower with bench, and the large walk-in closet contains built-in shelving that is ideal for organizing your clothes. Wooden steps lead you upstairs where there is plenty of room for the rest of the family; two additional bedrooms featuring walk-in closets, a third bedroom with large closet, and a full bathroom across the hall. There are also two separate sitting areas where the possibilities are endless: crafting area, office, teenage suite, school room, etc. And wait, don't forget outdoor living. Just off the living room the glass French doors open to your large covered back porch and backyard full of lush green grass. The friendly neighborhood (sidewalks included) will welcome you and your family to explore the community. Want more of the great outdoors? Enjoy a hike or bike ride from North Point Ridge's very own North Point Ridge Trail connecting the neighborhood to Chattanooga's Stringer's Ridge Trail. Unique upgrades throughout: such as the barndoor featuring a library mural, extra-large kitchen island, board and batten walls, and crown molding complete the warm French farmhouse design. Call and schedule your showing today to bring your dreams home.

    This property is off market, which means it's not currently listed for sale or rent on Zillow. This may be different from what's available on other websites or public sources.

    Zillow last checked:

    Listing updated:

    Listed by:

    Jay L Hudson 423-598-1959,

    Keller Williams Realty

    Bought with:

    Jay Robinson, 255994

    Keller Williams Realty

    Source: Greater Chattanooga Realtors,MLS#: 1337405

    Facts & features

    Interior

    Bedrooms & bathrooms
    • Bedrooms: 4
    • Bathrooms: 3
    • Full bathrooms: 2
    • 1/2 bathrooms: 1
    Heating
    • Central, Electric
    Cooling
    • Central Air, Electric
    Appliances
    • Included: Disposal, Dishwasher, Free-Standing Gas Range, Microwave, Refrigerator
    • Laundry: Electric Dryer Hookup, Gas Dryer Hookup, Laundry Room, Washer Hookup
    Features
    • Granite Counters, High Ceilings, Open Floorplan, Primary Downstairs, Walk-In Closet(s), Tub/shower Combo, En Suite
    • Flooring: Carpet, Hardwood, Tile, Engineered Hardwood
    • Windows: Insulated Windows
    • Basement: None
    • Number of fireplaces: 1
    • Fireplace features: Gas Log, Living Room
    Interior area
    • Total structure area: 2,566
    • Total interior livable area: 2,566 sqft

    Property

    Parking
    • Parking features: Garage - Attached
    • Has attached garage: Yes
    Features
    • Levels: Two
    • Patio & porch: Covered, Deck, Patio, Porch, Porch - Covered
    Lot
    • Size: 4,135 Square Feet
    • Dimensions: 42 x 98.47
    • Features: Gentle Sloping
    Details
    • Parcel number: 126f G 068

    Construction

    Type & style
    • Home type: SingleFamily
    • Property subtype: Single Family Residence
    Materials
    • Brick, Fiber Cement
    • Foundation: Slab
    • Roof: Shingle
    Condition
    • New construction: Yes
    • Year built: 2019

    Utilities & green energy

    • Water: Public
    • Utilities for property: Cable Available, Underground Utilities

    Community & HOA

    Community
    • Features: Sidewalks
    • Security: Smoke Detector(s)
    • Subdivision: North Point Ridge
    HOA
    • Has HOA: Yes
    • HOA fee: $125 annually
    Location
    • Region: Chattanooga

    Financial & listing details

    • Price per square foot: $261/sqft
    • Annual tax amount: $3,765
    • Date on market: 6/11/2021
    • Listing terms: Cash,Conventional,Owner May Carry

    Price history

    DateEventPrice
    7/30/2021Sold$560,000+2.8%$218/sqft
    Source: Greater Chattanooga Realtors #1337405 Report a problem
    6/12/2021Contingent$544,900$212/sqft
    Source: Greater Chattanooga Realtors #1337405 Report a problem
    6/11/2021Listed for sale$544,900+28.5%$212/sqft
    Source: Greater Chattanooga Realtors #1337405 Report a problem
    12/10/2019Sold$424,055$165/sqft
    Source: Greater Chattanooga Realtors #1310500 Report a problem

    Public tax history

    Tax history is unavailable.

    Neighborhood: 37415

    Nearby schools

    GreatSchools rating
    Schools provided by the listing agent
    • Elementary: Red Bank Elementary
    • Middle: Red Bank Middle
    • High: Red Bank High School

    Source: Greater Chattanooga Realtors. This data may not be complete. We recommend contacting the local school district to confirm school assignments for this home.

    Get a cash offer in 3 minutes
    Find out how much your home could sell for in as little as 3 minutes with a no-obligation cash offer.
    Estimated market value
    $670,500
    Get a cash offer in 3 minutes
    Find out how much your home could sell for in as little as 3 minutes with a no-obligation cash offer.
    Estimated market value
    $670,500