Welcome to 1738 Seven Pines Lane, a beautifully maintained 4-bedroom, 3.5-bath home in the highly sought-after **North Point Ridge** community. Thoughtfully designed with quality craftsmanship, functional living spaces, and premium upgrades throughout, this move-in-ready home offers the perfect blend of comfort and style.
Inside, you'll find an open floor plan filled with natural light, soaring ceilings, hardwood floors, and spacious living areas ideal for everyday living and entertaining. The kitchen features granite countertops, stainless steel appliances, custom cabinetry, a large center island, and abundant storage.
The primary suite offers an expanded ensuite with dual sinks, a built-in sit-down vanity, an oversized glass-enclosed walk-in shower, a walk-in closet, plus two additional closets for exceptional storage. The garage enters directly into a convenient mudroom connected to the laundry room, creating the perfect everyday drop zone. Upstairs, a finished bonus room with a window provides flexible space for a home office, craft room, study, or additional storage.
Thoughtful upgrades include **motorized interior shades**, a **whole-home water filtration system**, a **central vacuum system**, and a **professionally encapsulated crawl space** for added comfort and peace of mind.
Enjoy the **fully screened back porch**, complete with electrical service, a natural gas connection, and a TV mount--perfect for relaxing, entertaining, or enjoying football season outdoors.
Conveniently located just minutes from Downtown Chattanooga, North Chattanooga, shopping, dining, parks, and award-winning schools, this exceptional home offers the perfect combination of luxury, convenience, and thoughtful design. Don't miss your opportunity to own one of North Point Ridge's finest homes!
For sale
$719,000
1738 Seven Pines Ln, Chattanooga, TN 37415
4beds
2,492sqft
:
Get pre-qualified$4,240/mo
Single Family Residence
Built in 2018
5,227 Square Feet Lot
$700,600 Zestimate®
$289/sqft
$42/mo HOA
What's special
Large center islandStainless steel appliancesAbundant storageGranite countertopsSoaring ceilingsHardwood floorsMotorized interior shades
- 16 days |
- 428 |
- 22 |
Zillow last checked:
Listing updated:
Listed by:
Gregory Depasquale 423-664-3074,
Keller Williams Realty 423-664-1900
Source: Greater Chattanooga Realtors,MLS#: 1538330
Facts & features
Interior
Bedrooms & bathrooms
- Bedrooms: 4
- Bathrooms: 4
- Full bathrooms: 3
- 1/2 bathrooms: 1
Heating
- Central, Natural Gas
Cooling
- Central Air, Electric
Appliances
- Included: Convection Oven, Double Oven, Dishwasher, Free-Standing Gas Oven, Free-Standing Gas Range, Gas Cooktop, Gas Range, Gas Water Heater, Refrigerator, Tankless Water Heater, Water Purifier
- Laundry: Laundry Closet, Electric Dryer Hookup, Gas Dryer Hookup, Laundry Room, Washer Hookup
Features
- Cathedral Ceiling(s), Central Vacuum, Double Vanity, Granite Counters, Kitchen Island, Open Floorplan, Pantry, Primary Downstairs, Smart Home, Smart Light(s), Walk-In Closet(s), Separate Shower, Tub/shower Combo, En Suite, Stubbed, Plumbed, Connected Shared Bathroom
- Flooring: Hardwood
- Basement: Crawl Space
- Number of fireplaces: 1
- Fireplace features: Gas Starter, Great Room
Interior area
- Total structure area: 2,492
- Total interior livable area: 2,492 sqft
- Finished area above ground: 2,492
Property
Parking
- Total spaces: 2
- Parking features: Driveway, Garage Door Opener, Garage Faces Front
- Attached garage spaces: 2
Features
- Levels: Two
- Patio & porch: Covered, Deck, Patio, Screened
- Exterior features: Garden, Private Yard
Lot
- Size: 5,227 Square Feet
- Dimensions: 41' × 121' × 47' × 118'
- Features: Back Yard, Gentle Sloping
Details
- Parcel number: 126f G 044
- Other equipment: Air Purifier, Dehumidifier
Construction
Type & style
- Home type: SingleFamily
- Property subtype: Single Family Residence
Materials
- Brick, HardiPlank Type
- Foundation: Block, Concrete Perimeter
- Roof: Shingle
Condition
- New construction: No
- Year built: 2018
Utilities & green energy
- Sewer: Public Sewer
- Water: Public
- Utilities for property: Cable Available, Electricity Available, Phone Available, Sewer Connected, Underground Utilities
Community & HOA
Community
- Subdivision: North Point Ridge
HOA
- Has HOA: Yes
- HOA fee: $500 annually
Location
- Region: Chattanooga
Financial & listing details
- Price per square foot: $289/sqft
- Tax assessed value: $653,100
- Annual tax amount: $4,336
- Date on market: 7/8/2026
- Listing terms: Cash,Conventional,FHA,VA Loan
Estimated market value
$700,600
$666,000 - $736,000
$2,800/mo
Price history
| Date | Event | Price |
|---|---|---|
| 7/8/2026 | Listed for sale | $719,000+19.8%$289/sqft |
Source: Greater Chattanooga Realtors #1538330 Report a problem | ||
| 10/8/2021 | Sold | $600,000$241/sqft |
Source: Greater Chattanooga Realtors #1341259 Report a problem | ||
| 8/21/2021 | Contingent | $600,000$241/sqft |
Source: Greater Chattanooga Realtors #1341259 Report a problem | ||
| 8/19/2021 | Listed for sale | $600,000+34.6%$241/sqft |
Source: Greater Chattanooga Realtors #1341259 Report a problem | ||
| 5/31/2018 | Sold | $445,669+502.3%$179/sqft |
Source: Public Record Report a problem | ||
| 12/15/2017 | Sold | $74,000$30/sqft |
Source: Public Record Report a problem | ||
Public tax history
| Year | Property taxes | Tax assessment |
|---|---|---|
| 2025 | $4,337 -7.5% | $163,275 +44.1% |
| 2024 | $4,690 | $113,325 |
| 2023 | $4,690 +16.8% | $113,325 |
| 2022 | $4,014 +58.3% | $113,325 |
| 2021 | $2,535 +8.7% | $113,325 +34.3% |
| 2020 | $2,333 | $84,375 +51.8% |
| 2019 | $2,333 +51.8% | $55,575 |
| 2018 | $1,537 -39.4% | $55,575 +196.4% |
| 2017 | $2,537 | $18,750 |
Find assessor info on the county website
Monthly payment
Est. payment
Payment breakdown
Explore the cost of this home by adjusting the details. Changes won't be saved.Climate risks
Neighborhood: 37415
Nearby schools
GreatSchools rating
- 4/10Red Bank Elementary SchoolGrades: PK-5Distance: 2 mi
- 5/10Red Bank Middle SchoolGrades: 6-8Distance: 2.6 mi
- 5/10Red Bank High SchoolGrades: 9-12Distance: 2.7 mi
Schools provided by the listing agent
- Elementary: Red Bank Elementary
- Middle: Red Bank Middle
- High: Red Bank High School
Source: Greater Chattanooga Realtors. This data may not be complete. We recommend contacting the local school district to confirm school assignments for this home.
- $624,6003 bd3 ba2.1k sqft1734 Seven Pines Ln, Chattanooga, TN 37415Off Market

- $579,0003 bd3 ba1.9k sqft1742 Seven Pines Ln, Chattanooga, TN 37415Sold

- $591,200-- bd2 ba1.7k sqft1730 Seven Pines Ln, Chattanooga, TN 37415Off Market
- $740,400-- bd2 ba2.4k sqft1746 Seven Pines Ln, Chattanooga, TN 37415Off Market
- $497,4003 bd3 ba1.9k sqft1722 Seven Pines Dr #22, Chattanooga, TN 37415Off Market
- $547,0003 bd3 ba1.8k sqft1726 Seven Pines Ln, Chattanooga, TN 37415Sold
- $617,100-- bd2 ba1.8k sqft1750 Seven Pines Ln, Chattanooga, TN 37415Off Market
- $558,8003 bd3 ba1.9k sqft1753 Seven Pines Ln UNIT 7, Chattanooga, TN 37415Off Market
A local agent can set up tours, give advice and negotiate with sellers.
Similar homes
- $585,0003 bd3 ba2k sqft1770 Seven Pines Ln, Chattanooga, TN 37415For Sale
 MLS ID #1536604, Sarah E Brogdon. Greater Chattanooga Realtors
 - $534,9003 bd3 ba2.1k sqft637 Lullwater Rd, Chattanooga, TN 37415For Sale
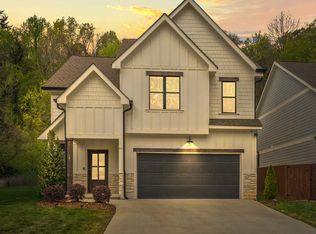 MLS ID #1531765, Jake Kellerhals. Greater Chattanooga Realtors
 - $499,9003 bd3 ba1.9k sqft1822 Seven Pines Ln, Chattanooga, TN 37415For Sale
 MLS ID #1521057, Sherry Lawrence. Greater Chattanooga Realtors
 - $800,0004 bd4 ba3k sqft388 Harper St, Chattanooga, TN 37405For Sale
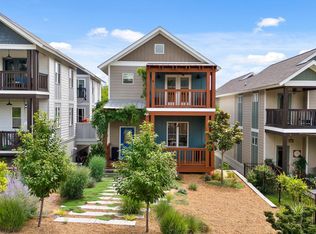 MLS ID #1536749, Guy Fain. Greater Chattanooga Realtors
 - $739,0004 bd3 ba2.4k sqft4112 Finch Ln, Chattanooga, TN 37419For SaleMLS ID #1534762, Beth Reed. Greater Chattanooga Realtors
- $775,0004 bd3 ba3.1k sqft64 Whispering Pines Dr, Signal Mountain, TN 37377For SaleMLS ID #1534880, Bethany Patten. Greater Chattanooga Realtors
- $695,0003 bd2 ba3.2k sqft6296 Fairview Rd, Hixson, TN 37343For SaleMLS ID #1534920, Kathy Lee. Greater Chattanooga Realtors
- $589,0005 bd4 ba2.5k sqft914 Olsen Ave, Signal Mountain, TN 37377For Sale
 MLS ID #3110261, Ryan Long. RealTracs MLS as distributed by MLS GRID
 - $625,0003 bd2 ba1.8k sqft507 Wells St, Chattanooga, TN 37405For SaleMLS ID #1533302, Nathan Torgerson. Greater Chattanooga Realtors
- $565,0004 bd3 ba2.5k sqft1514 Bailey Ave, Chattanooga, TN 37404For SaleMLS ID #1537333, Grace Edrington. Greater Chattanooga Realtors
- $589,0003 bd3 ba2.2k sqft102 W 19th St, Chattanooga, TN 37408For SaleMLS ID #1534780, Kendall Richards. Greater Chattanooga Realtors
- $595,0004 bd3 ba2.8k sqft330 Crestway Dr, Chattanooga, TN 37411For SaleMLS ID #1532546, Grace Edrington. Greater Chattanooga Realtors
- $580,0004 bd4 ba3.5k sqft1706 Colonial Way Cir, Hixson, TN 37343For SaleMLS ID #1537430, Cierra Schusterick. Greater Chattanooga Realtors
- $715,0005 bd3 ba3k sqft9313 Crystal Brook Dr, Apison, TN 37302For SaleMLS ID #1534797, Connie Weathers. Greater Chattanooga Realtors
- $365,0003 bd3 ba1.8k sqft130 Goodson Ave, Chattanooga, TN 37405For SaleMLS ID #1535171, Andrew Boyd. Greater Chattanooga Realtors
- $700,0005 bd4 ba3.4k sqft9702 Deer Ridge Dr, Ooltewah, TN 37363For SaleMLS ID #1529279, Jeff Billington. Greater Chattanooga Realtors
- $564,9003 bd3 ba2.2k sqft993 Cityscape Vw, Chattanooga, TN 37405For SaleMLS ID #1535894, Jana P Myers. Greater Chattanooga Realtors
- $748,0004 bd3 ba3.4k sqft8635 Woodbury Acre Ct, Harrison, TN 37341For SaleMLS ID #1534554, John Rowan. Greater Chattanooga Realtors
- $499,0004 bd3 ba1.9k sqft499 Ladd Ave, Chattanooga, TN 37405For SaleMLS ID #1535127, Nathan Torgerson. Greater Chattanooga Realtors
- $525,0004 bd3 ba2.6k sqft3931 Inlet Loop, Chattanooga, TN 37416For SaleMLS ID #1538931, Daniel J Staub. Greater Chattanooga Realtors
