Welcome home to 9313 Crystal Brook Drive, located on a flat lot in the highly desirable Crystal Brook community of Apison. This beautifully maintained well-built unique 5-bedroom, 3-bath home offers approximately 3,025 square feet of thoughtfully designed living space with an ideal blend of comfort, style, and functionality.
From the moment you arrive, you'll appreciate the impressive curb appeal, a spacious three-car garage, and an oversized driveway.
Inside, an open and inviting floor plan features generous living spaces, abundant natural light, and hardwood floors.
The centrally located kitchen is well suited for both everyday living and entertaining. Storage is extensive with all lower cabinets having built in pull outs.
The primary suite offers a private retreat complete with a luxurious en-suite bath, custom built closet, and storm door opening to back porch.
Two additional downstairs bedrooms provide flexibility for young children, guests, or a home office. Again with custom closets.
Upstairs, you'll find two additional bedrooms connected by a Jack-and-Jill bath, along with flexible space that can serve as a den, game room, office, or second living area.
Step outside to enjoy the fenced backyard, where a charming brook winds through the property, creating a peaceful and distinctive setting. A newly added screened porch provides the perfect place to enjoy morning coffee, entertain guests, or unwind in the evening.
Conveniently located within walking distance of Apison Elementary School, this exceptional home combines space, character, and convenience in one outstanding package.
Sellers offering $5,000 towards your closing costs!
Sold for $635,000
$635,000
9313 Crystal Brook Dr, Apison, TN 37302
5beds
3,025sqft
Single Family Residence
Built in 2005
0.34 Acres Lot
$635,100 Zestimate®
$210/sqft
$3,170 Estimated rent
Home value
$635,100
$603,000 - $667,000
$3,170/mo
Zestimate® history
Owner options
List your home for rent
$3,170/mo
Rent Zestimate®
Find your next renter with Zillow Rental Manager. Plus, with online applications, you can quickly screen prospective tenants – for free.
$3,170/mo
Rent Zestimate®
Refinance and save
$4,005/mo
Est. payment
Refinancing to a lower rate could help reduce your monthly payments and save thousands over the life of the loan.
$4,005/mo
Est. payment
Explore your selling options
Work with a Zillow partner agent
Leverage their expertise and Zillow's premium Showcase listings to get your home seen by more buyers.
Get startedList with your own agent
Get your home in front of millions of buyers by listing it on Zillow.
Learn how to do itSell it yourself
Take full control of how buyers see your home on Zillow by listing For Sale by Owner (FSBO).
List your homeWhat's special
Fenced backyardCustom built closetOversized drivewayFlat lotImpressive curb appealGenerous living spacesSpacious three-car garage
Zillow last checked:
Listing updated:
Listed by:
Connie Weathers 423-400-5188,
RE/MAX Properties
Bought with:
Hunter Denton, 340235
RE/MAX Properties
Source: Greater Chattanooga Realtors,MLS#: 1534797
Facts & features
Interior
Bedrooms & bathrooms
- Bedrooms: 5
- Bathrooms: 3
- Full bathrooms: 3
Primary bedroom
- Level: First
Bedroom
- Level: First
Bedroom
- Level: First
Bedroom
- Level: Second
Bathroom
- Description: Full Bathroom
- Level: First
Bathroom
- Description: Full Bathroom
- Level: First
Bathroom
- Description: Full Bathroom
- Level: Second
Bonus room
- Description: Finished
- Level: Second
Dining room
- Level: First
Living room
- Level: First
Other
- Description: Breakfast Room: Level: First
Heating
- Electric, Natural Gas
Cooling
- Central Air, Electric, Multi Units
Appliances
- Included: Disposal, Dishwasher, Electric Range, Microwave, Refrigerator, Tankless Water Heater, Wall Oven
- Laundry: Electric Dryer Hookup, Gas Dryer Hookup, Washer Hookup
Features
- Central Vacuum, Double Vanity, Eat-in Kitchen, High Ceilings, Pantry, Primary Downstairs, Walk-In Closet(s), Separate Shower, Tub/shower Combo, Breakfast Nook, Separate Dining Room, Whirlpool Tub, Connected Shared Bathroom
- Flooring: Carpet, Hardwood, Tile
- Windows: Insulated Windows
- Basement: Crawl Space
- Number of fireplaces: 1
- Fireplace features: Gas Log, Great Room
Interior area
- Total structure area: 3,025
- Total interior livable area: 3,025 sqft
- Finished area above ground: 3,025
Property
Parking
- Total spaces: 3
- Parking features: Garage Door Opener
- Attached garage spaces: 3
Features
- Levels: Two
- Stories: 2
- Patio & porch: Deck, Patio, Porch, Porch - Covered
- Exterior features: Lighting, Uncovered Courtyard
Lot
- Size: 0.34 Acres
- Dimensions: 91.99 x 153.53
- Features: Level, Sprinklers In Front, Sprinklers In Rear, Split Possible, Wooded
Details
- Parcel number: 173a A 109
Construction
Type & style
- Home type: SingleFamily
- Property subtype: Single Family Residence
Materials
- Stone, Fiber Cement
- Foundation: Block
- Roof: Shingle
Condition
- New construction: No
- Year built: 2005
Utilities & green energy
- Sewer: Septic Tank
- Water: Public
- Utilities for property: Cable Available, Electricity Available, Phone Available, Sewer Connected, Underground Utilities
Community & HOA
Community
- Features: Sidewalks
- Security: Smoke Detector(s)
- Subdivision: Crystal Brook
HOA
- Has HOA: Yes
Location
- Region: Apison
Financial & listing details
- Price per square foot: $210/sqft
- Tax assessed value: $739,700
- Annual tax amount: $2,811
- Date on market: 5/22/2026
- Listing terms: Cash,Conventional,FHA,Owner May Carry,VA Loan
Price history
| Date | Event | Price |
|---|---|---|
| 9/3/2026 | Sold | $635,000-5.9%$210/sqft |
Source: Greater Chattanooga Realtors #1534797 Report a problem | ||
| 8/26/2026 | Contingent | $675,000$223/sqft |
Source: Greater Chattanooga Realtors #1534797 Report a problem | ||
| 8/7/2026 | Price change | $675,000-5.6%$223/sqft |
Source: Greater Chattanooga Realtors #1534797 Report a problem | ||
| 7/13/2026 | Price change | $715,000-3.4%$236/sqft |
Source: Greater Chattanooga Realtors #1534797 Report a problem | ||
| 6/26/2026 | Price change | $739,900-2.6%$245/sqft |
Source: Greater Chattanooga Realtors #1534797 Report a problem | ||
| 6/4/2026 | Price change | $759,900-2.5%$251/sqft |
Source: Greater Chattanooga Realtors #1534797 Report a problem | ||
| 5/22/2026 | Listed for sale | $779,000+3.9%$258/sqft |
Source: Greater Chattanooga Realtors #1534797 Report a problem | ||
| 5/14/2024 | Sold | $750,000$248/sqft |
Source: Greater Chattanooga Realtors #1389485 Report a problem | ||
| 4/10/2024 | Contingent | $750,000$248/sqft |
Source: Greater Chattanooga Realtors #1389485 Report a problem | ||
| 4/4/2024 | Listed for sale | $750,000+111.3%$248/sqft |
Source: Greater Chattanooga Realtors #1389485 Report a problem | ||
| 6/17/2016 | Sold | $355,000-5.3%$117/sqft |
Source: Public Record Report a problem | ||
| 6/2/2016 | Pending sale | $375,000$124/sqft |
Source: Keller Williams - Chattanooga - East Brainerd #1242515 Report a problem | ||
| 3/15/2016 | Listed for sale | $375,000-0.7%$124/sqft |
Source: Keller Williams - Chattanooga - East Brainerd #1242515 Report a problem | ||
| 12/15/2005 | Sold | $377,832+652.1%$125/sqft |
Source: Public Record Report a problem | ||
| 5/12/2005 | Sold | $50,235$17/sqft |
Source: Public Record Report a problem | ||
Public tax history
| Year | Property taxes | Tax assessment |
|---|---|---|
| 2025 | $2,812 +43.9% | $184,925 +112.7% |
| 2024 | $1,954 | $86,925 |
| 2023 | $1,954 | $86,925 |
| 2022 | $1,954 +0.5% | $86,925 |
| 2021 | $1,945 -26.9% | $86,925 -9.6% |
| 2020 | $2,659 | $96,150 |
| 2019 | $2,659 | $96,150 |
| 2018 | $2,659 -0.3% | $96,150 |
| 2017 | $2,668 +5.2% | $96,150 |
| 2016 | $2,536 | -- |
| 2015 | $2,536 | $91,400 |
| 2014 | $2,536 | -- |
| 2013 | -- | $91,400 -4.7% |
| 2012 | -- | $95,875 |
| 2011 | -- | $95,875 |
| 2010 | -- | $95,875 |
| 2009 | -- | $95,875 +2.1% |
| 2008 | -- | $93,875 |
| 2007 | -- | $93,875 |
| 2006 | -- | $93,875 |
Find assessor info on the county website
Neighborhood: 37302
Nearby homes
- $564,3003 bd3 ba2.4k sqft9321 Crystal Brook Dr, Apison, TN 37302Off Market
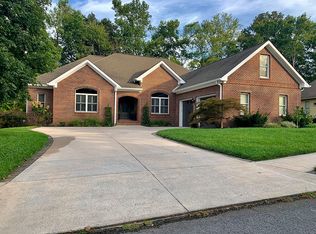
- $562,3004 bd3 ba2.6k sqft9305 Crystal Brook Dr, Apison, TN 37302Off Market
- $665,500-- bd3 ba3.2k sqft9302 Crystal Brook Dr, Apison, TN 37302Off Market
- $638,0004 bd4 ba3.1k sqft9329 Crystal Brook Dr, Apison, TN 37302Sold
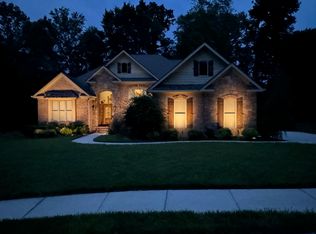
- $635,100-- bd3 ba3.3k sqft9328 Crystal Brook Dr, Apison, TN 37302Off Market
- $732,900-- bd-- ba3.2k sqft3601 Cypress Cv, Apison, TN 37302Off Market
- $804,100-- bd4 ba3.5k sqft9312 Bronze Branch Ln, Apison, TN 37302Off Market
- $560,300-- bd3 ba2.4k sqft9297 Crystal Brook Dr, Apison, TN 37302Off Market
Nearby schools
GreatSchools rating
- 9/10Apison Elementary SchoolGrades: PK-5Distance: 0.4 mi
- 7/10East Hamilton Middle SchoolGrades: 6-8Distance: 0.4 mi
- 9/10East Hamilton SchoolGrades: 9-12Distance: 2.2 mi
Schools provided by the listing agent
- Elementary: Apison Elementary
- Middle: East Hamilton
- High: East Hamilton
Source: Greater Chattanooga Realtors. This data may not be complete. We recommend contacting the local school district to confirm school assignments for this home.
Get a cash offer in 3 minutes
Find out how much your home could sell for in as little as 3 minutes with a no-obligation cash offer.
Estimated market value
$635,100
Get a cash offer in 3 minutes
Find out how much your home could sell for in as little as 3 minutes with a no-obligation cash offer.
Estimated market value
$635,100
- Tennessee
- Hamilton County
- Apison
- 37302
- 9313 Crystal Brook Dr
