Enjoy one level living in this custom-built 4 bedroom home with lots of extras. No detail has been overlooked from the grandeur of the twenty-foot ceilings and oversized mirrored mantle to the beautiful fixtures displayed throughout. In the kitchen you will find natural cabinets, double pantries, and stainless appliances to make cooking both convenient and beautiful. There is oversized crown molding, granite bathroom vanities and kitchen countertops, pet-friendly fenced backyard. The amenities don't end with the main living spaces. You will quickly notice the tray ceiling and double walk-in closets when you enter the master. The main ensuite touts elegance as well with a walk-in shower, jetted tub, and double vanities in beautiful granite. The master also has a unique closet that could be an office with privacy (when desired) allowed by a pocket door. Outside the home is exquisite brick that screams luxury. In the back is a screened porch that allows you to enjoy the fenced back yard that extends beyond the creek. Come and see what it feels like to be home! Beyond luxury is the huge practicality of this custom layout. It has a split bedroom plan on the main level with a separate suite up the steps away from everything. Up these steps is a walk out storage area for any additionally space that could be needed. You are walking distance to Apison Elementary and East Hamilton Middle and High Schools. No matter the time you will enjoy and relax in this elegant home with an ''I am at home and I am loving it'' feeling.
Sold for $638,000
$638,000
9329 Crystal Brook Dr, Apison, TN 37302
4beds
3,169sqft
Single Family Residence
Built in 2005
0.35 Acres Lot
$650,900 Zestimate®
$201/sqft
$3,109 Estimated rent
Home value
$650,900
$618,000 - $683,000
$3,109/mo
Zestimate® history
Owner options
List your home for rent
$3,109/mo
Rent Zestimate®
Find your next renter with Zillow Rental Manager. Plus, with online applications, you can quickly screen prospective tenants – for free.
$3,109/mo
Rent Zestimate®
Refinance and save
$4,339/mo
Est. payment
Refinancing to a lower rate could help reduce your monthly payments and save thousands over the life of the loan.
$4,339/mo
Est. payment
Explore your selling options
Work with a Zillow partner agent
Leverage their expertise and Zillow's premium Showcase listings to get your home seen by more buyers.
Get startedList with your own agent
Get your home in front of millions of buyers by listing it on Zillow.
Learn how to do itSell it yourself
Take full control of how buyers see your home on Zillow by listing For Sale by Owner (FSBO).
List your homeWhat's special
Zillow last checked:
Listing updated:
Listed by:
Travis S Shipley 423-718-8728,
Blue Key Properties LLC
Bought with:
Doris T Townsend, 219629
Crye-Leike REALTORS
Source: Greater Chattanooga Realtors,MLS#: 1377816
Facts & features
Interior
Bedrooms & bathrooms
- Bedrooms: 4
- Bathrooms: 4
- Full bathrooms: 3
- 1/2 bathrooms: 1
Primary bedroom
- Level: First
Bedroom
- Level: First
Bedroom
- Level: First
Bedroom
- Level: Second
Bathroom
- Description: Full Bathroom
- Level: First
Bathroom
- Description: Full Bathroom
- Level: First
Bathroom
- Description: Full Bathroom
- Level: Second
Bonus room
- Description: Dimensions: WalkOutAtt; Unfinished
- Level: First
Dining room
- Level: First
Great room
- Level: First
Laundry
- Level: First
Office
- Level: First
Other
- Description: Breakfast Room: Level: First
Heating
- Central, Ceiling
Cooling
- Central Air, Electric, Multi Units
Appliances
- Included: Convection Oven, Disposal, Double Oven, Dishwasher, Gas Range, Gas Water Heater, Microwave
- Laundry: Electric Dryer Hookup, Gas Dryer Hookup, Washer Hookup
Features
- Cathedral Ceiling(s), Double Vanity, Eat-in Kitchen, High Ceilings, Primary Downstairs, Soaking Tub, Sound System, Walk-In Closet(s), Separate Shower, Tub/shower Combo, Sitting Area, Breakfast Nook, Separate Dining Room, Split Bedrooms, Whirlpool Tub
- Flooring: Hardwood
- Windows: Wood Frames
- Basement: Crawl Space
- Number of fireplaces: 1
- Fireplace features: Gas Log, Great Room
Interior area
- Total structure area: 3,169
- Total interior livable area: 3,169 sqft
Property
Parking
- Total spaces: 2
- Parking features: Garage Door Opener, Off Street, Kitchen Level
- Attached garage spaces: 2
Features
- Levels: One
- Patio & porch: Covered, Deck, Patio, Porch, Porch - Screened
- Exterior features: Lighting
- Fencing: Fenced
- Has view: Yes
- View description: Creek/Stream
- Has water view: Yes
- Water view: Creek/Stream
Lot
- Size: 0.35 Acres
- Dimensions: 102.29 x 153.25
- Features: Level, Sprinklers In Front, Sprinklers In Rear, Split Possible, Wooded
Details
- Parcel number: 173a A 107
Construction
Type & style
- Home type: SingleFamily
- Property subtype: Single Family Residence
Materials
- Brick, Stone, Fiber Cement
- Foundation: Block
- Roof: Shingle
Condition
- New construction: No
- Year built: 2005
Utilities & green energy
- Water: Public
- Utilities for property: Cable Available, Electricity Available, Phone Available, Sewer Connected, Underground Utilities
Community & HOA
Community
- Features: Street Lights, Sidewalks, Pond
- Security: Smoke Detector(s), Security System
- Subdivision: Crystal Brook
HOA
- Has HOA: Yes
- HOA fee: $315 annually
Location
- Region: Apison
Financial & listing details
- Price per square foot: $201/sqft
- Tax assessed value: $657,800
- Annual tax amount: $2,206
- Date on market: 3/14/2024
- Listing terms: Cash,Conventional,Owner May Carry,VA Loan
Price history
| Date | Event | Price |
|---|---|---|
| 7/31/2024 | Sold | $638,000-5.3%$201/sqft |
Source: Greater Chattanooga Realtors #1377816 Report a problem | ||
| 7/1/2024 | Contingent | $673,990$213/sqft |
Source: Greater Chattanooga Realtors #1377816 Report a problem | ||
| 6/17/2024 | Price change | $673,990-0.7%$213/sqft |
Source: Greater Chattanooga Realtors #1377816 Report a problem | ||
| 6/6/2024 | Price change | $678,990-0.7%$214/sqft |
Source: Greater Chattanooga Realtors #1377816 Report a problem | ||
| 5/21/2024 | Price change | $683,9900%$216/sqft |
Source: Greater Chattanooga Realtors #1377816 Report a problem | ||
| 4/18/2024 | Price change | $684,000-0.7%$216/sqft |
Source: Greater Chattanooga Realtors #1377816 Report a problem | ||
| 11/16/2023 | Price change | $689,000-5%$217/sqft |
Source: Greater Chattanooga Realtors #1377816 Report a problem | ||
| 8/8/2023 | Listed for sale | $725,000+90.8%$229/sqft |
Source: Greater Chattanooga Realtors #1377816 Report a problem | ||
| 7/10/2013 | Sold | $380,000-3.8%$120/sqft |
Source: Greater Chattanooga Realtors #1194024 Report a problem | ||
| 6/25/2013 | Pending sale | $395,000$125/sqft |
Source: Keller Williams Realty #1194024 Report a problem | ||
| 4/26/2013 | Listed for sale | $395,000+11.5%$125/sqft |
Source: Keller Williams Realty #1194024 Report a problem | ||
| 1/26/2006 | Sold | $354,188+532.5%$112/sqft |
Source: Public Record Report a problem | ||
| 8/8/2005 | Sold | $56,000$18/sqft |
Source: Public Record Report a problem | ||
Public tax history
| Year | Property taxes | Tax assessment |
|---|---|---|
| 2025 | $2,502 +13.4% | $164,450 +67.5% |
| 2024 | $2,206 | $98,200 |
| 2023 | $2,206 | $98,200 |
| 2022 | $2,206 +0.4% | $98,200 |
| 2021 | $2,197 -19.5% | $98,200 -0.5% |
| 2020 | $2,729 | $98,675 |
| 2019 | $2,729 | $98,675 |
| 2018 | $2,729 -0.3% | $98,675 |
| 2017 | $2,738 +13.6% | $98,675 |
| 2016 | $2,411 | -- |
| 2015 | $2,411 | $86,850 |
| 2014 | $2,411 | -- |
| 2013 | -- | $86,850 -0.8% |
| 2012 | -- | $87,525 |
| 2011 | -- | $87,525 |
| 2010 | -- | $87,525 |
| 2009 | -- | $87,525 +13.8% |
| 2008 | -- | $76,925 |
| 2007 | -- | $76,925 |
| 2006 | -- | $76,925 |
Find assessor info on the county website
Neighborhood: 37302
Nearby homes
- $779,0005 bd4 ba4.4k sqft9337 Crystal Brook Dr, Apison, TN 37302Off Market
- $564,3003 bd3 ba2.4k sqft9321 Crystal Brook Dr, Apison, TN 37302Off Market
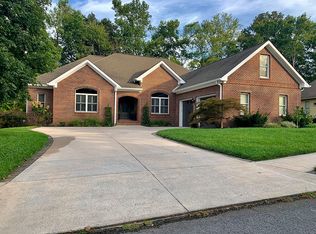
- $732,900-- bd-- ba3.2k sqft3601 Cypress Cv, Apison, TN 37302Off Market
- $681,4003 bd3 ba3.1k sqft3604 Cypress Cv, Apison, TN 37302Off Market
- $590,2005 bd3 ba2.8k sqft9340 Crystal Brook Dr, Apison, TN 37302Off Market
- $635,100-- bd3 ba3.3k sqft9328 Crystal Brook Dr, Apison, TN 37302Off Market
- $650,700-- bd3 ba2.6k sqft9345 Crystal Brook Dr, Apison, TN 37302Off Market
- $635,0005 bd3 ba3k sqft9313 Crystal Brook Dr, Apison, TN 37302Sold
Nearby schools
GreatSchools rating
- 9/10Apison Elementary SchoolGrades: PK-5Distance: 0.5 mi
- 7/10East Hamilton Middle SchoolGrades: 6-8Distance: 0.4 mi
- 9/10East Hamilton SchoolGrades: 9-12Distance: 2.2 mi
Schools provided by the listing agent
- Elementary: Apison Elementary
- Middle: East Hamilton
- High: East Hamilton
Source: Greater Chattanooga Realtors. This data may not be complete. We recommend contacting the local school district to confirm school assignments for this home.
Get a cash offer in 3 minutes
Find out how much your home could sell for in as little as 3 minutes with a no-obligation cash offer.
Estimated market value
$650,900
Get a cash offer in 3 minutes
Find out how much your home could sell for in as little as 3 minutes with a no-obligation cash offer.
Estimated market value
$650,900
- Tennessee
- Hamilton County
- Apison
- 37302
- 9329 Crystal Brook Dr
