Welcome to 8635 Woodbury Acre Court in Harrison, Tennessee -- a beautifully crafted custom home located in the desirable Woodbury Subdivision and zoned for the highly regarded Ooltewah School District. Set on approximately 1.5 acres, this exceptional property combines refined design, spacious living, and peaceful surroundings just minutes from outdoor recreation and Chattanooga conveniences.
This thoughtfully designed residence offers 3,431 square feet with 4 bedrooms, 2.5 bathrooms, and upscale finishes throughout. The gourmet kitchen serves as the heart of the home, featuring granite countertops, custom soft-close cabinetry, elegant gold hardware accents, a premium stainless steel appliance package, and a gas range perfect for entertaining or everyday living.
The main-level primary suite provides a luxurious private retreat with an oversized walk-in shower and spacious walk-in closet. Also on the main floor, you'll find a dedicated study ideal for a home office or library, along with an additional generously sized bedroom featuring its own walk-in closet.
Upstairs, two additional bedrooms share a Jack-and-Jill bathroom, while a large bonus room offers flexible space for a media room, playroom, gym, or additional entertaining area.
One of the property's standout features is its very own well-maintained stocked pond, creating a serene setting and offering a unique opportunity for fishing, relaxation, and enjoying the beauty of the outdoors right from your backyard. Take in peaceful pond views from the covered front porch or unwind on the covered back porch overlooking the scenic property.
A large two-car attached garage with a storage room provides ample parking and additional storage. Conveniently located just 3 minutes from Wolftever Creek Boat Ramp and 6 minutes from Bear Trace Golf Course, this home offers the perfect balance of luxury, privacy, and accessibility.
Don't miss your opportunity to own this one-of-a-kind Tennessee retreat.
For sale
Price cut: $37K (6/23)
$748,000
8635 Woodbury Acre Ct, Harrison, TN 37341
4beds
3,431sqft
:
Get pre-qualified$4,340/mo
Single Family Residence
Built in 2022
1.57 Acres Lot
$736,200 Zestimate®
$218/sqft
$21/mo HOA
What's special
- 91 days |
- 643 |
- 29 |
Zillow last checked:
Listing updated:
Listed by:
John Rowan 423-322-5304,
Keller Williams Realty 423-664-1900
Source: Greater Chattanooga Realtors,MLS#: 1534554
Facts & features
Interior
Bedrooms & bathrooms
- Bedrooms: 4
- Bathrooms: 3
- Full bathrooms: 2
- 1/2 bathrooms: 1
Primary bedroom
- Level: First
Bedroom
- Level: First
Bedroom
- Level: Second
Bedroom
- Level: Second
Primary bathroom
- Level: First
Bathroom
- Level: Second
Other
- Level: First
Bonus room
- Level: Second
Dining room
- Level: First
Kitchen
- Level: First
Laundry
- Level: First
Living room
- Level: First
Office
- Level: First
Other
- Description: Foyer
- Level: First
Other
- Description: Pantry
- Level: First
Heating
- Central
Cooling
- Central Air, Multi Units
Appliances
- Included: Disposal, Dishwasher, Electric Water Heater, Free-Standing Gas Range, Microwave
- Laundry: Electric Dryer Hookup, Gas Dryer Hookup, Laundry Room, Washer Hookup
Features
- Double Vanity, Granite Counters, High Ceilings, Low Flow Plumbing Fixtures, Open Floorplan, Pantry, Primary Downstairs, Walk-In Closet(s), Tub/shower Combo, En Suite
- Flooring: Tile, Engineered Hardwood
- Windows: Low-Emissivity Windows, Vinyl Frames
- Basement: Crawl Space
- Number of fireplaces: 1
- Fireplace features: Gas Log, Great Room
Interior area
- Total structure area: 3,431
- Total interior livable area: 3,431 sqft
- Finished area above ground: 3,431
Property
Parking
- Total spaces: 2
- Parking features: Driveway, Garage, Garage Door Opener
- Attached garage spaces: 2
Features
- Levels: Two
- Stories: 2
- Patio & porch: Covered, Deck, Patio, Porch, Screened, Porch - Covered
- Exterior features: Private Yard
- Has view: Yes
- View description: Pond
- Has water view: Yes
- Water view: Pond
- Waterfront features: Pond
Lot
- Size: 1.57 Acres
- Dimensions: 517 x 194
- Features: Gentle Sloping, Pond on Lot
Details
- Parcel number: 094e A 005
Construction
Type & style
- Home type: SingleFamily
- Property subtype: Single Family Residence
Materials
- Brick, Fiber Cement
- Foundation: Block
- Roof: Asphalt,Shingle
Condition
- New construction: No
- Year built: 2022
Utilities & green energy
- Sewer: Septic Tank
- Water: Public
- Utilities for property: Cable Available, Electricity Available, Phone Available, Underground Utilities, Water Connected
Community & HOA
Community
- Features: Sidewalks
- Security: Smoke Detector(s)
- Subdivision: Woodbury
HOA
- Has HOA: Yes
- HOA fee: $250 annually
Location
- Region: Harrison
Financial & listing details
- Price per square foot: $218/sqft
- Tax assessed value: $573,500
- Annual tax amount: $2,182
- Date on market: 5/15/2026
- Listing terms: Cash,Conventional,FHA,VA Loan
Estimated market value
$736,200
$699,000 - $773,000
$3,633/mo
Price history
| Date | Event | Price |
|---|---|---|
| 6/23/2026 | Price change | $748,000-4.7%$218/sqft |
Source: Greater Chattanooga Realtors #1534554 Report a problem | ||
| 5/15/2026 | Listed for sale | $785,000+12.9%$229/sqft |
Source: Greater Chattanooga Realtors #1534554 Report a problem | ||
| 5/26/2023 | Sold | $695,000$203/sqft |
Source: Greater Chattanooga Realtors #1371845 Report a problem | ||
| 4/27/2023 | Contingent | $695,000$203/sqft |
Source: Greater Chattanooga Realtors #1371845 Report a problem | ||
| 4/13/2023 | Listed for sale | $695,000+1058.3%$203/sqft |
Source: Greater Chattanooga Realtors #1371845 Report a problem | ||
| 9/15/2021 | Sold | $60,000$17/sqft |
Source: Public Record Report a problem | ||
Public tax history
| Year | Property taxes | Tax assessment |
|---|---|---|
| 2025 | $2,182 +6.7% | $143,375 +57.5% |
| 2024 | $2,046 | $91,050 |
| 2023 | $2,046 +631.6% | $91,050 +628.4% |
| 2022 | $280 | $12,500 |
| 2021 | $280 -19.1% | $12,500 |
| 2020 | $346 | $12,500 |
| 2019 | $346 | -- |
| 2018 | -- | -- |
Find assessor info on the county website
Monthly payment
Est. payment
Payment breakdown
Explore the cost of this home by adjusting the details. Changes won't be saved.Climate risks
Neighborhood: 37341
Nearby schools
GreatSchools rating
- 5/10Snow Hill Elementary SchoolGrades: PK-5Distance: 1 mi
- 7/10Hunter Middle SchoolGrades: 6-8Distance: 4 mi
- 5/10Ooltewah High SchoolGrades: 9-12Distance: 5.4 mi
Schools provided by the listing agent
- Elementary: Snow Hill Elementary
- Middle: Hunter Middle
- High: Ooltewah
Source: Greater Chattanooga Realtors. This data may not be complete. We recommend contacting the local school district to confirm school assignments for this home.
- $540,0003 bd3 ba2.8k sqft8641 Woodbury Acre Ct, Harrison, TN 37341Sold

- $542,400-- bd-- ba2.4k sqft8645 Woodbury Acre Ct, Harrison, TN 37341Off Market
- $579,9003 bd3 ba2.5k sqft8649 Woodbury Acre Ct, Harrison, TN 37341Sold
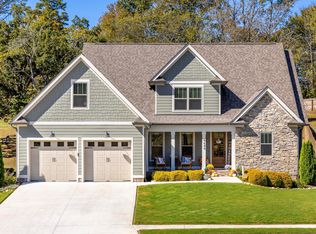
- $705,0003 bd2 ba2.7k sqft8634 Bloomsbury Trl, Harrison, TN 37341Off Market
- $604,600-- bd-- ba2.8k sqft8653 Woodbury Acre Ct, Harrison, TN 37341Off Market
- $510,0003 bd3 ba2.3k sqft8629 Woodbury Acre Ct, Harrison, TN 37341Sold
- $357,400-- bd-- ba-- sqft8638 Woodbury Acre Ct, Harrison, TN 37341Off Market
- $440,0003 bd2 ba2k sqft8657 Woodbury Acre Ct, Harrison, TN 37341Sold
A local agent can set up tours, give advice and negotiate with sellers.
A local lender can help you make sure your offer is ready when you are.
Similar homes
- $799,9004 bd4 ba3.8k sqft9962 Caseview Dr, Harrison, TN 37341For Sale
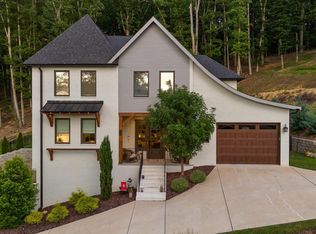 MLS ID #1526403, Linda Carter. Greater Chattanooga Realtors
 - $650,0003 bd3 ba2.5k sqft7505 Island Manor Dr, Harrison, TN 37341For Sale
 MLS ID #1539965, Marcus Holt. Greater Chattanooga Realtors
 - $645,0004 bd3 ba3.2k sqft7443 Crowes Nest Dr, Harrison, TN 37341For Sale
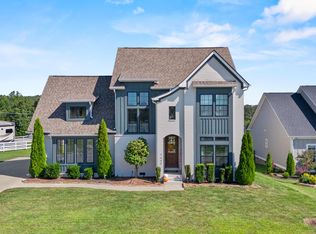 MLS ID #1530336, Theidra Swanson. Greater Chattanooga Realtors
 - $620,0002 bd3 ba3.1k sqft7729 Lasata Ln, Harrison, TN 37341For Sale
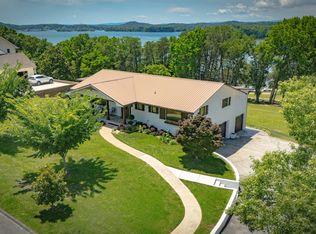 MLS ID #1536247, Steve Dorsa. Greater Chattanooga Realtors
 - $560,0003 bd3 ba2.5k sqft9215 Sir Charles Ct, Harrison, TN 37341For SaleMLS ID #1536506, Robert W Moss. Greater Chattanooga Realtors
- $500,0003 bd3 ba2.5k sqft6413 Shirley Pond Rd, Harrison, TN 37341For SaleMLS ID #1535383, Hannah Lanning. Greater Chattanooga Realtors
- $765,0004 bd4 ba3.2k sqft5540 Mill Stone Dr, Ooltewah, TN 37363For SaleMLS ID #1530599, Tricia Heider. Greater Chattanooga Realtors
- $585,0003 bd4 ba3k sqft7424 Crowes Nest Dr, Harrison, TN 37341For SaleMLS ID #1532208, Nikolai Miller. Greater Chattanooga Realtors
- $535,0003 bd2 ba2.5k sqft6934 Sims Rd, Harrison, TN 37341For SaleMLS ID #1533018, Asher Black. Greater Chattanooga Realtors
- $900,0004 bd4 ba3k sqft8929 Grey Reed Dr, Ooltewah, TN 37363For SaleMLS ID #1538975, Grace Edrington. Greater Chattanooga Realtors
- $549,0003 bd3 ba2.7k sqft5962 Cashmere Ln, Harrison, TN 37341For SaleMLS ID #1533422, Natalie J Henson. Greater Chattanooga Realtors
- $695,0004 bd3 ba3k sqft5802 Muirfield Ln, Chattanooga, TN 37416For SaleMLS ID #1538541, Melissa Parham. Greater Chattanooga Realtors
- $950,0004 bd4 ba3.6k sqft7729 Diamondhead Dr, Ooltewah, TN 37363For SaleMLS ID #1536178, Grace Edrington. Greater Chattanooga Realtors
- $650,0004 bd3 ba3.1k sqft9083 Sunridge Dr, Ooltewah, TN 37363For SaleMLS ID #1536131, Grace Edrington. Greater Chattanooga Realtors
- $525,0003 bd3 ba2.5k sqft6245 Cashmere Ln, Harrison, TN 37341For SaleMLS ID #1530751, Deonne Taylor. Greater Chattanooga Realtors
- $579,0004 bd3 ba2.5k sqft7904 Frostwood Ln, Ooltewah, TN 37363For SaleMLS ID #1530283, Justin Tate. Greater Chattanooga Realtors
- $759,9004 bd4 ba3.6k sqft10334 Magnolia Farm Dr, Apison, TN 37302For SaleMLS ID #1539940, Mark Rothschild. Greater Chattanooga Realtors
- $675,0003 bd2 ba3.2k sqft6296 Fairview Rd, Hixson, TN 37343For SaleMLS ID #1534920, Kathy Lee. Greater Chattanooga Realtors
- $449,9004 bd3 ba2.3k sqft7419 Pfizer Dr, Ooltewah, TN 37363For SaleMLS ID #1540327, Christian Beairsto. Greater Chattanooga Realtors
- $700,0005 bd4 ba3.4k sqft9702 Deer Ridge Dr, Ooltewah, TN 37363For SaleMLS ID #1529279, Jeff Billington. Greater Chattanooga Realtors
