Welcome to 7904 Frostwood Lane, located in the desirable Providence Point subdivision. This well-maintained custom-built Craftsman-style home was built by Brent Mercer Homes. Situated on a .5 acre cul-de-sac lot, this Ooltewah home includes 4 bedrooms, 2.5 bathrooms, 3-car garage, open concept floor plan, screened porch overlooking a private fenced backyard.
The heart of this home is its beautifully designed kitchen, featuring sleek countertops, stainless steel appliances, and ample cabinetry. The large island provides extra seating and prep space, making it ideal for both everyday meals and entertaining.
The floor plan features a spacious master bedroom on the main level, offering convenient access and privacy. The luxurious en-suite bathroom includes elegant fixtures and a large walk-in closet. Upstairs, you'll find three additional well-appointed bedrooms, perfect for family or guests.
Enjoy the beauty of the outdoors from the comfort of your screened porch. This tranquil space is perfect for morning coffee, evening relaxation, or hosting gatherings with friends and family.
LOW COUNTY TAXES.
Providence Point HOA is $200/yr.
For sale
$579,000
7904 Frostwood Ln, Ooltewah, TN 37363
4beds
2,562sqft
:
Get pre-qualified$3,593/mo
Single Family Residence
Built in 2018
0.5 Acres Lot
$568,600 Zestimate®
$226/sqft
$17/mo HOA
What's special
Stainless steel appliancesOpen concept floor planLarge walk-in closetElegant fixturesBeautifully designed kitchenAmple cabinetrySleek countertops
- 150 days |
- 397 |
- 28 |
Zillow last checked:
Listing updated:
Listed by:
Justin Tate 423-827-4915,
Real Estate Partners Chattanooga LLC 423-265-0088
Source: Greater Chattanooga Realtors,MLS#: 1530283
Facts & features
Interior
Bedrooms & bathrooms
- Bedrooms: 4
- Bathrooms: 3
- Full bathrooms: 2
- 1/2 bathrooms: 1
Primary bedroom
- Level: First
Bedroom
- Level: Second
Bedroom
- Level: Second
Primary bathroom
- Level: First
Bathroom
- Level: First
Bathroom
- Level: Second
Bonus room
- Level: Second
Dining room
- Level: First
Kitchen
- Level: First
Laundry
- Level: First
Living room
- Level: First
Heating
- Central, Electric
Cooling
- Central Air, Electric, Multi Units
Appliances
- Included: Disposal, Dishwasher, Free-Standing Gas Range, Gas Range, Gas Water Heater, Range Hood
- Laundry: Laundry Room, Main Level
Features
- Coffered Ceiling(s), Entrance Foyer, Granite Counters, Kitchen Island, Open Floorplan, Pantry, Primary Downstairs, Walk-In Closet(s), Separate Shower, Separate Dining Room
- Flooring: Hardwood, Tile
- Windows: Insulated Windows
- Has basement: No
- Number of fireplaces: 1
- Fireplace features: Gas Log, Living Room
Interior area
- Total structure area: 2,562
- Total interior livable area: 2,562 sqft
- Finished area above ground: 2,562
Property
Parking
- Total spaces: 3
- Parking features: Concrete, Driveway, Garage, Garage Door Opener, Garage Faces Front, Kitchen Level
- Attached garage spaces: 3
Accessibility
- Accessibility features: Accessible Common Area, Accessible Kitchen, Accessible Washer/Dryer
Features
- Patio & porch: Rear Porch, Screened, Porch - Screened, Porch - Covered
- Exterior features: Rain Gutters
- Fencing: Back Yard,Fenced,Aluminum
Lot
- Size: 0.5 Acres
- Dimensions: 50 x 148.80
- Features: Cul-De-Sac, Few Trees, Level
Details
- Parcel number: 104g D 052
- Special conditions: Standard
Construction
Type & style
- Home type: SingleFamily
- Property subtype: Single Family Residence
Materials
- HardiPlank Type, Stone, Fiber Cement
- Foundation: Slab
- Roof: Shingle
Condition
- New construction: No
- Year built: 2018
Utilities & green energy
- Sewer: Public Sewer
- Water: Public
- Utilities for property: Cable Connected, Electricity Available, Natural Gas Connected, Phone Connected, Sewer Connected, Underground Utilities, Water Connected
Community & HOA
Community
- Features: Pond
- Subdivision: Providence Point
HOA
- Has HOA: Yes
- Amenities included: Pond Year Round
- HOA fee: $200 annually
Location
- Region: Ooltewah
Financial & listing details
- Price per square foot: $226/sqft
- Tax assessed value: $541,000
- Annual tax amount: $2,123
- Date on market: 3/12/2026
- Listing terms: Cash,Conventional
- Road surface type: Asphalt
Estimated market value
$568,600
$540,000 - $597,000
$2,793/mo
Price history
| Date | Event | Price |
|---|---|---|
| 3/12/2026 | Listed for sale | $579,000-1%$226/sqft |
Source: Greater Chattanooga Realtors #1530283 Report a problem | ||
| 12/29/2025 | Listing removed | $585,000$228/sqft |
Source:  RealTracs MLS as distributed by MLS GRID #3007957 Report a problem RealTracs MLS as distributed by MLS GRID #3007957 Report a problem | ||
| 10/2/2025 | Listed for sale | $585,000-0.8%$228/sqft |
Source: Greater Chattanooga Realtors #1521604 Report a problem | ||
| 10/2/2025 | Listing removed | $589,900$230/sqft |
Source: Greater Chattanooga Realtors #1515538 Report a problem | ||
| 7/16/2025 | Listed for sale | $589,900$230/sqft |
Source: Greater Chattanooga Realtors #1515538 Report a problem | ||
| 7/8/2025 | Contingent | $589,900$230/sqft |
Source: Greater Chattanooga Realtors #1515538 Report a problem | ||
| 6/26/2025 | Listed for sale | $589,900+14.5%$230/sqft |
Source: Greater Chattanooga Realtors #1515538 Report a problem | ||
| 7/8/2021 | Sold | $515,000+5.2%$201/sqft |
Source: Greater Chattanooga Realtors #1337047 Report a problem | ||
| 6/6/2021 | Contingent | $489,750$191/sqft |
Source: Greater Chattanooga Realtors #1337047 Report a problem | ||
| 6/3/2021 | Listed for sale | $489,750+0.2%$191/sqft |
Source: Greater Chattanooga Realtors #1337047 Report a problem | ||
| 5/9/2021 | Listing removed | -- |
Source: Owner Report a problem | ||
| 5/7/2021 | Listed for sale | $489,000+38.5%$191/sqft |
Source: Owner Report a problem | ||
| 6/28/2019 | Sold | $353,000+10.1%$138/sqft |
Source: Public Record Report a problem | ||
| 8/1/2018 | Sold | $320,700$125/sqft |
Source: Public Record Report a problem | ||
Public tax history
| Year | Property taxes | Tax assessment |
|---|---|---|
| 2025 | $2,059 -3.1% | $135,250 +43.1% |
| 2024 | $2,124 | $94,525 |
| 2023 | $2,124 | $94,525 |
| 2022 | $2,124 +0.4% | $94,525 |
| 2021 | $2,115 -2.5% | $94,525 +20.5% |
| 2020 | $2,169 | $78,425 +193.5% |
| 2019 | $2,169 +193.5% | $26,725 |
| 2018 | $739 -1.2% | $26,725 +167.3% |
| 2017 | $748 +260.7% | $10,000 |
| 2016 | $207 | -- |
| 2015 | $207 | $7,500 |
Find assessor info on the county website
Monthly payment
Est. payment
Payment breakdown
Explore the cost of this home by adjusting the details. Changes won't be saved.Climate risks
Neighborhood: 37363
Nearby schools
GreatSchools rating
- 9/10Ooltewah Elementary SchoolGrades: PK-5Distance: 1.8 mi
- 7/10Hunter Middle SchoolGrades: 6-8Distance: 3.2 mi
- 5/10Ooltewah High SchoolGrades: 9-12Distance: 3.9 mi
Schools provided by the listing agent
- Elementary: Ooltewah Elementary
- Middle: Hunter Middle
- High: Ooltewah
Source: Greater Chattanooga Realtors. This data may not be complete. We recommend contacting the local school district to confirm school assignments for this home.
- $465,400-- bd2 ba1.9k sqft7908 Frostwood Ln, Ooltewah, TN 37363Off Market
- $590,0005 bd4 ba2.4k sqft7900 Frostwood Ln, Ooltewah, TN 37363Sold

- $398,0003 bd2 ba1.2k sqft7912 Frostwood Ln, Ooltewah, TN 37363Sold

- $520,7003 bd3 ba2.5k sqft8414 Skybrook Dr, Ooltewah, TN 37363Off Market
- $580,0004 bd3 ba2.6k sqft8398 Skybrook Dr, Ooltewah, TN 37363Sold
- $498,9004 bd3 ba2.4k sqft8386 Skybrook Dr, Ooltewah, TN 37363Off Market
- $445,0003 bd2 ba1.6k sqft7916 Frostwood Ln, Ooltewah, TN 37363Sold
- $522,000-- bd3 ba2.2k sqft8422 Skybrook Dr, Ooltewah, TN 37363Off Market
A local agent can set up tours, give advice and negotiate with sellers.
Similar homes
- $525,0004 bd3 ba2.7k sqft7278 Meredith Ct, Ooltewah, TN 37363For Sale
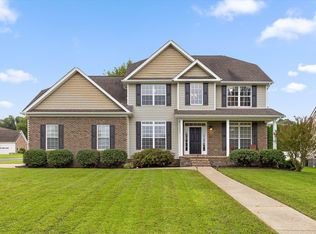 MLS ID #1539244, Grace Edrington. Greater Chattanooga Realtors
 - $449,9004 bd3 ba2.3k sqft7419 Pfizer Dr, Ooltewah, TN 37363For Sale
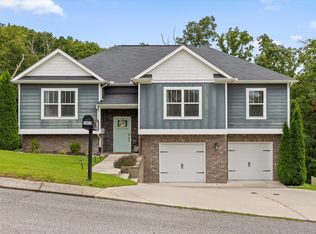 MLS ID #1540327, Christian Beairsto. Greater Chattanooga Realtors
 - $589,9004 bd3 ba2.6k sqft7061 Mercedes Ln, Ooltewah, TN 37363For Sale
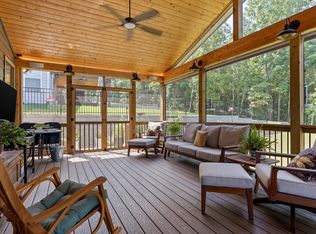 MLS ID #1538358, Elizabeth Moyer. Greater Chattanooga Realtors
 - $650,0004 bd3 ba3.1k sqft9083 Sunridge Dr, Ooltewah, TN 37363For Sale
 MLS ID #1536131, Grace Edrington. Greater Chattanooga Realtors
 - $739,9004 bd3 ba2.9k sqft8893 Grey Reed Dr, Ooltewah, TN 37363For SaleMLS ID #1530846, Michelle O'Neil. Greater Chattanooga Realtors
- $495,0004 bd2 ba2k sqft5599 Caney Ridge Cir, Ooltewah, TN 37363For SaleMLS ID #1539865, Amy Evans. Greater Chattanooga Realtors
- $499,9003 bd3 ba2.9k sqft8749 Cody Dan Ct, Ooltewah, TN 37363For SaleMLS ID #1533360, Yajaira F Cuesta. Greater Chattanooga Realtors
- $585,0003 bd4 ba3k sqft7424 Crowes Nest Dr, Harrison, TN 37341For SaleMLS ID #1532208, Nikolai Miller. Greater Chattanooga Realtors
- $650,0003 bd3 ba2.5k sqft7505 Island Manor Dr, Harrison, TN 37341For SaleMLS ID #1539965, Marcus Holt. Greater Chattanooga Realtors
- $560,0003 bd3 ba2.5k sqft9215 Sir Charles Ct, Harrison, TN 37341For SaleMLS ID #1536506, Robert W Moss. Greater Chattanooga Realtors
- $675,0005 bd4 ba2.8k sqft8189 Snowdrop Way, Ooltewah, TN 37363For SaleMLS ID #1537371, Kathy Rohsenberger. Greater Chattanooga Realtors
- $550,0005 bd3 ba2.7k sqft7408 Dividing Way, Ooltewah, TN 37363For SaleMLS ID #1537889, Theresa Craig. Greater Chattanooga Realtors
- $645,0004 bd3 ba3.2k sqft7443 Crowes Nest Dr, Harrison, TN 37341For SaleMLS ID #1530336, Theidra Swanson. Greater Chattanooga Realtors
- $610,0004 bd3 ba2.8k sqft9458 Silver Stone Ln, Ooltewah, TN 37363For SaleMLS ID #1536547, Kelly Cooper. Greater Chattanooga Realtors
- $532,0003 bd4 ba2.4k sqft8524 Blanche Rd, Ooltewah, TN 37363New ConstructionMLS ID #1529799, Jay L Hudson. Greater Chattanooga Realtors
- $439,9004 bd3 ba2.3k sqft7215 Old Bug Ln, Ooltewah, TN 37363For SaleMLS ID #1537975, Chad M Trapp. Greater Chattanooga Realtors
- $575,0004 bd4 ba2.9k sqft185 Ridge Crest Ct SW, Mc Donald, TN 37353For SaleMLS ID #1538204, Nathan Torgerson. Greater Chattanooga Realtors
- $569,0004 bd2 ba2.5k sqft229 Eagle Creek Rd NW, Cleveland, TN 37312For SaleMLS ID #1540322, Jannis Sams. Greater Chattanooga Realtors
- $570,0004 bd4 ba2.4k sqft10952 High River Dr, Soddy Daisy, TN 37379For SaleMLS ID #1538242, Asher Black. Greater Chattanooga Realtors
- $535,0003 bd2 ba2.5k sqft6934 Sims Rd, Harrison, TN 37341For SaleMLS ID #1533018, Asher Black. Greater Chattanooga Realtors
