*UNDER CONTRACT-ACCEPTING SHOWINGS AND BACKUP OFFERS*
Charming Craftsman-Style Home in the Heart of Ooltewah - One-Level Living at Its Best!
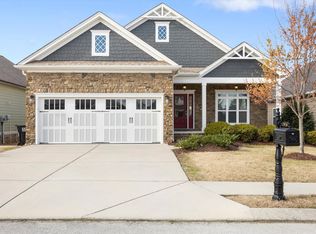
Looking for a newer, craftsman-style home in the heart of Ooltewah? Look no further — this is the one you've been waiting for!
Step onto the welcoming covered front porch, complete with a warm pine ceiling, and enter a beautifully designed open floor plan. Inside, you'll find rich hardwood floors, vaulted coffered ceilings, and a striking stone-accented gas fireplace that creates a cozy yet elegant living space.
The kitchen is a showstopper with gleaming white cabinetry, granite countertops, and stainless steel appliances — perfect for both everyday living and entertaining.
This thoughtfully designed split-bedroom layout offers privacy and comfort. The spacious primary suite features coffered ceilings and a luxurious en-suite bath with a tiled walk-in shower, a relaxing soaker tub, and double vanities.
Additional bedrooms offer generous closet space and hardwood flooring throughout.
Enjoy spring evenings and year-round relaxation on the large covered back porch, also finished with a pine ceiling — the ideal spot for unwinding or entertaining guests.
✨ This home is truly a must-see — don't miss your chance to make it yours! ✨
Contact Broker Bay for all showings. Information is deemed reliable but not guaranteed. Buyer to verify any and all information they deem important.
Sold for $398,000
$398,000
7912 Frostwood Ln, Ooltewah, TN 37363
3beds
1,265sqft
Single Family Residence
Built in 2017
6,098 Square Feet Lot
$405,800 Zestimate®
$315/sqft
$2,056 Estimated rent
Home value
$405,800
$377,000 - $434,000
$2,056/mo
Zestimate® history
Owner options
List your home for rent
$2,056/mo
Rent Zestimate®
Find your next renter with Zillow Rental Manager. Plus, with online applications, you can quickly screen prospective tenants – for free.
$2,056/mo
Rent Zestimate®
Refinance and save
$2,660/mo
Est. payment
Refinancing to a lower rate could help reduce your monthly payments and save thousands over the life of the loan.
$2,660/mo
Est. payment
Explore your selling options
Work with a Zillow partner agent
Leverage their expertise and Zillow's premium Showcase listings to get your home seen by more buyers.
Get startedList with your own agent
Get your home in front of millions of buyers by listing it on Zillow.
Learn how to do itSell it yourself
Take full control of how buyers see your home on Zillow by listing For Sale by Owner (FSBO).
List your homeWhat's special
Zillow last checked:
Listing updated:
Listed by:
Robin Crump 423-322-4132,
Zach Taylor - Chattanooga
Bought with:
Sarah C Ketterer, 328768
Keller Williams Realty
Source: Greater Chattanooga Realtors,MLS#: 1516941
Facts & features
Interior
Bedrooms & bathrooms
- Bedrooms: 3
- Bathrooms: 2
- Full bathrooms: 2
Heating
- Central, Electric
Cooling
- Central Air, Electric
Appliances
- Included: Disposal, Dishwasher, Electric Water Heater, Free-Standing Electric Range, Microwave, Refrigerator
- Laundry: Electric Dryer Hookup, Gas Dryer Hookup, Laundry Room, Washer Hookup
Features
- Cathedral Ceiling(s), Eat-in Kitchen, Granite Counters, Pantry, Primary Downstairs, Soaking Tub, Walk-In Closet(s), Separate Shower, Split Bedrooms, Connected Shared Bathroom
- Flooring: Tile, Engineered Hardwood
- Windows: Insulated Windows, Vinyl Frames
- Has basement: No
- Number of fireplaces: 1
- Fireplace features: Den, Family Room, Gas Starter, Gas Log
Interior area
- Total structure area: 1,265
- Total interior livable area: 1,265 sqft
- Finished area above ground: 1,265
Property
Parking
- Total spaces: 2
- Parking features: Garage Door Opener, Garage Faces Front, Kitchen Level
- Garage spaces: 2
Features
- Levels: One
- Stories: 1
- Patio & porch: Front Porch, Porch, Rear Porch, Porch - Screened, Porch - Covered
- Exterior features: Private Yard
- Fencing: Back Yard,Fenced,Gate
Lot
- Size: 6,098 Square Feet
- Dimensions: 50 x 125
- Features: Back Yard, Cul-De-Sac, Landscaped, Level
Details
- Parcel number: 104g D 050
Construction
Type & style
- Home type: SingleFamily
- Property subtype: Single Family Residence
Materials
- Other, Stone, Shingle Siding, Fiber Cement
- Foundation: Block
- Roof: Shingle
Condition
- New construction: No
- Year built: 2017
Utilities & green energy
- Sewer: Public Sewer
- Water: Public
- Utilities for property: Cable Connected, Electricity Connected, Sewer Connected, Underground Utilities, Water Connected
Community & HOA
Community
- Features: Sidewalks, Pond
- Security: Smoke Detector(s)
- Subdivision: Providence Point
HOA
- Has HOA: Yes
- HOA fee: $295 annually
Location
- Region: Ooltewah
Financial & listing details
- Price per square foot: $315/sqft
- Tax assessed value: $372,600
- Annual tax amount: $1,506
- Date on market: 8/18/2025
- Listing terms: Cash,Conventional,FHA,USDA Loan,VA Loan
- Road surface type: Asphalt, Paved
Price history
| Date | Event | Price |
|---|---|---|
| 10/1/2025 | Sold | $398,000-1.2%$315/sqft |
Source: Greater Chattanooga Realtors #1516941 Report a problem | ||
| 8/24/2025 | Contingent | $403,000$319/sqft |
Source: Greater Chattanooga Realtors #1516941 Report a problem | ||
| 8/18/2025 | Listed for sale | $403,000$319/sqft |
Source:  RealTracs MLS as distributed by MLS GRID #2972127 Report a problem RealTracs MLS as distributed by MLS GRID #2972127 Report a problem | ||
| 8/11/2025 | Listing removed | $403,000$319/sqft |
Source: Greater Chattanooga Realtors #1516941 Report a problem | ||
| 8/7/2025 | Price change | $403,000-1.2%$319/sqft |
Source: Greater Chattanooga Realtors #1516941 Report a problem | ||
| 8/1/2025 | Price change | $408,000-1.7%$323/sqft |
Source: Greater Chattanooga Realtors #1516941 Report a problem | ||
| 7/18/2025 | Listed for sale | $415,000+78.9%$328/sqft |
Source: Greater Chattanooga Realtors #1516941 Report a problem | ||
| 5/15/2019 | Sold | $232,000+0.4%$183/sqft |
Source: Greater Chattanooga Realtors #1296538 Report a problem | ||
| 3/28/2019 | Pending sale | $231,000$183/sqft |
Source: Keller Williams Realty Greater Downtown #1296538 Report a problem | ||
| 3/21/2019 | Listed for sale | $231,000+13.7%$183/sqft |
Source: Keller Williams Realty #1296538 Report a problem | ||
| 9/15/2017 | Sold | $203,170$161/sqft |
Source: Public Record Report a problem | ||
Public tax history
| Year | Property taxes | Tax assessment |
|---|---|---|
| 2025 | $1,412 -6.3% | $93,150 +38.4% |
| 2024 | $1,506 | $67,325 |
| 2023 | $1,506 | $67,325 |
| 2022 | $1,506 | $67,325 |
| 2021 | $1,506 +2.1% | $67,325 +26.1% |
| 2020 | $1,476 | $53,375 |
| 2019 | $1,476 | $53,375 |
| 2018 | $1,476 -0.6% | $53,375 |
| 2017 | $1,485 +616% | $53,375 |
| 2016 | $207 | -- |
| 2015 | $207 | $7,500 |
Find assessor info on the county website
Neighborhood: 37363
Nearby homes
- $445,0003 bd2 ba1.6k sqft7916 Frostwood Ln, Ooltewah, TN 37363Sold
- $21,0003 bd3 ba2k sqft8353 Roy Ln, Ooltewah, TN 37363Off Market
- $465,400-- bd2 ba1.9k sqft7908 Frostwood Ln, Ooltewah, TN 37363Off Market
- $371,4003 bd2 ba1.4k sqft7920 Frostwood Ln, Ooltewah, TN 37363Off Market
- $579,0004 bd3 ba2.5k sqft7904 Frostwood Ln, Ooltewah, TN 37363For Sale
- $461,700-- bd2 ba1.7k sqft8360 Skybrook Dr, Ooltewah, TN 37363Off Market
- $457,9003 bd2 ba1.6k sqft8372 Skybrook Dr, Ooltewah, TN 37363Pending
- $402,2003 bd2 ba1.4k sqft7924 Frostwood Ln, Ooltewah, TN 37363Off Market
Nearby schools
GreatSchools rating
- 9/10Ooltewah Elementary SchoolGrades: PK-5Distance: 1.7 mi
- 7/10Hunter Middle SchoolGrades: 6-8Distance: 3.2 mi
- 5/10Ooltewah High SchoolGrades: 9-12Distance: 3.8 mi
Schools provided by the listing agent
- Elementary: Ooltewah Elementary
- Middle: Hunter Middle
- High: Ooltewah
Source: Greater Chattanooga Realtors. This data may not be complete. We recommend contacting the local school district to confirm school assignments for this home.
Get a cash offer in 3 minutes
Find out how much your home could sell for in as little as 3 minutes with a no-obligation cash offer.
Estimated market value
$405,800
Get a cash offer in 3 minutes
Find out how much your home could sell for in as little as 3 minutes with a no-obligation cash offer.
Estimated market value
$405,800
- Tennessee
- Hamilton County
- Ooltewah
- 37363
- 7912 Frostwood Ln
Nearby cities
Nearby zip codes
Other Ooltewah Topics
