Completely updated and move in ready home in the heart of Ooltewah. This beautiful one owner home has been meticulously maintained and offers everything you need and more. Recent improvements include new exterior and interior paint, suspension floor {not on a slab}, upgraded cabinets, new microwave, hardwood floors {bedrooms carpeted}, marble countertops, side driveway, attic storage with staircase, natural gas fireplace and coffered ceilings. This 3 bedroom, 2 full bath home with open concept living and screened porch is perfect for entertaining.
Contingent
Price cut: $2K (6/26)
$457,900
8372 Skybrook Dr, Ooltewah, TN 37363
3beds
1,645sqft
:
Get pre-qualified$2,846/mo
Single Family Residence
Built in 2018
0.34 Acres Lot
$453,900 Zestimate®
$278/sqft
$17/mo HOA
What's special
Side drivewayScreened porchOpen concept livingNatural gas fireplaceNew microwaveUpgraded cabinetsCoffered ceilings
- 54 days |
- 377 |
- 11 |
Likely to sell faster than
Zillow last checked:
Listing updated:
Listed by:
Linda B Driscoll 423-580-0465,
Crye-Leike REALTORS 423-238-5440
Source: Greater Chattanooga Realtors,MLS#: 1536056
Facts & features
Interior
Bedrooms & bathrooms
- Bedrooms: 3
- Bathrooms: 2
- Full bathrooms: 2
Primary bedroom
- Level: First
Bedroom
- Level: First
Bedroom
- Level: First
Primary bathroom
- Level: First
Bathroom
- Level: First
Other
- Level: First
Kitchen
- Level: First
Laundry
- Level: First
Living room
- Level: First
Heating
- Central, Electric
Cooling
- Central Air, Electric
Appliances
- Included: Disposal, Dishwasher, Exhaust Fan, Electric Water Heater, Free-Standing Electric Range, Microwave, Stainless Steel Appliance(s), Water Heater
- Laundry: Electric Dryer Hookup, Laundry Room, Main Level, Washer Hookup
Features
- Coffered Ceiling(s), Eat-in Kitchen, Kitchen Island, Open Floorplan, Primary Downstairs, Recessed Lighting, Storage, Walk-In Closet(s), Separate Shower, Tub/shower Combo, En Suite, Split Bedrooms
- Flooring: Carpet, Tile, Engineered Hardwood
- Windows: Aluminum Frames, Blinds, Double Pane Windows, Insulated Windows
- Basement: None
- Number of fireplaces: 1
- Fireplace features: Gas Starter, Living Room
Interior area
- Total structure area: 1,645
- Total interior livable area: 1,645 sqft
- Finished area above ground: 1,645
Property
Parking
- Total spaces: 2
- Parking features: Concrete, Driveway, Garage, Garage Door Opener, Paved, Garage Faces Front, Kitchen Level
- Attached garage spaces: 2
Features
- Levels: One
- Stories: 1
- Patio & porch: Rear Porch, Screened, Porch - Covered
- Exterior features: Lighting
- Pool features: None
- Spa features: None
- Fencing: None
- Waterfront features: Pond
Lot
- Size: 0.34 Acres
- Dimensions: 121.77 x 124.03
- Features: Back Yard, Cleared, Front Yard, Landscaped, Level, Subdivided
Details
- Additional structures: None
- Parcel number: 104j F 068
- Special conditions: Standard
- Other equipment: None
Construction
Type & style
- Home type: SingleFamily
- Architectural style: Contemporary,Ranch
- Property subtype: Single Family Residence
Materials
- HardiPlank Type, Stone
- Foundation: Raised
- Roof: Shingle
Condition
- Updated/Remodeled
- New construction: No
- Year built: 2018
Utilities & green energy
- Sewer: Public Sewer
- Water: Public
- Utilities for property: Cable Available, Electricity Available, Electricity Connected, Natural Gas Available, Natural Gas Connected, Phone Available, Sewer Connected, Underground Utilities, Water Available, Water Connected
Community & HOA
Community
- Features: Curbs, Fishing, Sidewalks
- Subdivision: Providence Point
HOA
- Has HOA: Yes
- Amenities included: Dog Park, Pond Year Round
- Services included: Maintenance Grounds
- HOA fee: $200 annually
Location
- Region: Ooltewah
Financial & listing details
- Price per square foot: $278/sqft
- Tax assessed value: $450,100
- Annual tax amount: $1,714
- Date on market: 6/4/2026
- Listing terms: Cash,Conventional,FHA,VA Loan
- Inclusions: Free standing range, microwave, dishwasher, garage disposal, water heater-electric.
- Road surface type: Asphalt, Paved
Estimated market value
$453,900
$431,000 - $477,000
$2,266/mo
Price history
| Date | Event | Price |
|---|---|---|
| 7/24/2026 | Contingent | $457,900$278/sqft |
Source: Greater Chattanooga Realtors #1536056 Report a problem | ||
| 6/26/2026 | Price change | $457,900-0.4%$278/sqft |
Source: Greater Chattanooga Realtors #1536056 Report a problem | ||
| 6/11/2026 | Price change | $459,900-0.5%$280/sqft |
Source: Greater Chattanooga Realtors #1536056 Report a problem | ||
| 6/4/2026 | Listed for sale | $462,000+76.3%$281/sqft |
Source: Greater Chattanooga Realtors #1536056 Report a problem | ||
| 6/26/2018 | Sold | $262,000$159/sqft |
Source: Public Record Report a problem | ||
Public tax history
| Year | Property taxes | Tax assessment |
|---|---|---|
| 2025 | $1,715 -3.8% | $112,525 +41.9% |
| 2024 | $1,783 | $79,275 |
| 2023 | $1,783 | $79,275 |
| 2022 | $1,783 +0.5% | $79,275 |
| 2021 | $1,774 -4.2% | $79,275 +18.5% |
| 2020 | $1,851 | $66,925 +37.7% |
| 2019 | $1,851 +37.7% | $48,600 |
| 2018 | $1,344 -0.7% | $48,600 +288.8% |
| 2017 | $1,353 +1138.6% | $12,500 |
| 2016 | $109 | -- |
Find assessor info on the county website
Monthly payment
Est. payment
Payment breakdown
Explore the cost of this home by adjusting the details. Changes won't be saved.Climate risks
Neighborhood: 37363
Nearby schools
GreatSchools rating
- 9/10Ooltewah Elementary SchoolGrades: PK-5Distance: 1.8 mi
- 7/10Hunter Middle SchoolGrades: 6-8Distance: 3.2 mi
- 5/10Ooltewah High SchoolGrades: 9-12Distance: 3.8 mi
Schools provided by the listing agent
- Elementary: Ooltewah Elementary
- Middle: Hunter Middle
- High: Ooltewah
Source: Greater Chattanooga Realtors. This data may not be complete. We recommend contacting the local school district to confirm school assignments for this home.
- $502,0004 bd3 ba2.4k sqft8386 Skybrook Dr, Ooltewah, TN 37363Off Market
- $468,500-- bd2 ba1.7k sqft8360 Skybrook Dr, Ooltewah, TN 37363Off Market
- $475,100-- bd2 ba1.9k sqft7908 Frostwood Ln, Ooltewah, TN 37363Off Market
- $21,0003 bd3 ba2k sqft8353 Roy Ln, Ooltewah, TN 37363Off Market
- $398,0003 bd2 ba1.2k sqft7912 Frostwood Ln, Ooltewah, TN 37363Sold
- $523,900-- bd2 ba2k sqft8352 Skybrook Dr, Ooltewah, TN 37363Off Market
- $466,2003 bd3 ba2.1k sqft8375 Skybrook Dr, Ooltewah, TN 37363Off Market
- $464,3003 bd2 ba1.6k sqft8363 Skybrook Dr, Ooltewah, TN 37363Off Market
A local agent can set up tours, give advice and negotiate with sellers.
Similar homes
- $454,0004 bd3 ba2.3k sqft8105 Kaitlin Ln, Ooltewah, TN 37363For Sale
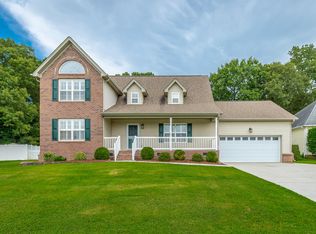 MLS ID #1538618, Ryan Spiva. Greater Chattanooga Realtors
 - $454,9004 bd3 ba2.1k sqft8510 Gracie Mac Ln, Ooltewah, TN 37363For Sale
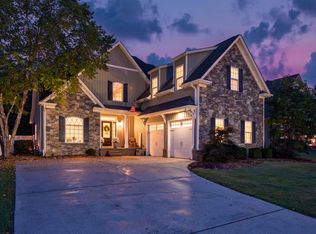 MLS ID #1538248, Laura Ledbetter. Greater Chattanooga Realtors
 - $419,5003 bd2 ba1.5k sqft8674 Kennerly Ct, Ooltewah, TN 37363For Sale
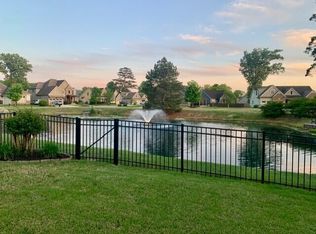 MLS ID #1535970, Dawn Pletcher. Greater Chattanooga Realtors
 - $329,0003 bd2 ba1.3k sqft8279 Bluegill Cir, Ooltewah, TN 37363For Sale
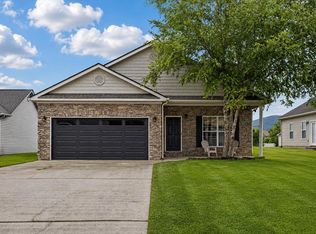 MLS ID #1539518, Brandyn O'Dell. Greater Chattanooga Realtors
 - $450,0004 bd3 ba2.4k sqft8512 Red Deer Ln, Ooltewah, TN 37363For SaleMLS ID #1536392, Wade Trammell. Greater Chattanooga Realtors
- $465,0004 bd3 ba2.4k sqft7549 Hampstead Hall Dr, Ooltewah, TN 37363For SaleMLS ID #1538686, Iris Rodger. Greater Chattanooga Realtors
- $485,0003 bd2 ba1.9k sqft6012 Ridgesong Way #165, Ooltewah, TN 37363New ConstructionGreater Chattanooga Realtors
- $399,9004 bd3 ba2.4k sqft7728 Prince Dr, Ooltewah, TN 37363For SaleMLS ID #1539263, Donna Belvin. Greater Chattanooga Realtors
- $493,8153 bd2 ba1.9k sqft78 Snow Line Ln, Ooltewah, TN 37363New ConstructionMLS ID #1539420, Tia Williams. Greater Chattanooga Realtors
- $495,0004 bd3 ba2.1k sqft8004 Perfect Vw, Ooltewah, TN 37363For SaleMLS ID #1529673, Raymond Welch. Greater Chattanooga Realtors
- $349,0003 bd2 ba1.3k sqft7593 Snow Line Ln, Ooltewah, TN 37363For SaleMLS ID #1539598, Emily Wattenbarger. Greater Chattanooga Realtors
- $510,0003 bd3 ba2.2k sqft8740 Seven Lakes Dr, Ooltewah, TN 37363For SaleMLS ID #1537428, Kelly K Jooma. Greater Chattanooga Realtors
- $475,0004 bd3 ba2.4k sqft9041 Silver Maple Dr, Ooltewah, TN 37363For SaleMLS ID #1535161, Drew Carey. Greater Chattanooga Realtors
- $429,0004 bd2 ba1.8k sqft8119 Watercolour Ln, Ooltewah, TN 37363For SaleMLS ID #1537602, Jeremy R Callahan. Greater Chattanooga Realtors
- from $414,9904 bd2 ba1.7k sqftCali Plan, Harbor Crest, Ooltewah, TN 37363New ConstructionDR Horton
- $379,9003 bd2 ba1.8k sqft8757 Meadowvale Ct, Ooltewah, TN 37363New ConstructionGreater Chattanooga Realtors
- $499,0002 bd2 ba1.5k sqft8223 Snow Hill Rd, Ooltewah, TN 37363For SaleMLS ID #1515045, James Perry. Greater Chattanooga Realtors
- from $419,0003 bd2 ba1.7k sqftThe Camden Plan, Timberlee, Ooltewah, TN 37363New ConstructionGreenTech Homes LLC
- $436,0754 bd2 ba1.8k sqft8015 Watercolour Ln, Ooltewah, TN 37363New ConstructionGreater Chattanooga Realtors
- $515,0003 bd3 ba2.3k sqft6040 Ridgesong Way #158, Ooltewah, TN 37363New ConstructionGreater Chattanooga Realtors
