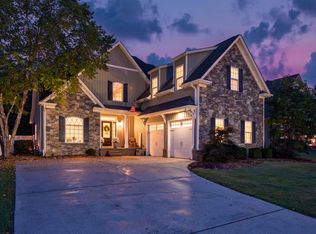
Welcome to the desirable Hampstead Hall community, where you'll enjoy low county taxes, sidewalks for evening strolls, a level neighborhood setting, and access to an excellent school system. This well-maintained home offers the convenience of primarily one-level living, with a spacious fourth bedroom or bonus room and half bath located upstairs. The open-concept floor plan is enhanced by beautiful hardwood floors and abundant natural light, creating an inviting space for both everyday living and entertaining. The spacious kitchen features ample counter space, bar seating, a large pantry, and an oversized laundry room with a utility sink. The private primary suite offers a walk-in shower, relaxing soaking tub, private water closet, and generous walk-in closet. Enjoy year-round comfort in the sunroom, complete with its own heating and cooling sources, overlooking the fully fenced, level backyard. Additional highlights include natural gas service to the HVAC system, fireplace, and outdoor grill, a new HVAC system installed in 2024, and low-maintenance Hardie Plank siding. This move-in-ready home offers comfort, convenience, and a wonderful neighborhood setting. Schedule your private showing today!
For sale
$465,000
7549 Hampstead Hall Dr, Ooltewah, TN 37363
4beds
2,412sqft
:
Get pre-qualified$2,887/mo
Single Family Residence
Built in 2010
9,147 Square Feet Lot
$455,700 Zestimate®
$193/sqft
$15/mo HOA
What's special
Fully fenced level backyardPrivate water closetLow-maintenance hardie plank sidingOpen-concept floor planPrimarily one-level livingLevel neighborhood settingBar seating
- 10 days |
- 1,159 |
- 65 |
Likely to sell faster than
Zillow last checked:
Listing updated:
Listed by:
Iris Rodger 423-504-7507,
Keller Williams Realty 423-664-1900
Source: Greater Chattanooga Realtors,MLS#: 1538686
Facts & features
Interior
Bedrooms & bathrooms
- Bedrooms: 4
- Bathrooms: 3
- Full bathrooms: 2
- 1/2 bathrooms: 1
Primary bedroom
- Level: First
Bedroom
- Level: First
Bedroom
- Level: First
Bedroom
- Description: Or Bonus Room
- Level: Second
Primary bathroom
- Level: First
Bathroom
- Level: First
Other
- Level: First
Other
- Level: Second
Dining room
- Level: First
Kitchen
- Level: First
Living room
- Level: First
Heating
- Central, Natural Gas
Cooling
- Central Air, Electric
Appliances
- Included: Dishwasher, Gas Water Heater, Microwave, Oven, Refrigerator, Stainless Steel Appliance(s), Water Heater
- Laundry: Laundry Room, Main Level, Sink
Features
- Bar, Double Vanity, Entrance Foyer, Granite Counters, Open Floorplan, Pantry, Primary Downstairs, Recessed Lighting, Soaking Tub, Storage, Walk-In Closet(s), Separate Shower, En Suite, Breakfast Nook, Separate Dining Room, Split Bedrooms
- Flooring: Hardwood
- Basement: Crawl Space
- Number of fireplaces: 1
- Fireplace features: Gas Log, Living Room
Interior area
- Total structure area: 2,412
- Total interior livable area: 2,412 sqft
- Finished area above ground: 2,412
Property
Parking
- Total spaces: 2
- Parking features: Garage, Garage Door Opener, Garage Faces Front
- Attached garage spaces: 2
Features
- Levels: One,One and One Half
- Stories: 1
- Patio & porch: Covered, Enclosed, Front Porch, Glass Enclosed, Patio, Porch - Covered
- Exterior features: Rain Gutters
- Fencing: Back Yard
Lot
- Size: 9,147 Square Feet
- Dimensions: 70 x 132.69
- Features: Level
Details
- Parcel number: 103m G 021
Construction
Type & style
- Home type: SingleFamily
- Property subtype: Single Family Residence
Materials
- Block, HardiPlank Type
- Foundation: Block
- Roof: Shingle
Condition
- New construction: No
- Year built: 2010
Utilities & green energy
- Sewer: Public Sewer
- Water: Public
- Utilities for property: Electricity Connected, Natural Gas Connected, Sewer Connected, Underground Utilities, Water Connected
Community & HOA
Community
- Features: Sidewalks
- Subdivision: Hampstead Hall
HOA
- Has HOA: Yes
- HOA fee: $180 annually
Location
- Region: Ooltewah
Financial & listing details
- Price per square foot: $193/sqft
- Tax assessed value: $479,600
- Annual tax amount: $1,826
- Date on market: 7/14/2026
- Listing terms: Cash,Conventional,FHA,VA Loan
Estimated market value
$455,700
$433,000 - $478,000
$2,583/mo
Price history
| Date | Event | Price |
|---|---|---|
| 7/14/2026 | Listed for sale | $465,000+70.4%$193/sqft |
Source: Greater Chattanooga Realtors #1538686 Report a problem | ||
| 9/24/2010 | Sold | $272,955+445.9%$113/sqft |
Source: Public Record Report a problem | ||
| 5/4/2010 | Sold | $50,000$21/sqft |
Source: Public Record Report a problem | ||
Public tax history
| Year | Property taxes | Tax assessment |
|---|---|---|
| 2025 | $1,826 -2.9% | $119,900 +43.3% |
| 2024 | $1,881 | $83,675 |
| 2023 | $1,881 | $83,675 |
| 2022 | $1,881 +0.5% | $83,675 |
| 2021 | $1,872 +1.7% | $83,675 +25.7% |
| 2020 | $1,841 | $66,575 |
| 2019 | $1,841 | $66,575 |
| 2018 | $1,841 -0.5% | $66,575 |
| 2017 | $1,850 -1.9% | $66,575 |
| 2016 | $1,885 | -- |
| 2015 | $1,885 | $67,850 |
| 2014 | $1,885 | -- |
| 2013 | -- | $67,850 -5.5% |
| 2012 | -- | $71,800 |
| 2011 | -- | $71,800 |
Find assessor info on the county website
Monthly payment
Est. payment
Payment breakdown
Explore the cost of this home by adjusting the details. Changes won't be saved.Climate risks
Neighborhood: 37363
Nearby schools
GreatSchools rating
- 9/10Ooltewah Elementary SchoolGrades: PK-5Distance: 2.1 mi
- 7/10Hunter Middle SchoolGrades: 6-8Distance: 2.2 mi
- 5/10Ooltewah High SchoolGrades: 9-12Distance: 3.2 mi
Schools provided by the listing agent
- Elementary: Ooltewah Elementary
- Middle: Hunter Middle
- High: Ooltewah
Source: Greater Chattanooga Realtors. This data may not be complete. We recommend contacting the local school district to confirm school assignments for this home.
- $504,8004 bd3 ba2.7k sqft7555 Hampstead Hall Dr, Ooltewah, TN 37363Off Market
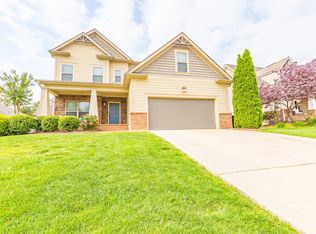
- $415,6003 bd2 ba1.8k sqft7543 Hampstead Hall Dr, Ooltewah, TN 37363Off Market
- $412,2003 bd2 ba1.8k sqft7543 Hampstead Hall Dr #22, Ooltewah, TN 37363Off Market
- $441,7003 bd3 ba2.4k sqft7561 Hampstead Hall Dr, Ooltewah, TN 37363Off Market
- $388,9003 bd2 ba1.6k sqft7537 Hampstead Hall Dr, Ooltewah, TN 37363Off Market
- $477,3004 bd3 ba2.3k sqft7870 Royal Harbour Cir, Ooltewah, TN 37363Off Market
- $485,6004 bd3 ba2.3k sqft7554 Hampstead Hall Dr #10, Ooltewah, TN 37363Off Market
- $445,1004 bd2 ba2.2k sqft7864 Royal Harbour Cir, Ooltewah, TN 37363Off Market
A local agent can set up tours, give advice and negotiate with sellers.
Similar homes
- $399,9004 bd3 ba2.4k sqft7728 Prince Dr, Ooltewah, TN 37363For Sale
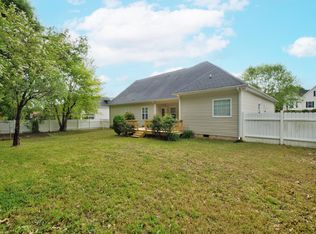 MLS ID #1539263, Donna Belvin. Greater Chattanooga Realtors
 - $439,9005 bd3 ba2.5k sqft7603 Pfizer Dr, Ooltewah, TN 37363For Sale
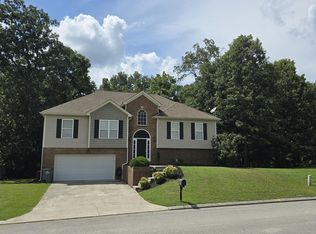 MLS ID #1539173, William D Dickson. Greater Chattanooga Realtors
 - $454,0004 bd3 ba2.3k sqft8105 Kaitlin Ln, Ooltewah, TN 37363For Sale
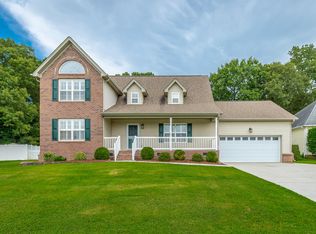 MLS ID #1538618, Ryan Spiva. Greater Chattanooga Realtors
 - $454,9004 bd3 ba2.1k sqft8510 Gracie Mac Ln, Ooltewah, TN 37363For Sale
 MLS ID #1538248, Laura Ledbetter. Greater Chattanooga Realtors
 - $460,0004 bd3 ba2.4k sqft8512 Red Deer Ln, Ooltewah, TN 37363For SaleMLS ID #1536392, Wade Trammell. Greater Chattanooga Realtors
- $485,0003 bd2 ba1.9k sqft6012 Ridgesong Way #165, Ooltewah, TN 37363New ConstructionMLS ID #1539392, Bill Panebianco. Greater Chattanooga Realtors
- $550,0004 bd4 ba2.6k sqft8001 Snow Hill Rd, Ooltewah, TN 37363For SaleMLS ID #1538124, Becky Lockwood. Greater Chattanooga Realtors
- $439,0004 bd3 ba2.1k sqft5775 Crooked Creek Dr, Ooltewah, TN 37363For SaleMLS ID #1534324, Grace Edrington. Greater Chattanooga Realtors
- $485,0004 bd3 ba2.5k sqft8485 Gracie Mac Ln, Ooltewah, TN 37363For SaleMLS ID #1533937, Vickie Basham. Greater Chattanooga Realtors
- $495,9004 bd3 ba2.8k sqft5834 Caney Ridge Cir, Ooltewah, TN 37363For SaleMLS ID #1534430, Randy Durham. Greater Chattanooga Realtors
- $675,0003 bd3 ba3.3k sqft8355 Rambling Rose Dr, Ooltewah, TN 37363For SaleMLS ID #1539045, Asher Black. Greater Chattanooga Realtors
- $499,9003 bd3 ba2.9k sqft8749 Cody Dan Ct, Ooltewah, TN 37363For SaleMLS ID #1533360, Yajaira F Cuesta. Greater Chattanooga Realtors
- $489,9005 bd3 ba2.7k sqft8329 Shrewsbury Ln #35, Ooltewah, TN 37363New ConstructionMLS ID #1538854, Dell Peoples. Greater Chattanooga Realtors
- $471,3004 bd4 ba3k sqft7278 Telluride Way, Ooltewah, TN 37363New ConstructionGreater Chattanooga Realtors
- $459,9004 bd3 ba3k sqft8220 Harbour Chase Loop, Ooltewah, TN 37363New ConstructionGreater Chattanooga Realtors
- $430,0004 bd3 ba1.8k sqft6815 Huntcliff Dr, Ooltewah, TN 37363For SaleMLS ID #1525599, Grace Edrington. Greater Chattanooga Realtors
- $415,0003 bd3 ba2.6k sqft8233 Double Eagle Ct, Ooltewah, TN 37363For SaleMLS ID #1532971, Michael Kelly. Greater Chattanooga Realtors
- $530,0005 bd3 ba2.8k sqft7490 Tailgate Loop, Ooltewah, TN 37363For SaleMLS ID #1537104, Wanda Hendrix. Greater Chattanooga Realtors
- $445,0004 bd3 ba2.1k sqft7360 McDaniel Ln, Ooltewah, TN 37363For SaleMLS ID #1537258, Daniel McKee. Greater Chattanooga Realtors
- from $471,9905 bd4 ba3.4k sqftMansfield Plan, The Hideaway at Edgestone, Ooltewah, TN 37363New ConstructionDR Horton
