Welcome to 8512 Red Deer Lane, an exceptional home in the highly desirable Creekside at Hampton Meadows community. This beautifully maintained property offers numerous recent upgrades and premium features, including a dishwasher and microwave replaced within the past year, irrigation system, a new garage door spring with a transferable 5-year warranty, a new backflow preventer, a fenced backyard, custom pergola, built-in shelving, granite countertops, and hardwood flooring throughout the home.
Showcasing the popular Quail Run floor plan, this residence offers 4 bedrooms, 2.5 bathrooms, and approximately 2,422 square feet of thoughtfully designed living space, including a spacious bonus room and formal dining area.
Filled with natural light, the open-concept layout is perfect for both everyday living and entertaining. The inviting family room flows seamlessly into the well-appointed kitchen, featuring granite countertops, crisp white cabinetry, and a large center island that serves as the heart of the home.
The oversized primary suite provides a private retreat with a generous walk-in closet and a well-appointed en-suite bath. Three additional bedrooms and flexible living spaces offer plenty of room for family, guests, or a home office.
Additional highlights include extensive trim detailing, abundant storage, custom built-ins, a two-car garage, and inviting outdoor living spaces. The fenced backyard and pergola create the perfect setting for relaxing, entertaining, and enjoying the outdoors.
Conveniently located just minutes from shopping, dining, schools, and I-75, this move-in-ready home seamlessly blends comfort, style, and convenience. Don't miss the opportunity to make 8512 Red Deer Lane your next home.
For sale
Price cut: $15K (7/15)
$460,000
8512 Red Deer Ln, Ooltewah, TN 37363
4beds
2,422sqft
:
Get pre-qualified$2,904/mo
Single Family Residence
Built in 2017
7,405 Square Feet Lot
$455,200 Zestimate®
$190/sqft
$63/mo HOA
What's special
Two-car garageLarge center islandCustom built-insFenced backyardPrivate retreatOpen-concept layoutFlexible living spaces
- 45 days |
- 320 |
- 22 |
Zillow last checked:
Listing updated:
Listed by:
Wade Trammell 423-718-4815,
Keller Williams Realty 423-664-1900,
Jeffrey Gardner 423-800-1320,
Keller Williams Realty
Source: Greater Chattanooga Realtors,MLS#: 1536392
Facts & features
Interior
Bedrooms & bathrooms
- Bedrooms: 4
- Bathrooms: 3
- Full bathrooms: 2
- 1/2 bathrooms: 1
Heating
- Central, Natural Gas
Cooling
- Central Air, Electric, Zoned
Appliances
- Included: Disposal, Dishwasher, Microwave, Oven
- Laundry: Gas Dryer Hookup, Washer Hookup
Features
- Ceiling Fan(s), Granite Counters, High Ceilings, Kitchen Island, Open Floorplan, Pantry, Walk-In Closet(s), Separate Shower, Tub/shower Combo, Separate Dining Room, Split Bedrooms
- Flooring: Hardwood, Tile
- Windows: Blinds
- Has basement: Yes
- Number of fireplaces: 1
- Fireplace features: Gas Log, Great Room
Interior area
- Total structure area: 2,422
- Total interior livable area: 2,422 sqft
- Finished area above ground: 2,013
- Finished area below ground: 2,013
Property
Parking
- Total spaces: 2
- Parking features: Garage, Garage Door Opener, Kitchen Level
- Attached garage spaces: 2
Features
- Levels: Two
- Stories: 2
- Patio & porch: Deck, Patio
- Exterior features: Rain Gutters, Smart Irrigation
- Pool features: Community
- Spa features: None
- Fencing: Back Yard,Fenced
Lot
- Size: 7,405 Square Feet
- Dimensions: 46 x 121
- Features: Level
Details
- Additional structures: Pergola
- Parcel number: 114b A 020
Construction
Type & style
- Home type: SingleFamily
- Property subtype: Single Family Residence
Materials
- Brick, Fiber Cement
- Foundation: Concrete Perimeter, Slab
- Roof: Asphalt,Shingle
Condition
- New construction: No
- Year built: 2017
Utilities & green energy
- Sewer: Public Sewer
- Water: Public
- Utilities for property: Cable Available, Electricity Available, Electricity Connected, Natural Gas Connected, Phone Available, Sewer Available, Sewer Connected, Underground Utilities, Water Available
Community & HOA
Community
- Features: Pool, Sidewalks
- Security: Smoke Detector(s)
- Subdivision: Creekside at Hampton Meadows
HOA
- Has HOA: Yes
- HOA fee: $750 annually
Location
- Region: Ooltewah
Financial & listing details
- Price per square foot: $190/sqft
- Tax assessed value: $389,900
- Annual tax amount: $1,486
- Date on market: 6/9/2026
- Listing terms: Cash,Conventional,FHA,USDA Loan,VA Loan
- Road surface type: Asphalt, Paved
Estimated market value
$455,200
$432,000 - $478,000
$2,679/mo
Price history
| Date | Event | Price |
|---|---|---|
| 7/15/2026 | Price change | $460,000-3.2%$190/sqft |
Source: Greater Chattanooga Realtors #1536392 Report a problem | ||
| 6/9/2026 | Listed for sale | $475,000+1.1%$196/sqft |
Source: Greater Chattanooga Realtors #1536392 Report a problem | ||
| 6/1/2026 | Listing removed | $469,900$194/sqft |
Source: Greater Chattanooga Realtors #1528792 Report a problem | ||
| 4/30/2026 | Price change | $469,900-2.1%$194/sqft |
Source: Greater Chattanooga Realtors #1528792 Report a problem | ||
| 3/5/2026 | Price change | $479,900-1.1%$198/sqft |
Source: Greater Chattanooga Realtors #1528792 Report a problem | ||
| 2/19/2026 | Listed for sale | $485,000+77.1%$200/sqft |
Source: Greater Chattanooga Realtors #1528792 Report a problem | ||
| 2/26/2018 | Sold | $273,900$113/sqft |
Source: Public Record Report a problem | ||
Public tax history
| Year | Property taxes | Tax assessment |
|---|---|---|
| 2025 | $1,486 -7.8% | $97,475 +36.1% |
| 2024 | $1,611 | $71,625 |
| 2023 | $1,611 | $71,625 |
| 2022 | $1,611 +0.6% | $71,625 |
| 2021 | $1,602 -11.4% | $71,625 +9.5% |
| 2020 | $1,808 | $65,400 |
| 2019 | $1,808 | $65,400 |
| 2018 | $1,808 -0.5% | $65,400 +647.4% |
| 2017 | $1,817 +911.1% | $8,750 |
| 2016 | $180 | -- |
Find assessor info on the county website
Monthly payment
Est. payment
Payment breakdown
Explore the cost of this home by adjusting the details. Changes won't be saved.Climate risks
Neighborhood: 37363
Nearby schools
GreatSchools rating
- 9/10Ooltewah Elementary SchoolGrades: PK-5Distance: 1.1 mi
- 7/10Hunter Middle SchoolGrades: 6-8Distance: 2.7 mi
- 5/10Ooltewah High SchoolGrades: 9-12Distance: 2.9 mi
Schools provided by the listing agent
- Elementary: Ooltewah Elementary
- Middle: Hunter Middle
- High: Ooltewah
Source: Greater Chattanooga Realtors. This data may not be complete. We recommend contacting the local school district to confirm school assignments for this home.
- $396,9003 bd2 ba1.6k sqft8516 Red Deer Ln, Ooltewah, TN 37363Off Market

- $442,9004 bd3 ba2.3k sqft8506 Red Deer Ln, Ooltewah, TN 37363Off Market

- $494,7003 bd3 ba2.5k sqft8520 Red Deer Ln, Ooltewah, TN 37363Off Market
- $378,3003 bd2 ba1.6k sqft8543 Red Deer Ln LOT 8, Ooltewah, TN 37363Off Market
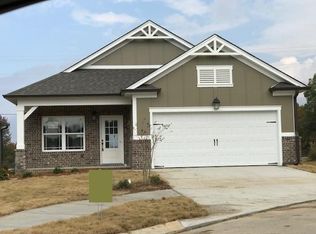
- $486,400-- bd2 ba2.3k sqft8515 Amberwing Cir, Ooltewah, TN 37363Off Market
- $502,2004 bd3 ba2.6k sqft8509 Amberwing Cir, Ooltewah, TN 37363Off Market
- $392,5003 bd2 ba1.7k sqft8526 Red Deer Ln, Ooltewah, TN 37363Sold
- $461,100-- bd2 ba1.9k sqft8521 Amberwing Cir, Ooltewah, TN 37363Off Market
A local agent can set up tours, give advice and negotiate with sellers.
Similar homes
- $475,0004 bd3 ba2.4k sqft9041 Silver Maple Dr, Ooltewah, TN 37363For Sale
 MLS ID #1535161, Drew Carey. Greater Chattanooga Realtors
 - $445,0004 bd3 ba2.1k sqft7360 McDaniel Ln, Ooltewah, TN 37363For Sale
 MLS ID #1537258, Daniel McKee. Greater Chattanooga Realtors
 - $579,0004 bd3 ba2.5k sqft7904 Frostwood Ln, Ooltewah, TN 37363For Sale
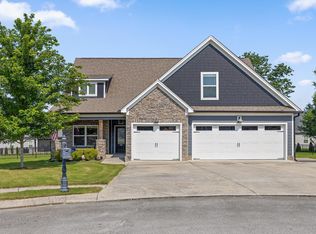 MLS ID #1530283, Justin Tate. Greater Chattanooga Realtors
 - $485,0004 bd3 ba2.4k sqft4162 Barnsley Loop, Ooltewah, TN 37363For Sale
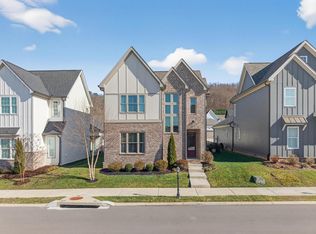 MLS ID #1538758, Wade Trammell. Greater Chattanooga Realtors
 - $475,0004 bd3 ba2.2k sqft6933 Mercedes Ln, Ooltewah, TN 37363New ConstructionGreater Chattanooga Realtors
- $534,9755 bd4 ba2.9k sqft6508 Satjanon Dr, Ooltewah, TN 37363For SaleMLS ID #1538068, Collin Rogers. Greater Chattanooga Realtors
- $450,0003 bd3 ba2k sqft9692 Bill Reed Rd, Ooltewah, TN 37363For SaleMLS ID #1535703, Cassie King. Greater Chattanooga Realtors
- $454,9005 bd4 ba2.8k sqft9295 Alban Chase Dr #35, Ooltewah, TN 37363New ConstructionGreater Chattanooga Realtors
- $478,0004 bd3 ba2.5k sqft9732 Haven Port Ln #6, Ooltewah, TN 37363For SaleMLS ID #1529097, Shawn Feagans. Greater Chattanooga Realtors
- $550,0005 bd3 ba2.7k sqft7408 Dividing Way, Ooltewah, TN 37363For SaleMLS ID #1537889, Theresa Craig. Greater Chattanooga Realtors
- $568,0004 bd4 ba2.6k sqft8921 Silver Maple Dr, Ooltewah, TN 37363For SaleMLS ID #1532660, Vickie Basham. Greater Chattanooga Realtors
- $665,0005 bd3 ba3.5k sqft7362 Hollyhock Ln, Ooltewah, TN 37363For SaleMLS ID #1522876, Kevin Jennings. Greater Chattanooga Realtors
- $499,9003 bd3 ba2.7k sqft8076 Abraham Ln, Ooltewah, TN 37363New ConstructionMLS ID #1525360, Stevie S Rifenberick. Greater Chattanooga Realtors
- $442,0003 bd3 ba2.2k sqft9311 Orrin Ave Lot 2, Ooltewah, TN 37363New ConstructionMLS ID #1523942, Michelle Branson Johann. Greater Chattanooga Realtors
- from $420,0003 bd3 ba2.3k sqftThe Daisy Plan, James Creek, Ooltewah, TN 37363New ConstructionTurner Homes
- $450,0004 bd3 ba2.2k sqft8112 Holly Crest Dr, Chattanooga, TN 37421For SaleMLS ID #1525233, Kodak Hensley. Greater Chattanooga Realtors
- $489,0004 bd2 ba2.2k sqft5425 Bungalow Cir, Hixson, TN 37343For SaleMLS ID #1536995, Varma Vegesna. Greater Chattanooga Realtors
- $489,0004 bd3 ba2.2k sqft11031 Prairie Lake Dr, Apison, TN 37302For SaleMLS ID #1537120, Karen Parris. Greater Chattanooga Realtors
- $439,0004 bd3 ba1.9k sqft1175 Kinsey Dr, Chattanooga, TN 37421For SaleMLS ID #1539006, Alyssa Wade. Greater Chattanooga Realtors
- $478,0004 bd3 ba2.2k sqft5503 Seagrove Ln, Hixson, TN 37343For SaleMLS ID #1534845, Rachel Bettis. Greater Chattanooga Realtors
