MOVE IN READY!! The Warner B on Lot 2, by LFG Homes offers 2,215 sq. ft., 3 bedrooms, 2.5 baths, and an efficient two-story layout designed for everyday living. The Best Walk In Closet I have ever seen!! The main level centers on an open kitchen and great room, with standard quartz countertops, stainless appliances, an undermount sink with disposal, and a tile backsplash, plus a generous island for prep and gathering. Thoughtful details continue throughout with designer lighting and durable finishes selected for modern life. Curb appeal comes standard with James Hardie® ColorPlus® siding, brick accents, and professional landscaping. A rear 8'×16' covered patio extends your living outdoors. Community amenities include gated entry, walking trails, two ponds, open green space, a pavilion with grills, and a firepit, trash and recycling service paired with low HOA dues. Minutes to Cambridge Square (approx. 1.5 miles), with quick access to I-75 and Chattanooga conveniences. During the presale phase, buyers can choose a lot, select finishes, and personalize with the in-house designer to make the Warner truly theirs.
Notes: Floor plan, features, and options may vary by lot and selections; verify all information important to the buyer. HOA and community details per developer materials. From I-75 N, take Exit 11 (Ooltewah / Lee Hwy) and turn left onto Lee Hwy / US-11.
At the first light, turn right onto Ooltewah-Georgetown Road and continue H 1.6 miles.
Rogers Branch will be on your right, just past Raydoe Road, across from Belleau Ridge.
If navigating by GPS, you can enter the nearby address 6608 Ooltewah-Georgetown Rd, Ooltewah TN 37363 to reach the entrance.
New construction
Price cut: $23K (5/24)
$442,000
9311 Orrin Ave Lot 2, Ooltewah, TN 37363
3beds
2,215sqft
:
Get pre-qualified$2,854/mo
Single Family Residence
Built in 2026
5,314 Square Feet Lot
$-- Zestimate®
$200/sqft
$125/mo HOA
What's special
Brick accentsStainless appliancesTile backsplashUndermount sink with disposalProfessional landscapingQuartz countertopsDesigner lighting
- 262 days |
- 68 |
- 4 |
Zillow last checked:
Listing updated:
Listed by:
Michelle Branson Johann 404-482-9625,
Keller Williams Realty 423-664-1900
Source: Greater Chattanooga Realtors,MLS#: 1523942
Facts & features
Interior
Bedrooms & bathrooms
- Bedrooms: 3
- Bathrooms: 3
- Full bathrooms: 2
- 1/2 bathrooms: 1
Heating
- Central
Cooling
- Central Air
Appliances
- Included: Built-In Electric Range, Dishwasher
- Laundry: Laundry Room
Features
- Flooring: Carpet, Luxury Vinyl
- Has basement: No
- Has fireplace: No
Interior area
- Total structure area: 2,215
- Total interior livable area: 2,215 sqft
- Finished area above ground: 2,215
Property
Parking
- Total spaces: 2
- Parking features: Driveway, Garage, Garage Door Opener
- Attached garage spaces: 2
Accessibility
- Accessibility features: Accessible Full Bath
Features
- Stories: 2
- Exterior features: Rain Gutters
Lot
- Size: 5,314 Square Feet
- Dimensions: 101.75 x 52.22
Details
- Parcel number: 123069.00
Construction
Type & style
- Home type: SingleFamily
- Property subtype: Single Family Residence
Materials
- Brick, HardiPlank Type
- Foundation: Slab
Condition
- To Be Built
- New construction: Yes
- Year built: 2026
Utilities & green energy
- Sewer: Public Sewer
- Water: Public
- Utilities for property: Electricity Connected, Water Connected
Community & HOA
Community
- Subdivision: Rogers Branch
HOA
- Has HOA: Yes
- Amenities included: Jogging Path
- HOA fee: $125 monthly
Location
- Region: Ooltewah
Financial & listing details
- Price per square foot: $200/sqft
- Date on market: 12/11/2025
- Listing terms: Cash,Conventional
Estimated market value
Not available
Estimated sales range
Not available
$2,472/mo
Price history
| Date | Event | Price |
|---|---|---|
| 5/24/2026 | Price change | $442,000-4.9%$200/sqft |
Source: Greater Chattanooga Realtors #1523942 Report a problem | ||
| 12/11/2025 | Listed for sale | $465,000$210/sqft |
Source: Greater Chattanooga Realtors #1523942 Report a problem | ||
Public tax history
Tax history is unavailable.
Monthly payment
Est. payment
Payment breakdown
Explore the cost of this home by adjusting the details. Changes won't be saved.Climate risks
Neighborhood: 37363
Nearby schools
GreatSchools rating
- 9/10Ooltewah Elementary SchoolGrades: PK-5Distance: 2 mi
- 7/10Hunter Middle SchoolGrades: 6-8Distance: 2.5 mi
- 5/10Ooltewah High SchoolGrades: 9-12Distance: 1 mi
Schools provided by the listing agent
- Elementary: Ooltewah Elementary
- Middle: Hunter Middle
- High: Ooltewah
Source: Greater Chattanooga Realtors. This data may not be complete. We recommend contacting the local school district to confirm school assignments for this home.
- $90,0003 bd3 ba1.6k sqft9315 Orrin Ave, Ooltewah, TN 37363Sold
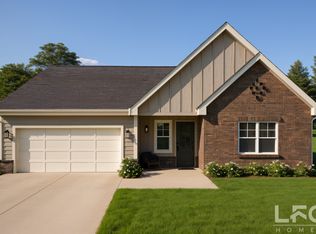
- $446,0003 bd3 ba2.4k sqft9330 Orrin Ave #108, Ooltewah, TN 37363New Construction
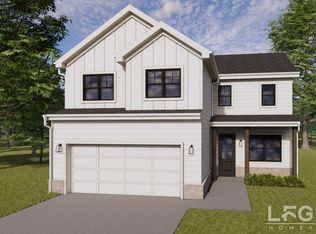
- $463,1003 bd3 ba2.2k sqft9311 Orrin Ave, Ooltewah, TN 37363Off Market

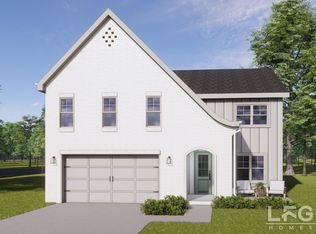
- $515,0004 bd3 ba2.2k sqft9334 Orrin Ave #107, Ooltewah, TN 37363New Construction
- $152,500-- bd1 ba1.6k sqft9011 Raydoe Rd, Ooltewah, TN 37363Off Market
- $380,800-- bd2 ba2.6k sqft6615 Ooltewah Georgetown Rd, Ooltewah, TN 37363Off Market
- $499,0004 bd3 ba2.1k sqft9338 Orrin Ave LOT 106, Ooltewah, TN 37363New Construction
- $636,9003 bd3 ba2.7k sqft9327 Orrin Ave, Ooltewah, TN 37363Off Market
A local agent can set up tours, give advice and negotiate with sellers.
Similar homes
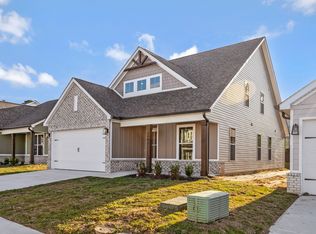
- from $420,0003 bd3 ba2.3k sqftThe Daisy Plan, James Creek, Ooltewah, TN 37363New Construction
 Turner Homes
 - from $368,9904 bd2 ba1.7k sqftCali Plan, Sweet Briar, Ooltewah, TN 37363New Construction
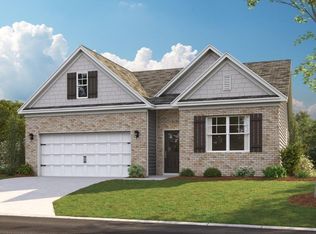 DR Horton
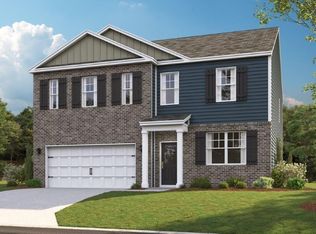
 - from $415,9904 bd3 ba2.8k sqftHanover Plan, Sweet Briar, Ooltewah, TN 37363New Construction
 DR Horton
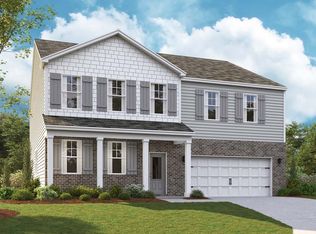
 - from $430,9904 bd4 ba3.1k sqftRichland Plan, Sweet Briar, Ooltewah, TN 37363New Construction
 DR Horton
 - $475,0004 bd3 ba2.2k sqft6933 Mercedes Ln, Ooltewah, TN 37363New ConstructionGreater Chattanooga Realtors
- $429,0004 bd2 ba1.8k sqft8119 Watercolour Ln, Ooltewah, TN 37363For SaleMLS ID #1537602, Jeremy R Callahan. Greater Chattanooga Realtors
- from $450,0004 bd3 ba2.2k sqftLilac Plan, Chastain, Ooltewah, TN 37363New ConstructionEmpire Homes
- $402,3504 bd3 ba1.7k sqft7189 Scituate Ln, Ooltewah, TN 37363New ConstructionGreater Chattanooga Realtors
- $473,1804 bd4 ba3.1k sqft7161 Scituate Ln, Ooltewah, TN 37363New ConstructionMLS ID #1535947, Emily Wiersema. Greater Chattanooga Realtors
- $389,9004 bd3 ba2.2k sqft8768 Meadowvale Ct, Ooltewah, TN 37363New ConstructionGreater Chattanooga Realtors
- from $342,9903 bd3 ba1.7k sqftDarwin Plan, Bayview at Harbor Crest, Ooltewah, TN 37363New ConstructionDR Horton
- from $466,9904 bd4 ba3.1k sqftRichland Plan, The Hideaway at Edgestone, Ooltewah, TN 37363New ConstructionDR Horton
- from $425,0004 bd3 ba2.2k sqftDaisy Plan, Chastain, Ooltewah, TN 37363New ConstructionEmpire Homes
- from $377,9903 bd3 ba2.1k sqftPenwell Plan, Bayview at Harbor Crest, Ooltewah, TN 37363New ConstructionDR Horton
- $357,6203 bd3 ba1.7k sqft8329 Backwater Way, Ooltewah, TN 37363New ConstructionGreater Chattanooga Realtors
- $589,9004 bd3 ba2.4k sqft8886 Silver Maple Dr, Ooltewah, TN 37363New ConstructionMLS ID #1532151, Kim Doremus. Greater Chattanooga Realtors
- $485,0004 bd3 ba2.5k sqft3932 Inlet Loop, Chattanooga, TN 37416For SaleMLS ID #1539625, Stefan Arroyo. Greater Chattanooga Realtors
- $345,3403 bd3 ba1.6k sqft8337 Backwater Way, Ooltewah, TN 37363New ConstructionGreater Chattanooga Realtors
- from $336,9003 bd3 ba2.2k sqftThe Greenbrier II Plan, Wind Haven, Ooltewah, TN 37363New ConstructionSmith Douglas Homes
- from $430,9904 bd3 ba2.8k sqftHanover Plan, Hawks Landing, Apison, TN 37302New ConstructionDR Horton
