The Barrett A by LFG Homes on Lot 108 offers a smart, flexible layout paired with elevated finishes, an ideal opportunity for buyers seeking new construction with thoughtful upgrades already in place. This two-story home features 3 bedrooms, 2.5 baths, and a 2-car garage. The main level is designed for everyday living and entertaining, with an open layout, walk-in pantry, and seamless access to the outdoor patio. A dedicated office nook and additional flex space provide versatility for working from home, a reading area, or creative use.Ups tairs, all bedrooms are privately situated, including a spacious primary suite with an ensuite bathroom and walk-in closet. Additional walk-in closets throughout offer ample storage.
Upgrades include a striking Onyx kitchen island, Delta fixtures, and a primary shower with Arborador and Alpine accent wall finishes. Ecru carpet throughout the upstairs adds a soft, cohesive feel.
An unfinished 180 sqft storage area offers future potential, perfect for a game room, media room, or additional living space.
Exterior elevations, finishes, and upgrades vary by lot and may include options such as a covered front porch, expanded patio, fenced-in yard, or side-entry garage depending on lot availability and buyer selections. All finishes, materials, and options are subject to change at the builder's discretion.
All information deemed reliable but not guaranteed. Purchaser to verify all information important to them independently.
New construction
Price cut: $9K (5/24)
$446,000
9330 Orrin Ave #108, Ooltewah, TN 37363
3beds
2,450sqft
:
Get pre-qualified$2,755/mo
Single Family Residence
Built in 2026
5,227 Square Feet Lot
$445,500 Zestimate®
$182/sqft
$-- HOA
What's special
Additional walk-in closetsWalk-in closetWalk-in pantryAdditional flex spaceDedicated office nookOpen layoutStriking onyx kitchen island
- 116 days |
- 53 |
- 4 |
Zillow last checked:
Listing updated:
Listed by:
Michelle Branson Johann 404-482-9625,
Keller Williams Realty 423-664-1900
Source: Greater Chattanooga Realtors,MLS#: 1532141
Facts & features
Interior
Bedrooms & bathrooms
- Bedrooms: 3
- Bathrooms: 3
- Full bathrooms: 2
- 1/2 bathrooms: 1
Primary bedroom
- Level: Second
Bedroom
- Level: Second
Primary bathroom
- Level: Second
Bathroom
- Level: Second
Other
- Level: First
Dining room
- Level: First
Kitchen
- Level: First
Living room
- Level: First
Office
- Level: First
Heating
- Central
Cooling
- Central Air
Appliances
- Included: ENERGY STAR Qualified Appliances, Gas Water Heater
- Laundry: Electric Dryer Hookup, Gas Dryer Hookup, Laundry Room, Washer Hookup
Features
- Double Vanity, High Ceilings, His and Hers Closets, High Speed Internet, Kitchen Island, Pantry, Plumbed
- Flooring: Luxury Vinyl, Tile
- Windows: Double Pane Windows
- Has basement: No
- Has fireplace: Yes
Interior area
- Total structure area: 2,450
- Total interior livable area: 2,450 sqft
- Finished area above ground: 2,450
Property
Parking
- Total spaces: 2
- Parking features: Driveway, Garage, Garage Door Opener, Garage Faces Front
- Attached garage spaces: 2
Features
- Levels: Two
- Stories: 2
- Patio & porch: Front Porch, Rear Porch
- Exterior features: Rain Gutters
- Waterfront features: Pond
Lot
- Size: 5,227 Square Feet
- Dimensions: 40–45 ft frontage × 115–130 ft depth
- Features: Landscaped, Level
Details
- Parcel number: 123 069
Construction
Type & style
- Home type: SingleFamily
- Architectural style: Other
- Property subtype: Single Family Residence
Materials
- Brick, HardiPlank Type
- Foundation: Slab
- Roof: Shingle
Condition
- Under Construction
- New construction: Yes
- Year built: 2026
Details
- Builder name: LFG Homes
Utilities & green energy
- Sewer: Public Sewer
- Water: Public, See Remarks
- Utilities for property: Electricity Connected, Natural Gas Connected, Sewer Connected, Underground Utilities, Water Connected
Community & HOA
Community
- Features: Curbs, Fishing, Sidewalks, Pond
- Security: Gated Community
- Subdivision: Rogers Branch
HOA
- Has HOA: No
Location
- Region: Ooltewah
Financial & listing details
- Price per square foot: $182/sqft
- Date on market: 4/8/2026
- Listing terms: Cash,Conventional,FHA,VA Loan
- Road surface type: Paved
Estimated market value
$445,500
$423,000 - $468,000
$2,541/mo
Price history
| Date | Event | Price |
|---|---|---|
| 5/24/2026 | Price change | $446,000-2%$182/sqft |
Source: Greater Chattanooga Realtors #1532141 Report a problem | ||
| 4/8/2026 | Listed for sale | $455,000$186/sqft |
Source: Greater Chattanooga Realtors #1532141 Report a problem | ||
Public tax history
Tax history is unavailable.
Monthly payment
Est. payment
Payment breakdown
Explore the cost of this home by adjusting the details. Changes won't be saved.Climate risks
Neighborhood: 37363
Nearby schools
GreatSchools rating
- 9/10Ooltewah Elementary SchoolGrades: PK-5Distance: 2 mi
- 7/10Hunter Middle SchoolGrades: 6-8Distance: 2.6 mi
- 5/10Ooltewah High SchoolGrades: 9-12Distance: 1 mi
Schools provided by the listing agent
- Elementary: Ooltewah Elementary
- Middle: Hunter Middle
- High: Ooltewah
Source: Greater Chattanooga Realtors. This data may not be complete. We recommend contacting the local school district to confirm school assignments for this home.
- $515,0004 bd3 ba2.2k sqft9334 Orrin Ave #107, Ooltewah, TN 37363New Construction
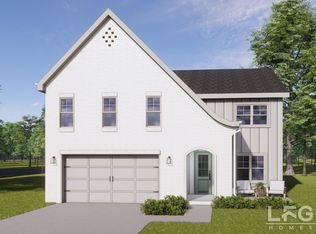
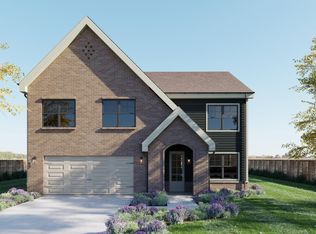
- $499,0004 bd3 ba2.1k sqft9338 Orrin Ave LOT 106, Ooltewah, TN 37363New Construction
- $463,1003 bd3 ba2.2k sqft9311 Orrin Ave, Ooltewah, TN 37363Off Market

- $636,9003 bd3 ba2.7k sqft9327 Orrin Ave, Ooltewah, TN 37363Off Market
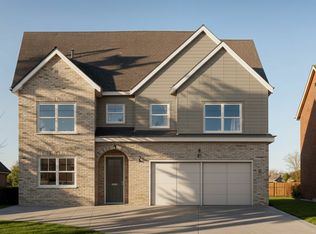
- $442,0003 bd3 ba2.2k sqft9311 Orrin Ave LOT 2, Ooltewah, TN 37363New Construction
- from $432,0003 bd3 ba2k sqftBarrett Plan, Rogers Branch, Ooltewah, TN 37363New Construction
- from $442,0003 bd3 ba2.2k sqftWarner Plan, Rogers Branch, Ooltewah, TN 37363New Construction
- from $460,0003 bd3 ba2.1k sqftKent Plan, Rogers Branch, Ooltewah, TN 37363New Construction
A local agent can set up tours, give advice and negotiate with sellers.
Similar homes
- $442,0003 bd3 ba2.2k sqft9311 Orrin Ave Lot 2, Ooltewah, TN 37363New Construction
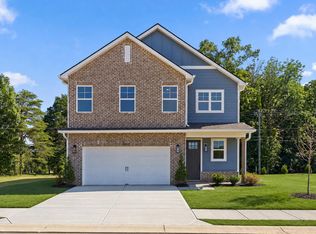 MLS ID #1523942, Michelle Branson Johann. Greater Chattanooga Realtors
 - from $448,0003 bd3 ba1.8k sqftTruett Plan, Rogers Branch, Ooltewah, TN 37363New Construction
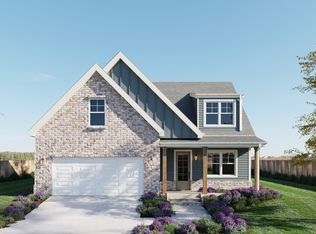 LFG Homes
 - $434,9004 bd3 ba2.4k sqft9282 Alban Chase Dr #5, Ooltewah, TN 37363New Construction
 Greater Chattanooga Realtors
 - from $459,0004 bd3 ba2.2k sqftKennedy Plan, Rogers Branch, Ooltewah, TN 37363New Construction
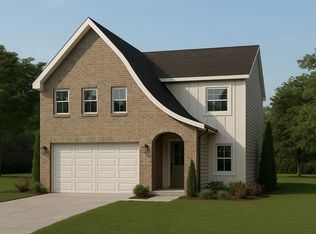 LFG Homes
 - $424,9004 bd4 ba2.2k sqft9290 Alban Chase Dr #3, Ooltewah, TN 37363New ConstructionGreater Chattanooga Realtors
- $515,0004 bd3 ba2.2k sqft9334 Orrin Ave #107, Ooltewah, TN 37363New ConstructionMLS ID #1523947, Michelle Branson Johann. Greater Chattanooga Realtors
- from $415,9904 bd3 ba2.8k sqftHanover Plan, Sweet Briar, Ooltewah, TN 37363New ConstructionDR Horton
- $532,0003 bd4 ba2.4k sqft8524 Blanche Rd, Ooltewah, TN 37363New ConstructionMLS ID #1529799, Jay L Hudson. Greater Chattanooga Realtors
- from $368,9904 bd2 ba1.7k sqftCali Plan, Sweet Briar, Ooltewah, TN 37363New ConstructionDR Horton
- $429,9004 bd3 ba2.4k sqft7576 Snow Line Ln #30, Ooltewah, TN 37363New ConstructionMLS ID #1521338, Dell Peoples. Greater Chattanooga Realtors
- from $451,9904 bd2 ba2.2k sqftDenton Plan, Harbor Crest, Ooltewah, TN 37363New ConstructionDR Horton
- from $394,9904 bd2 ba2.2k sqftDenton Plan, Sweet Briar, Ooltewah, TN 37363New ConstructionDR Horton
- $450,0004 bd3 ba2.2k sqft8112 Holly Crest Dr, Chattanooga, TN 37421For SaleMLS ID #1525233, Kodak Hensley. Greater Chattanooga Realtors
- $485,0004 bd3 ba2.5k sqft3932 Inlet Loop, Chattanooga, TN 37416For SaleMLS ID #1539625, Stefan Arroyo. Greater Chattanooga Realtors
- from $430,9904 bd3 ba2.8k sqftHanover Plan, Hawks Landing, Apison, TN 37302New ConstructionDR Horton
- from $396,9904 bd2 ba1.7k sqftCali Plan, The Hideaway at Edgestone, Ooltewah, TN 37363New ConstructionDR Horton
- $345,3403 bd3 ba1.6k sqft8337 Backwater Way, Ooltewah, TN 37363New ConstructionGreater Chattanooga Realtors
- $537,6404 bd4 ba3.1k sqft8369 Lake Scene Ct, Ooltewah, TN 37363New ConstructionGreater Chattanooga Realtors
- $500,0003 bd3 ba2.5k sqft6413 Shirley Pond Rd, Harrison, TN 37341For SaleMLS ID #1535383, Hannah Lanning. Greater Chattanooga Realtors
- $515,0003 bd3 ba2.5k sqft273 Hidden Ridges Dr SW, Mc Donald, TN 37353For SaleMLS ID #1537897, Alexandra Theis. Greater Chattanooga Realtors
