The Huxley B by LFG Homes on Lot 106 in Rogers Branch offers approximately 2,188 sq ft with 4 bedrooms, 2 full baths, and 1 half bath, designed to impress from the moment you walk in. The entry makes an immediate statement with soaring ceilings that create a bright, open, and expansive feel. The main level features an open-concept layout with a spacious great room and gas fireplace, flowing into a well-appointed kitchen with quartz countertops, stainless appliances, a large island, and walk-in pantry, ideal for everyday living and entertaining. This home features striking 19th Century Canyon Ridge brick and stone, adding timeless curb appeal. The exterior is fully sodded with Bermuda grass extending to the rear corners, complemented by holly bushes and arborvitae evergreens for a polished, natural setting. Upstairs, additional bedrooms and flexible space provide options for a home office, media room, or playroom. A covered rear porch (approx. 12x13) extends your living space outdoors, and a two-car garage adds convenience.
Located in Rogers Branch, a gated community in Ooltewah, this spec home may still allow for select finish choices depending on construction stage.
Exterior elevations, finishes, and upgrades vary by lot and may include options such as a covered front porch, expanded patio, fenced-in yard, or side-entry garage depending on lot availability and buyer selections. All finishes, materials, and options are subject to change at the builder's discretion.
All information deemed reliable but not guaranteed. Purchaser to verify all information important to them independently.
New construction
Price increase: $24K (5/13)
$499,000
9338 Orrin Ave Lot 106, Ooltewah, TN 37363
4beds
2,188sqft
:
Get pre-qualified$3,172/mo
Single Family Residence
Built in 2026
5,584 Square Feet Lot
$437,800 Zestimate®
$228/sqft
$125/mo HOA
What's special
- 123 days |
- 48 |
- 1 |
Zillow last checked:
Listing updated:
Listed by:
Michelle Branson Johann 404-482-9625,
Keller Williams Realty 423-664-1900
Source: Greater Chattanooga Realtors,MLS#: 1532172
Facts & features
Interior
Bedrooms & bathrooms
- Bedrooms: 4
- Bathrooms: 3
- Full bathrooms: 2
- 1/2 bathrooms: 1
Primary bedroom
- Level: Second
Bedroom
- Level: Second
Bedroom
- Level: Second
Bedroom
- Level: Second
Primary bathroom
- Level: Second
Bathroom
- Level: Second
Other
- Level: First
Kitchen
- Level: First
Laundry
- Level: Second
Living room
- Level: First
Loft
- Level: Second
Heating
- Central
Cooling
- Central Air, Electric, ENERGY STAR Qualified Equipment
Appliances
- Included: Disposal, Dishwasher, ENERGY STAR Qualified Appliances, Gas Water Heater
- Laundry: Electric Dryer Hookup, Gas Dryer Hookup, Laundry Room, Washer Hookup
Features
- Ceiling Fan(s), Entrance Foyer, High Ceilings, Pantry, Separate Shower, Plumbed
- Flooring: Luxury Vinyl, Tile
- Windows: Double Pane Windows
- Has basement: No
- Has fireplace: Yes
Interior area
- Total structure area: 2,188
- Total interior livable area: 2,188 sqft
- Finished area above ground: 2,188
Property
Parking
- Total spaces: 2
- Parking features: Driveway, Garage Faces Front
- Attached garage spaces: 2
Features
- Levels: Two
- Stories: 2
- Patio & porch: Front Porch, Rear Porch, Porch - Covered
- Exterior features: Private Yard, Rain Gutters
- Fencing: See Remarks
Lot
- Size: 5,584 Square Feet
- Dimensions: 92.51 x 60.37
- Features: Landscaped, Level
Details
- Parcel number: Rogers Branch Lot 106
Construction
Type & style
- Home type: SingleFamily
- Architectural style: Other
- Property subtype: Single Family Residence
Materials
- Brick, HardiPlank Type, Wood Siding
- Foundation: Slab
- Roof: Shingle
Condition
- Under Construction
- New construction: Yes
- Year built: 2026
Details
- Builder name: LFG Homes
Utilities & green energy
- Sewer: Public Sewer
- Water: Public
- Utilities for property: Electricity Connected, Natural Gas Connected, Sewer Connected, Water Connected
Community & HOA
Community
- Features: Fishing, Gated, Other, Pond
- Security: Gated Community
- Subdivision: Rogers Branch
HOA
- Has HOA: Yes
- Amenities included: Picnic Area, Pond Year Round
- Services included: Maintenance Grounds, Trash
- HOA fee: $125 monthly
Location
- Region: Ooltewah
Financial & listing details
- Price per square foot: $228/sqft
- Date on market: 4/9/2026
- Listing terms: Cash,Conventional,FHA,VA Loan
- Road surface type: Paved
Estimated market value
$437,800
$412,000 - $464,000
$2,492/mo
Price history
| Date | Event | Price |
|---|---|---|
| 5/13/2026 | Price change | $499,000+5.1%$228/sqft |
Source: Greater Chattanooga Realtors #1532172 Report a problem | ||
| 4/9/2026 | Listed for sale | $475,000$217/sqft |
Source: Greater Chattanooga Realtors #1532172 Report a problem | ||
Public tax history
Tax history is unavailable.
Monthly payment
Est. payment
Payment breakdown
Explore the cost of this home by adjusting the details. Changes won't be saved.Climate risks
Neighborhood: 37363
Nearby schools
GreatSchools rating
- 9/10Ooltewah Elementary SchoolGrades: PK-5Distance: 2 mi
- 7/10Hunter Middle SchoolGrades: 6-8Distance: 2.6 mi
- 5/10Ooltewah High SchoolGrades: 9-12Distance: 1 mi
Schools provided by the listing agent
- Elementary: Ooltewah Elementary
- Middle: Hunter Middle
- High: Ooltewah
Source: Greater Chattanooga Realtors. This data may not be complete. We recommend contacting the local school district to confirm school assignments for this home.
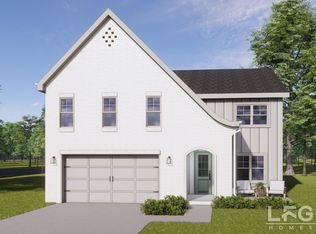
- $515,0004 bd3 ba2.2k sqft9334 Orrin Ave #107, Ooltewah, TN 37363New Construction
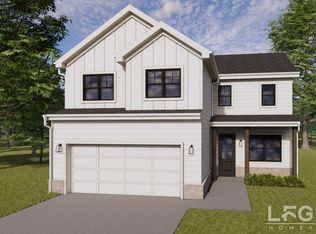
- $446,0003 bd3 ba2.4k sqft9330 Orrin Ave #108, Ooltewah, TN 37363New Construction
- $463,1003 bd3 ba2.2k sqft9311 Orrin Ave, Ooltewah, TN 37363Off Market

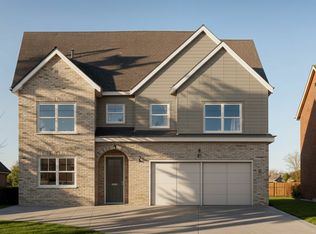
- $664,8003 bd3 ba2.7k sqft9327 Orrin Ave, Ooltewah, TN 37363Off Market
- $42,6003 bd2 ba1.3k sqft9018 Raydoe Rd, Ooltewah, TN 37363Off Market
- from $432,0003 bd3 ba2k sqftBarrett Plan, Rogers Branch, Ooltewah, TN 37363New Construction
- from $442,0003 bd3 ba2.2k sqftWarner Plan, Rogers Branch, Ooltewah, TN 37363New Construction
- from $460,0003 bd3 ba2.1k sqftKent Plan, Rogers Branch, Ooltewah, TN 37363New Construction
A local agent can set up tours, give advice and negotiate with sellers.
Similar homes
- $536,9005 bd3 ba2.6k sqft6979 Neville Dr, Ooltewah, TN 37363For Sale
 MLS ID #1536884, Cindy Volhein. Greater Chattanooga Realtors
 - $529,0004 bd3 ba2.6k sqft8644 Wading Branch Ct, Ooltewah, TN 37363For Sale
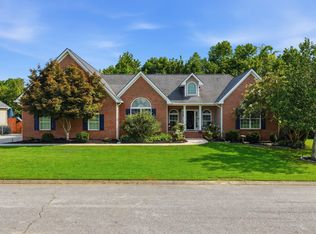 MLS ID #1539991, Carol Craig. Greater Chattanooga Realtors
 - $535,0003 bd4 ba2.4k sqft9011 Pleasant Ln, Ooltewah, TN 37363For Sale
 MLS ID #1538675, Lisi Chavarri. Greater Chattanooga Realtors
 - $525,0004 bd3 ba2.7k sqft7278 Meredith Ct, Ooltewah, TN 37363For Sale
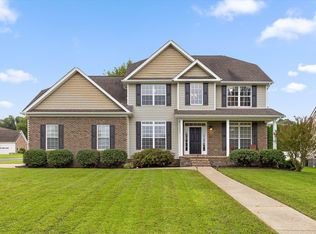 MLS ID #1539244, Grace Edrington. Greater Chattanooga Realtors
 - from $480,0004 bd3 ba2.5k sqftDean Plan, Rogers Branch, Ooltewah, TN 37363New ConstructionLFG Homes
- $524,9505 bd4 ba2.9k sqft6508 Satjanon Dr, Ooltewah, TN 37363For SaleMLS ID #1538068, Collin Rogers. Greater Chattanooga Realtors
- $515,0004 bd3 ba2.2k sqft9334 Orrin Ave #107, Ooltewah, TN 37363New ConstructionMLS ID #1523947, Michelle Branson Johann. Greater Chattanooga Realtors
- $499,9003 bd3 ba2.9k sqft8749 Cody Dan Ct, Ooltewah, TN 37363For SaleMLS ID #1533360, Yajaira F Cuesta. Greater Chattanooga Realtors
- from $499,0003 bd3 ba2.7k sqftDuncan Plan, Rogers Branch, Ooltewah, TN 37363New ConstructionLFG Homes
- from $455,0004 bd3 ba2.1k sqftHuxley Plan, Rogers Branch, Ooltewah, TN 37363New ConstructionLFG Homes
- from $459,0004 bd3 ba2.2k sqftKennedy Plan, Rogers Branch, Ooltewah, TN 37363New ConstructionLFG Homes
- $494,7505 bd4 ba2.7k sqft8583 Raspberry Way, Ooltewah, TN 37363For SaleMLS ID #1537549, Aaron L Garth. Greater Chattanooga Realtors
- $525,0004 bd4 ba2.7k sqft8975 Silver Maple Dr, Ooltewah, TN 37363For SaleMLS ID #1526322, Grace Edrington. Greater Chattanooga Realtors
- from $472,0003 bd3 ba2.3k sqftSpencer Plan, Rogers Branch, Ooltewah, TN 37363New ConstructionLFG Homes
- $446,0003 bd3 ba2.4k sqft9330 Orrin Ave #108, Ooltewah, TN 37363New ConstructionMLS ID #1532141, Michelle Branson Johann. Greater Chattanooga Realtors
- $434,9004 bd3 ba2.4k sqft9282 Alban Chase Dr #5, Ooltewah, TN 37363New ConstructionGreater Chattanooga Realtors
- from $457,9004 bd3 ba3k sqftSEASIDE Plan, Alban Chase, Ooltewah, TN 37363New ConstructionTrust Homes
- from $406,9003 bd3 ba2.1k sqftDAVIS Plan, Alban Chase, Ooltewah, TN 37363New ConstructionTrust Homes
- $575,0004 bd3 ba2.6k sqft6406 Satjanon Dr, Ooltewah, TN 37363For SaleMLS ID #1539288, Liz S Reinsel. Greater Chattanooga Realtors
- $559,9004 bd4 ba2.7k sqft8889 Silver Maple Dr, Ooltewah, TN 37363For SaleMLS ID #1538966, Chase Jolander. Greater Chattanooga Realtors
