*Primary On Main* The Kennedy B by LFG Homes is nearly complete and getting ready to welcome its first owner, an exceptional opportunity for a buyer who wants new construction without the wait. Situated on Lot 107 in Rogers Branch, Ooltewah's newest gated community, this thoughtfully designed two-story home offers over 2,400 square feet, 4 bedrooms, 2.5 baths, and a flexible upper-level loft that can easily function as a fifth bedroom, office, or additional living space. From the moment you walk in, you'll notice the attention to detail and elevated finishes throughout. The main level features a spacious open-concept layout anchored by a gas fireplace, flowing seamlessly into a beautifully appointed kitchen with stunning Via Lactea Granite countertops, stainless appliances, a large island, and a walk-in pantry. The primary suite is conveniently located on the main level, offering a private retreat with a double vanity, walk-in tiled shower, and generous closet space. This nearly move-in ready spec home is loaded with thoughtful upgrades, from Delta finishes to durable and stylish Shaw® LVP flooring, complemented by plush Shaw Whisper carpet upstairs. One of the standout features is the covered outdoor living patio with a fireplace, creating the perfect setting for year-round enjoyment and entertaining. Upstairs, additional bedrooms and a full bath are paired with an oversized loft, giving you flexibility for how you live, whether that's a media room, playroom, or work-from-home space.
For one lucky buyer, this home represents a rare blend of timing, design, and upgrades, all coming together at just the right moment. Exterior elevations, finishes, and upgrades vary by lot and may include options such as a covered front porch, expanded patio, fenced-in yard, or side-entry garage depending on lot availability and buyer selections. All finishes, materials, and options are subject to change at the builder's discretion.
All information deemed reliable but not guarantee
New construction
$515,000
9334 Orrin Ave #107, Ooltewah, TN 37363
4beds
2,281sqft
:
Get pre-qualified$3,146/mo
Single Family Residence
Built in 2026
4,791 Square Feet Lot
$513,800 Zestimate®
$226/sqft
$-- HOA
What's special
Gas fireplaceLarge islandWalk-in pantryWalk-in tiled showerOversized loftFlexible upper-level loftSpacious open-concept layout
- 265 days |
- 56 |
- 3 |
Zillow last checked:
Listing updated:
Listed by:
Michelle Branson Johann 404-482-9625,
Keller Williams Realty 423-664-1900
Source: Greater Chattanooga Realtors,MLS#: 1523947
Facts & features
Interior
Bedrooms & bathrooms
- Bedrooms: 4
- Bathrooms: 3
- Full bathrooms: 2
- 1/2 bathrooms: 1
Primary bedroom
- Level: First
Bedroom
- Level: Second
Bedroom
- Level: Second
Bedroom
- Level: Second
Primary bathroom
- Level: First
Bathroom
- Level: Second
Other
- Level: First
Dining room
- Level: First
Great room
- Level: First
Laundry
- Level: First
Loft
- Level: Second
Media room
- Level: Second
Heating
- Central
Cooling
- Central Air, Electric
Appliances
- Included: Built-In Range, Disposal, Dishwasher, Electric Range, Microwave, Oven
- Laundry: Electric Dryer Hookup, Laundry Room, Main Level, Washer Hookup
Features
- Crown Molding, High Ceilings, High Speed Internet, Kitchen Island, Pantry, Primary Downstairs, Storage, Walk-In Closet(s), Separate Shower, Sitting Area, Breakfast Nook, Breakfast Room, Plumbed
- Flooring: Carpet, Luxury Vinyl, Tile
- Windows: Low-Emissivity Windows, Screens, Vinyl Frames
- Has basement: No
- Number of fireplaces: 1
- Fireplace features: Gas Log, Primary Bedroom
Interior area
- Total structure area: 2,281
- Total interior livable area: 2,281 sqft
- Finished area above ground: 2,281
Property
Parking
- Total spaces: 2
- Parking features: Driveway, Garage, Garage Door Opener, Garage Faces Front
- Attached garage spaces: 2
Accessibility
- Accessibility features: Accessible Full Bath
Features
- Levels: Two
- Stories: 2
- Patio & porch: Covered, Enclosed, Rear Porch, Screened, Porch - Screened, Porch - Covered
- Exterior features: Rain Gutters
- Waterfront features: Pond
Lot
- Size: 4,791 Square Feet
- Dimensions: 92.51 x 52.25
- Features: Back Yard, Interior Lot
Details
- Parcel number: 123069.00
Construction
Type & style
- Home type: SingleFamily
- Architectural style: Other
- Property subtype: Single Family Residence
Materials
- Brick, HardiPlank Type, Stone
- Foundation: Slab
- Roof: Asphalt,Shingle,See Remarks
Condition
- Under Construction
- New construction: Yes
- Year built: 2026
Details
- Builder name: LFG Homes
Utilities & green energy
- Sewer: Public Sewer
- Water: Public
- Utilities for property: Electricity Connected, Phone Available, Sewer Connected, Underground Utilities, Water Connected
Community & HOA
Community
- Features: Curbs, Gated, Other, Street Lights, Sidewalks, Pond
- Security: Gated Community, Smoke Detector(s)
- Subdivision: Rogers Branch
HOA
- Has HOA: Yes
- Amenities included: Gated, Jogging Path, Maintenance Grounds, Picnic Area, Pond Year Round
Location
- Region: Ooltewah
Financial & listing details
- Price per square foot: $226/sqft
- Date on market: 12/11/2025
- Listing terms: Cash,Conventional
- Road surface type: Asphalt, Paved
Estimated market value
$513,800
$488,000 - $539,000
$2,500/mo
Price history
| Date | Event | Price |
|---|---|---|
| 12/11/2025 | Listed for sale | $515,000$226/sqft |
Source: Greater Chattanooga Realtors #1523947 Report a problem | ||
Public tax history
Tax history is unavailable.
Monthly payment
Est. payment
Payment breakdown
Explore the cost of this home by adjusting the details. Changes won't be saved.Climate risks
Neighborhood: 37363
Nearby schools
GreatSchools rating
- 9/10Ooltewah Elementary SchoolGrades: PK-5Distance: 2 mi
- 7/10Hunter Middle SchoolGrades: 6-8Distance: 2.6 mi
- 5/10Ooltewah High SchoolGrades: 9-12Distance: 1 mi
Schools provided by the listing agent
- Elementary: Ooltewah Elementary
- Middle: Hunter Middle
- High: Ooltewah
Source: Greater Chattanooga Realtors. This data may not be complete. We recommend contacting the local school district to confirm school assignments for this home.
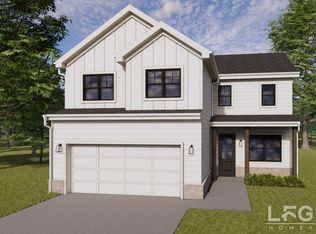
- $446,0003 bd3 ba2.4k sqft9330 Orrin Ave #108, Ooltewah, TN 37363New Construction
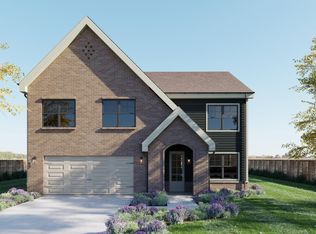
- $499,0004 bd3 ba2.1k sqft9338 Orrin Ave LOT 106, Ooltewah, TN 37363New Construction
- $463,1003 bd3 ba2.2k sqft9311 Orrin Ave, Ooltewah, TN 37363Off Market

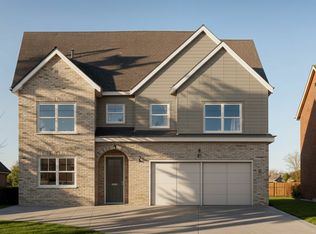
- $656,3003 bd3 ba2.7k sqft9327 Orrin Ave, Ooltewah, TN 37363Off Market
- from $432,0003 bd3 ba2k sqftBarrett Plan, Rogers Branch, Ooltewah, TN 37363New Construction
- from $442,0003 bd3 ba2.2k sqftWarner Plan, Rogers Branch, Ooltewah, TN 37363New Construction
- from $460,0003 bd3 ba2.1k sqftKent Plan, Rogers Branch, Ooltewah, TN 37363New Construction
- from $459,0004 bd3 ba2.2k sqftKennedy Plan, Rogers Branch, Ooltewah, TN 37363New Construction
A local agent can set up tours, give advice and negotiate with sellers.
Similar homes
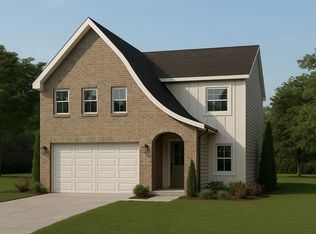
- from $459,0004 bd3 ba2.2k sqftKennedy Plan, Rogers Branch, Ooltewah, TN 37363New Construction
 LFG Homes
 - from $448,0003 bd3 ba1.8k sqftTruett Plan, Rogers Branch, Ooltewah, TN 37363New Construction
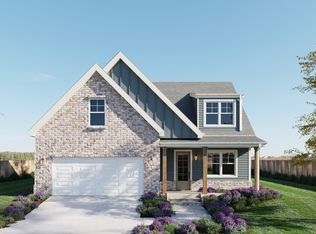 LFG Homes
 - $446,0003 bd3 ba2.4k sqft9330 Orrin Ave #108, Ooltewah, TN 37363New ConstructionMLS ID #1532141, Michelle Branson Johann. Greater Chattanooga Realtors
- $442,0003 bd3 ba2.2k sqft9311 Orrin Ave Lot 2, Ooltewah, TN 37363New Construction
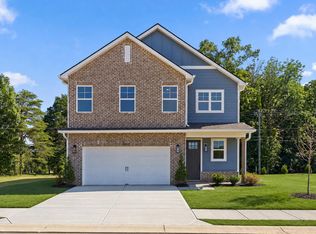 MLS ID #1523942, Michelle Branson Johann. Greater Chattanooga Realtors
 - $434,9004 bd3 ba2.4k sqft9282 Alban Chase Dr #5, Ooltewah, TN 37363New ConstructionGreater Chattanooga Realtors
- $532,0003 bd4 ba2.4k sqft8524 Blanche Rd, Ooltewah, TN 37363New ConstructionMLS ID #1529799, Jay L Hudson. Greater Chattanooga Realtors
- $424,9004 bd4 ba2.2k sqft9290 Alban Chase Dr #3, Ooltewah, TN 37363New ConstructionGreater Chattanooga Realtors
- $517,6404 bd4 ba3.1k sqft8369 Lake Scene Ct, Ooltewah, TN 37363New ConstructionGreater Chattanooga Realtors
- from $510,9904 bd4 ba3.1k sqftColumbia Plan, Harbor Crest, Ooltewah, TN 37363New ConstructionDR Horton
- $473,1804 bd4 ba3.1k sqft7161 Scituate Ln, Ooltewah, TN 37363New ConstructionMLS ID #1535947, Emily Wiersema. Greater Chattanooga Realtors
- from $415,9904 bd3 ba2.8k sqftHanover Plan, Sweet Briar, Ooltewah, TN 37363New ConstructionDR Horton
- from $368,9904 bd2 ba1.7k sqftCali Plan, Sweet Briar, Ooltewah, TN 37363New ConstructionDR Horton
- $439,9004 bd3 ba2.1k sqft8215 Harbour Chase Loop, Ooltewah, TN 37363New ConstructionGreater Chattanooga Realtors
- $623,9003 bd3 ba2.5k sqft56 Yelllow Rose Ln, Ooltewah, TN 37363New ConstructionMLS ID #1536719, Kathryn Jung. Greater Chattanooga Realtors
- from $466,9904 bd4 ba3.1k sqftRichland Plan, The Hideaway at Edgestone, Ooltewah, TN 37363New ConstructionDR Horton
- from $430,9904 bd4 ba3.1k sqftRichland Plan, Sweet Briar, Ooltewah, TN 37363New ConstructionDR Horton
- $650,0003 bd3 ba2.5k sqft7505 Island Manor Dr, Harrison, TN 37341For SaleMLS ID #1539965, Marcus Holt. Greater Chattanooga Realtors
- $429,9004 bd3 ba2.4k sqft7576 Snow Line Ln #30, Ooltewah, TN 37363New ConstructionMLS ID #1521338, Dell Peoples. Greater Chattanooga Realtors
- from $450,0004 bd3 ba2.2k sqftLilac Plan, Chastain, Ooltewah, TN 37363New ConstructionEmpire Homes
- from $451,9904 bd2 ba2.2k sqftDenton Plan, Harbor Crest, Ooltewah, TN 37363New ConstructionDR Horton
